

This is a carousel with tiles that activate property listing cards. Use the previous and next buttons to navigate.
1/32
$321,997
This is a carousel with tiles that activate property listing cards. Use the previous and next buttons to navigate.
1/32
Property Description
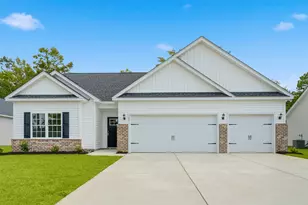
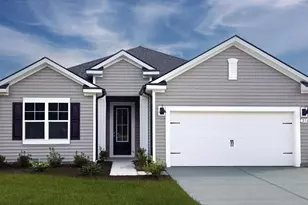
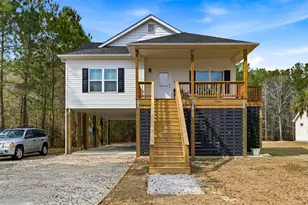
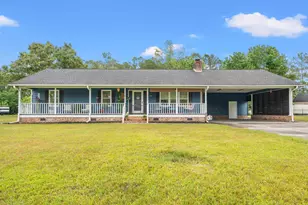
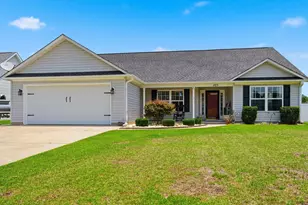
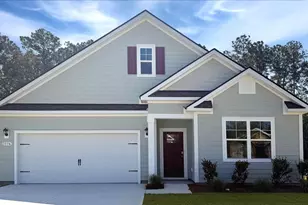
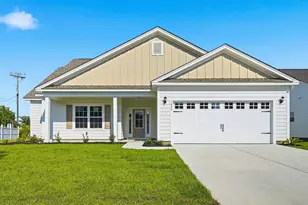
Home is under construction, to be completed by July. Photos are from a similar home. Come check out this beautiful Laurel Oak floor plan by Beverly Homes. This home is a 3 bed, 2 bath ranch with a 3-Car Garage, vaulted ceilings, Hardie Plank siding, Quartz countertops in the kitchen, subway tile backsplash and pendant lights over the island. This floorplan is an open style concept with a double window in the great room and glass door leading to the covered porch and extended back patio. Building lifestyles for over 40 years, we remain the premier home builder along the Grand Strand. We're proud to be the 2021, 2022, 2023, and 2024 winners of both WMBF News' and The Sun News Best Home Builder awards, and the 2025 winner of The Sun News Best Home Builder. 2023, 2024, 2025, & 2026 winners of the Myrtle Beach Herald's Best Residential Real Estate Developer award, and 2024 & 2025 winners of The Horry Independent's Best Residential Real Estate Developer and Best New Home Builder award. We began and remain in the Grand Strand, and we want you to experience the local pride we build today and every day in Horry and Georgetown Counties. This home comes standard with Ion Gray Smart Thermostats. Painted and trimmed 2-car garage featuring a steel-reinforced garage door with LiftMaster™ 3/4 HP chain-drive opener, built-in camera, and MyQ® Wi-Fi connectivity for mobile operation.
Full Property Details
Full Property Details for 1141 Pecan Grove Blvd
General
- Price: $321,997
- HOA FEE: $57/month
- Status: Active
- Type: Single Family
- Source: 2260
- MLS ID: 2609415
- Updated: 4/11/2026
- Added to Site: 47 day(s) ago
Interior
- Interior Features: Tray Ceiling(s), Ceiling Fan(s), Linen Closet, Main Level Primary, Separate Shower, Vanity, Walk-In Closet(s), Breakfast Bar, Bedroom on Main Level, Kitchen Island, Stainless Steel Appliances, Solid Surface Counters
- Appliances: Dishwasher, Disposal, Microwave, Range
- Flooring: Luxury Vinyl, Luxury VinylPlank
Rooms
Bathrooms
- Total Bathrooms: 2
- Full Bathrooms: 2
Bedrooms
- Total Bedrooms: 3
Other Rooms
- Laundry: Washer Hookup
Additional Information
- Security/Safety: Smoke Detector(s)
Parking
- Garage: Yes
- Attached garage: Yes
- Garage Spaces: 3
- Parking Features: Attached, Garage, Three Car Garage, Garage Door Opener
Location
- Area: 21E Conway central--East edge of Conway / north & south of 501
- County: Horry
- Subdivision: Sedgefield
- Driving Directions: From downtown Conway, take US-701 HWY S. for 3 miles then turn left onto Pecan Grove Blvd. Drive 0.2 miles and take a right onto Marley St. Home will be on the left.
School Information
- Elementary School: South Conway Elementary School
- Middle School: Whittemore Park Middle School
- High School: Conway High School
Community
- Association: Yes
Heating & Cooling
- Cooling Type: Central Air
- Heating Type: Central, Electric
Utilities
- Water: Public
- Utility Description: Sewer Available, Water Available
Structural Information
- Property Detached: Yes
- Architectural Style: Ranch
- Builder: Beverly Homes
- Model: Laurel Oak 3 Car
- Windows/Doors: Insulated Doors
- Stories/Levels: 1
- Square Feet: 2,400
- Living Area: 1,588 Sq. Ft.
- Year Built: 2026
- Property Condition: Under Construction
Lot Features
- Lot Size (Acres): 0.21
- Lot Size Source: Plans
- Zoning: R1
Green Features
- Energy Efficient: Doors, Windows
Financial Considerations
- Association Fee: $57
- Assoc Fee Freq.: Monthly
- Terms: Cash, Conventional, FHA, VA Loan
Disclosures and Reports
- Property ID: 38101020031
Listed by The Beverly Group
Get Pre-Approved Today
Schools
Schools serving 1141 Pecan Grove Blvd
School District:Horry County School District
| Name | Grades | Distance |
|---|---|---|
South Conway Elementary School 3001 Fourth Avenue, Conway, SC 29526 | PK-5 | 0.8 mi |
Whittemore Park Middle School 1808 Rhue Street, Conway, SC 29527 | 6-8 | 1.9 mi |
Conway High School 2301 Church Street, Conway, SC 29526 | 9-12 | 2.9 mi |
Disclaimer:
School attendance boundaries provided by ATTOM Data Solutions and are for reference only. Contact the school directly to verify enrollment eligibility.
Price & Sales History for 1141 Pecan Grove Blvd
Date
Details
Price
Change
Source
4/11/2026
Listed
$321,997
-72.83%
MLS
9/18/2025
Sold
$1,185,000
—
Public Record
Disclaimer: Historical sales information is derived from public records provided by the county offices. Information is not guaranteed and should be independently verified.
Tax History
Tax History for 1141 Pecan Grove Blvd
Year
Property Taxes
Change
Tax Assessment
Change
2025
$1,131
1%
-100%
2024
$1,119
72%
$4,200
142%
2023
$650
84%
$1,732
—
2021
$354
1%
$1,732
—
2020
$349
—
$1,732
-92%
2019
$349
9%
$22,816
15%
2018
$319
—
$19,840
—
2017
$319
—
$19,840
—
2015
$319
3%
$19,840
—
2014
$310
—
$19,800
—
Disclaimer: Historical tax information is derived from public records provided by the county offices. Information is not guaranteed and should be independently verified.
Estimate the Cost
Estimate the Cost for 1141 Pecan Grove Blvd
Home Warranty : Included
1141 Pecan Grove Blvd., Conway, SC 29527 (MLS# 2609415) is a Single Family property with 3 bedrooms and 2 full bathrooms. 1141 Pecan Grove Blvd. is currently listed for $321,997 and was received on April 11, 2026. Want to learn more about 1141 Pecan Grove Blvd.? Do you have questions about finding other Single Family real estate for sale in Conway? You can browse all Conway real estate or contact a Coldwell Banker agent to request more information.