This is a carousel with tiles that activate property listing cards. Use the previous and next buttons to navigate.
1/42
$385,000 Just Listed
This is a carousel with tiles that activate property listing cards. Use the previous and next buttons to navigate.
1/42
Property Description
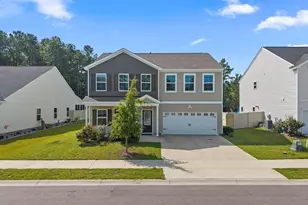
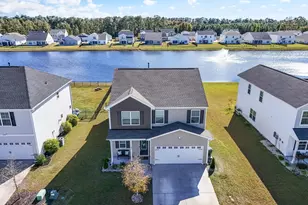
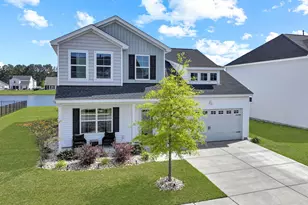
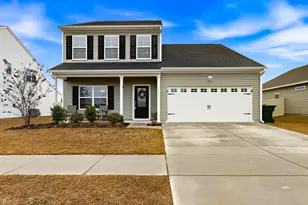
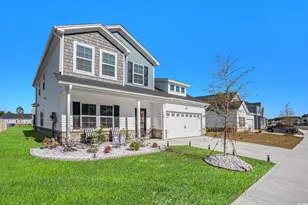
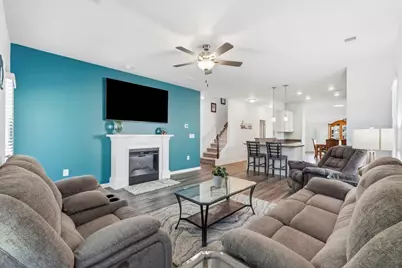
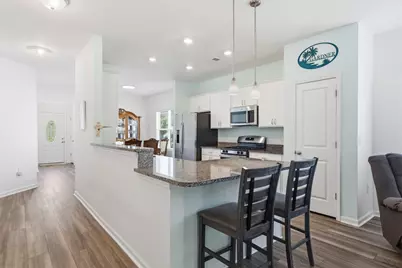
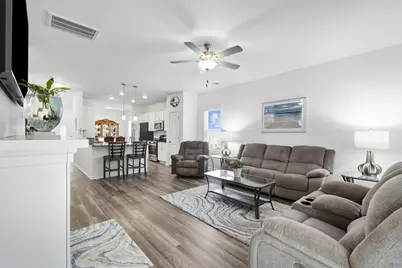
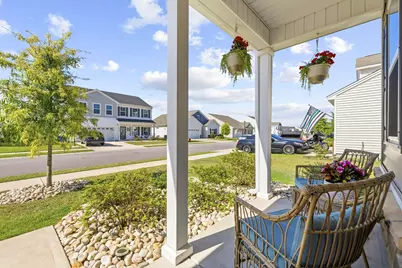
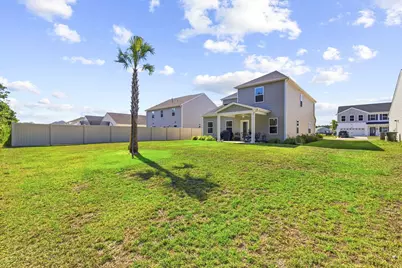
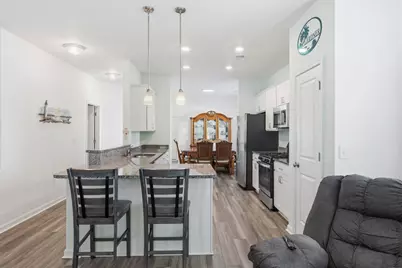
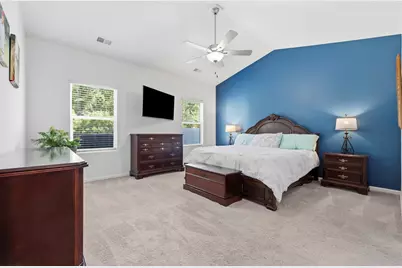
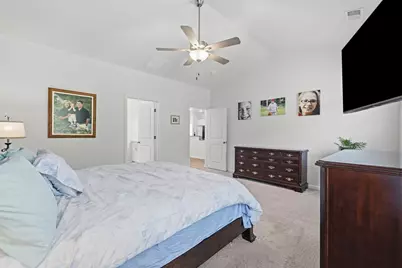
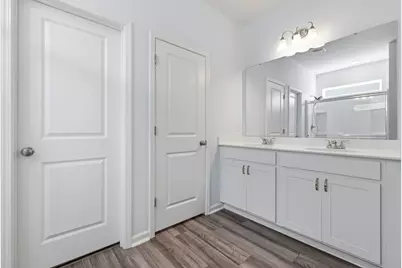
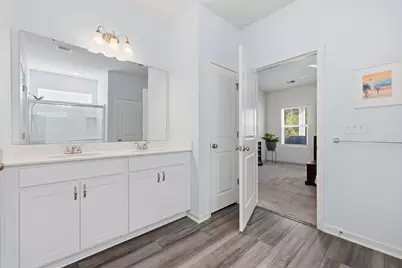
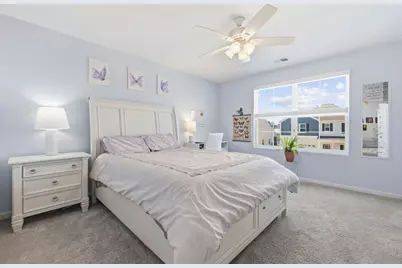
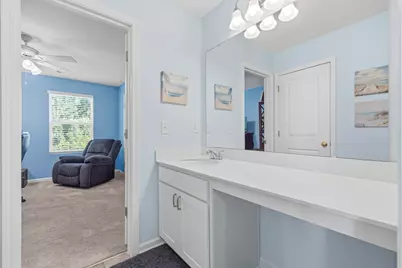
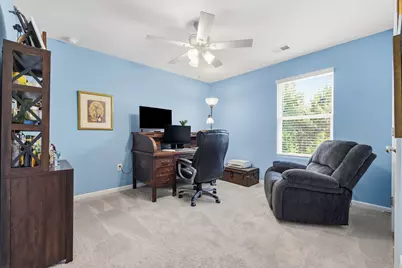
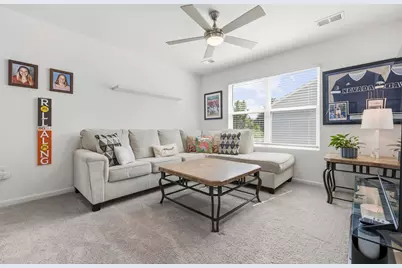
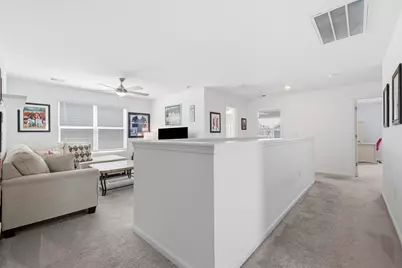
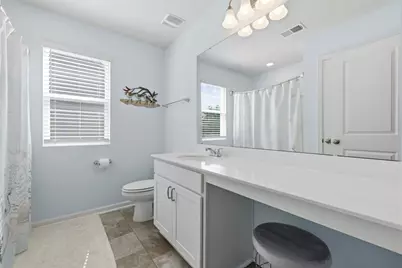
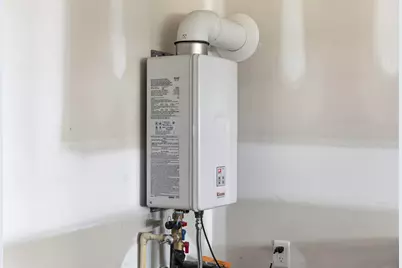
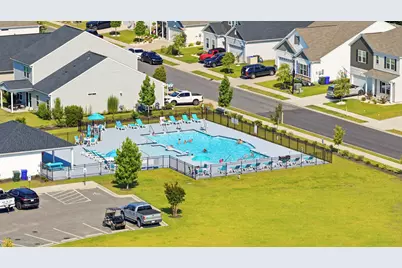
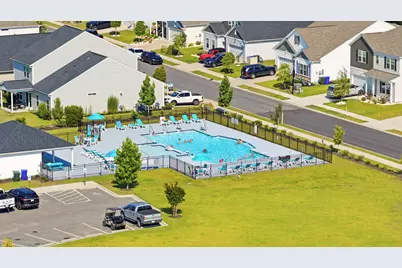
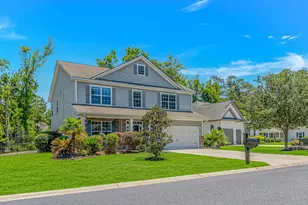
Welcome to 1242 Boswell Court in Conway-a beautifully designed 5-bedroom, 3.5-bath home that offers the perfect blend of comfort, style, and functionality. Designed with today's lifestyle in mind, this spacious home features two separate living areas, giving everyone room to spread out. The main floor living room is perfect for everyday gatherings, while the upstairs loft provides a versatile second living space ideal for a media room, game room, home office, or play area. The main-floor owner's suite offers the convenience of first-floor living and features a spacious walk-in closet, creating a private retreat at the end of the day. The open-concept kitchen is the heart of the home, showcasing crisp white cabinetry, beautiful granite countertops, and a natural gas stove that's perfect for preparing family meals. The home also includes a tankless natural gas water heater, providing energy efficiency and endless hot water. Step outside to enjoy the oversized backyard that backs up to peaceful woods, offering added privacy and a serene backdrop for relaxing or entertaining. Located in a desirable natural gas community, you'll love being just a short walk from the neighborhood pool, making it easy to enjoy sunny South Carolina days. Offering generous living space, thoughtful design, and modern finishes, 1242 Boswell Court has everything you've been looking for. From the flexible floor plan and first-floor owner's suite to the private wooded backyard and outstanding community amenities, this home is ready to welcome its next owners. Schedule your private showing today!
Full Property Details
Full Property Details for 1242 Boswell Ct
General
- Price: $385,000
- HOA FEE: $77/month
- Status: Active
- Type: Single Family
- Source: 2260
- MLS ID: 2616972
- Updated: 7/6/2026
- Added to Site: 1 day(s) ago
Interior
- Interior Features: Ceiling Fan(s), Dual Sinks, Main Level Primary, Split Bedrooms, Separate Shower, Vanity, Vaulted Ceiling(s), Walk-In Closet(s), Breakfast Bar, Bedroom on Main Level, Kitchen Island, Loft, Stainless Steel Appliances, Solid Surface Counters
- Appliances: Dishwasher, Disposal, Microwave, Range, Refrigerator
- Flooring: Carpet, Vinyl
Rooms
Bathrooms
- Total Bathrooms: 4
- Full Bathrooms: 3
- Half Bathrooms: 1
Bedrooms
- Total Bedrooms: 5
Other Rooms
- Laundry: Washer Hookup
Additional Information
- Shared Amenities: Clubhouse
- Pool: Yes
- Pool Description: Community, Outdoor Pool
- Security/Safety: Smoke Detector(s)
Exterior
- Exterior Features: Porch, Patio
- Porch/Patio/Deck: Rear Porch, Front Porch, Patio
Parking
- Garage: Yes
- Attached garage: Yes
- Garage Spaces: 2
- Parking Features: Attached, Garage, Two Car Garage
Location
- Area: 10A Conway to Myrtle Beach Area--between 90 & waterway Redhill/Grande Dunes
- County: Horry
- Subdivision: Coastal Point West
School Information
- Elementary School: Waccamaw Elementary School
- Middle School: Black Water Middle School
- High School: Carolina Forest High School
Community
- Association: Yes
Heating & Cooling
- Cooling Type: Central Air
- Heating Type: Central, Electric, Gas
Utilities
- Water: Public
- Utility Description: Electricity Available, Natural Gas Available, Sewer Available, Water Available
Structural Information
- Property Detached: Yes
- Architectural Style: Traditional
- Square Feet: 3,070
- Living Area: 2,652 Sq. Ft.
- Year Built: 2022
- Property Condition: Resale
Lot Features
- Lot Size (Acres): 0.18
- Lot Size Source: Public Records
- Lot Features: Rectangular, Rectangular Lot
- Zoning: RES
Financial Considerations
- Association Fee: $77
- Assoc Fee Freq.: Monthly
- Terms: Cash, Conventional, FHA, VA Loan
Disclosures and Reports
- Disclosures/Reports: Covenants/Restrictions Disclosure
- Property ID: 36613040065
Listed by RE/MAX Southern Shores
Get Pre-Approved Today
Schools
Schools serving 1242 Boswell Ct
School District:Horry County School District
| Name | Grades | Distance |
|---|---|---|
Waccamaw Elementary School, Conway, SC 251 Claridy Road, Conway, SC 29526 | PK-5 | 2.2 mi |
Black Water Middle School 900 East Cox Ferry Road, Conway, SC 29526 | 6-8 | 0.3 mi |
Carolina Forest High School 700 Gardner Lacy Road, Myrtle Beach, SC 29579 | 9-12 | 2.2 mi |
Disclaimer:
School attendance boundaries provided by ATTOM Data Solutions and are for reference only. Contact the school directly to verify enrollment eligibility.
Price & Sales History for 1242 Boswell Ct
Date
Details
Price
Change
Source
7/06/2026
Listed
$385,000
14.7%
MLS
2/15/2023
Sold
$335,650
—
Public Record
Disclaimer: Historical sales information is derived from public records provided by the county offices. Information is not guaranteed and should be independently verified.
Tax History
Tax History for 1242 Boswell Ct
Year
Property Taxes
Change
Tax Assessment
Change
2025
$2,406
2%
-100%
2024
$2,364
3%
$15,023
100%
2023
$2,285
—
—
Disclaimer: Historical tax information is derived from public records provided by the county offices. Information is not guaranteed and should be independently verified.
Estimate the Cost
Estimate the Cost for 1242 Boswell Ct
1242 Boswell Ct., Conway, SC 29526 (MLS# 2616972) is a Single Family property with 5 bedrooms, 3 full bathrooms and 1 partial bathroom. 1242 Boswell Ct. is currently listed for $385,000 and was received on July 06, 2026. Want to learn more about 1242 Boswell Ct.? Do you have questions about finding other Single Family real estate for sale in Conway? You can browse all Conway real estate or contact a Coldwell Banker agent to request more information.