This is a carousel with tiles that activate property listing cards. Use the previous and next buttons to navigate.
1/30
$750,000
This is a carousel with tiles that activate property listing cards. Use the previous and next buttons to navigate.
1/30
Property Description
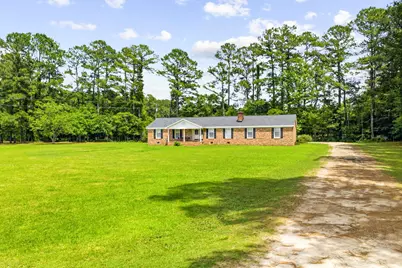
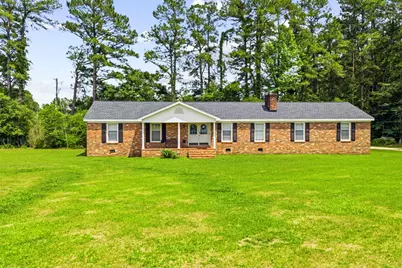
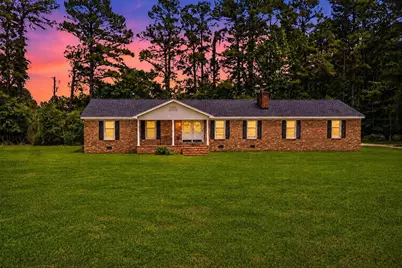
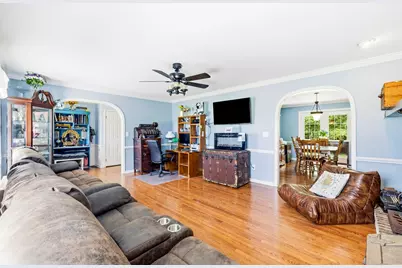
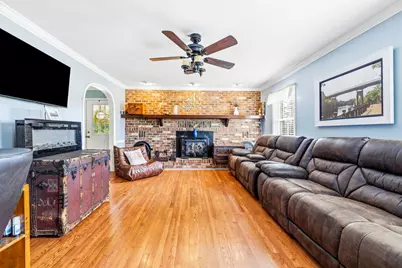
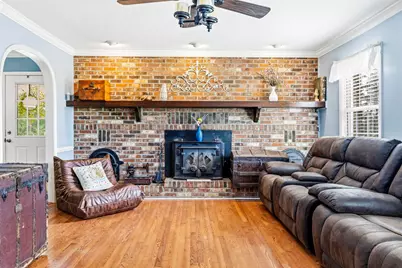
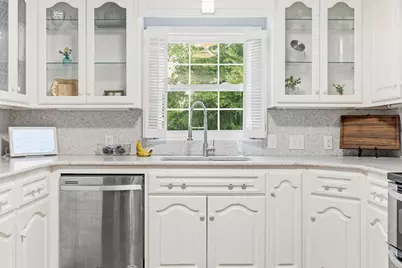
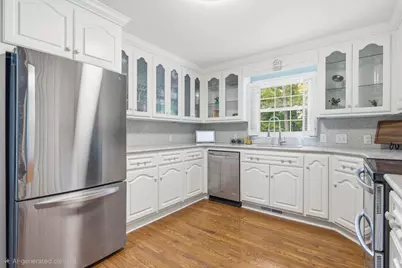
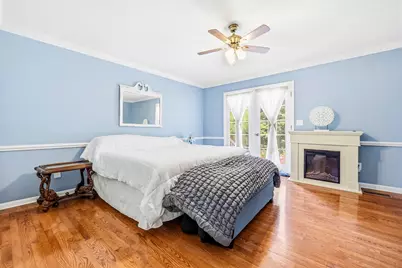
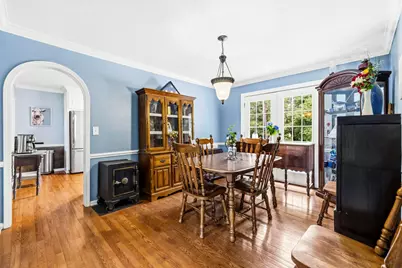
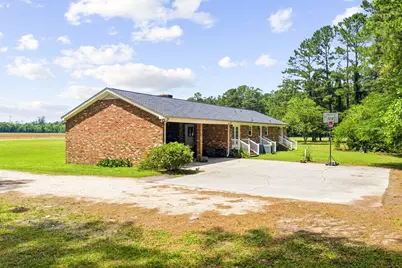
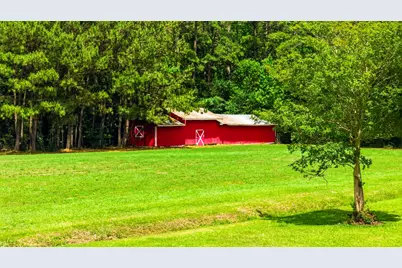
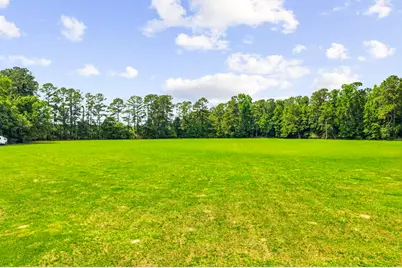
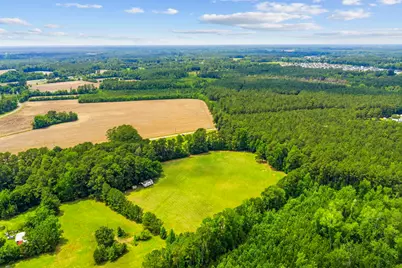
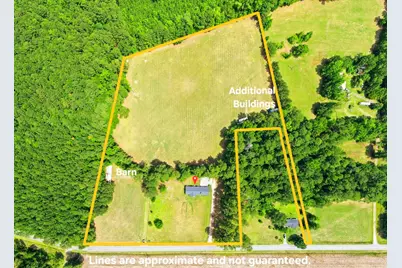
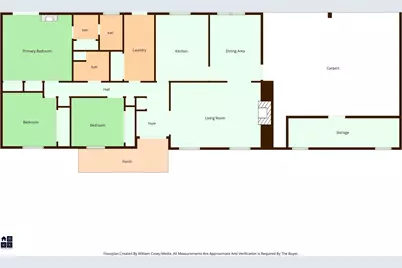
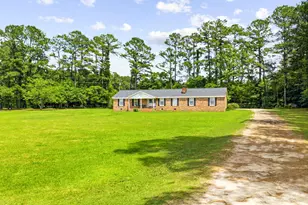
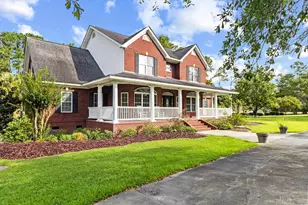
Located on approximately 11 acres just minutes from Historic Downtown Conway, this all-brick home offers the rare combination of privacy, space, and convenience. Featuring a historic barn and two additional outbuildings, this property provides endless opportunities for storage, recreational vehicles, pets, equipment, or a future homestead. Inside, you'll find the warmth of real hardwood flooring and the character of a wood-burning fireplace, along with custom cast-iron firewood boxes. The updated kitchen has beautiful glass-panel doors, granite counters, and stainless appliances. The primary suite has a full bathroom with dual vanity. The laundry room has tons of extra cabinet and storage space, as well as a full countertop and sink - doubling up as a mud-room when entering from the back yard. Across the field is a large red historic barn, with an open area to the back that is perfect for hay or feed storage, and a locking area to the front to keep things secure. A private driveway leads back to the pasture behind the home, with a building providing storage and protection for the tractor, and a second metal building covering the zero-turn that conveys with the home. If you dream of owning a small farm or just having space to enjoy a peaceful setting just a short distance to the dining, shopping, and activities both Conway and Myrtle Beach have to offer, put this home at the top of your list.
Full Property Details
Full Property Details for 1315 Sioux Swamp Dr
General
- Price: $750,000
- Status: Active
- Type: Single Family
- Source: 2260
- MLS ID: 2614082
- Updated: 6/1/2026
- Added to Site: 61 day(s) ago
Interior
- Interior Features: Ceiling Fan(s), Dual Sinks, Furnished, Fireplace, Main Level Primary, Tub Shower, Vanity, Bedroom on Main Level, Entrance Foyer, Stainless Steel Appliances, Solid Surface Counters, Workshop
- Fireplace: Yes
- Appliances: Dishwasher, Disposal, Microwave, Range, Refrigerator
- Furnished: Yes
- Flooring: Carpet, Wood
Rooms
Bathrooms
- Total Bathrooms: 2
- Full Bathrooms: 2
Bedrooms
- Total Bedrooms: 3
Other Rooms
- Laundry: Washer Hookup
Additional Information
- Shared Amenities: Owner Allowed Golf Cart, Owner Allowed Motorcycle, Pet Restrictions, Tenant Allowed Golf Cart, Tenant Allowed Motorcycle
- Security/Safety: Smoke Detector(s)
Exterior
- Exterior Features: Sprinkler/Irrigation, Storage
- Porch/Patio/Deck: Front Porch
Parking
- Carports: Yes
- Parking Features: Carport, RV Access/Parking
Location
- Area: 20A Conway Area--West edge of Conway between 501 & 378
- County: Horry
- Subdivision: Not within a Subdivision
- Driving Directions: From Conway take 501 North. Left onto El Bethel/165. Right onto165/Dunn Shortcut Rd. Right in approximately 1.5 miles onto Singing Pines Dr. Right in approximately .5 miles onto Sioux Swamp road. Home will be on the right. Park in the driveway or drive down the center drive to access the field.
School Information
- Elementary School: Pee Dee Elementary School
- Middle School: Whittemore Park Middle School
- High School: Conway High School
Community
- Pets Allowed: Yes
Heating & Cooling
- Cooling Type: Central Air
- Heating Type: Central, Electric
Utilities
- Sewer: Septic Tank
- Water: Public
- Utility Description: Cable Available, Electricity Available, Septic Available, Water Available
Structural Information
- Property Detached: Yes
- Architectural Style: Ranch
- Exterior Const.: Brick
- Basement Desc.: Crawl Space
- Stories/Levels: 1
- Square Feet: 2,600
- Living Area: 1,697 Sq. Ft.
- Year Built: 1980
- Property Condition: Resale
Additional Structures
- Other Structures: Second Garage
Lot Features
- Lot Size (Acres): 11.02
- Lot Size Source: Public Records
- Lot Dimensions: 655 x 745 x 535 x 915
- Lot Features: 1 or More Acres, Acreage, Irregular Lot, Outside City Limits, Other
- Zoning: CFA
Financial Considerations
- Assoc Fee Freq.: Monthly
- Terms: Cash, Conventional, FHA, VA Loan
Disclosures and Reports
- Property ID: 33600000013
Listed by River Oaks Real Estate
Get Pre-Approved Today
Schools
Schools serving 1315 Sioux Swamp Dr
School District:Horry County School District
| Name | Grades | Distance |
|---|---|---|
Pee Dee Elementary School 6555 Highway 134, Conway, SC 29527 | PK-5 | 1.8 mi |
Whittemore Park Middle School 1808 Rhue Street, Conway, SC 29527 | 6-8 | 3.6 mi |
Conway High School 2301 Church Street, Conway, SC 29526 | 9-12 | 2.8 mi |
Disclaimer:
School attendance boundaries provided by ATTOM Data Solutions and are for reference only. Contact the school directly to verify enrollment eligibility.
Price & Sales History for 1315 Sioux Swamp Dr
Date
Details
Price
Change
Source
6/01/2026
Listed
$750,000
—
MLS
Disclaimer: Historical sales information is derived from public records provided by the county offices. Information is not guaranteed and should be independently verified.
Tax History
Tax History for 1315 Sioux Swamp Dr
Year
Property Taxes
Change
Tax Assessment
Change
2025
100%
-100%
2024
100%
$15,162
82%
2023
-100%
$8,348
—
2021
$2,016
21%
$8,348
10%
2020
$1,663
370%
$7,600
-96%
2019
$354
18%
$174,196
15%
2018
$300
5%
$151,801
—
2017
$285
—
$151,801
—
2015
$285
6%
$151,801
2%
2014
$268
-8%
$149,300
3263%
2013
$292
—
$4,440
—
Disclaimer: Historical tax information is derived from public records provided by the county offices. Information is not guaranteed and should be independently verified.
Estimate the Cost
Estimate the Cost for 1315 Sioux Swamp Dr
Home Warranty : Included
1315 Sioux Swamp Dr., Conway, SC 29527 (MLS# 2614082) is a Single Family property with 3 bedrooms and 2 full bathrooms. 1315 Sioux Swamp Dr. is currently listed for $750,000 and was received on June 01, 2026. Want to learn more about 1315 Sioux Swamp Dr.? Do you have questions about finding other Single Family real estate for sale in Conway? You can browse all Conway real estate or contact a Coldwell Banker agent to request more information.