This is a carousel with tiles that activate property listing cards. Use the previous and next buttons to navigate.
1/38
$259,900 Just Listed
This is a carousel with tiles that activate property listing cards. Use the previous and next buttons to navigate.
1/38
Property Description
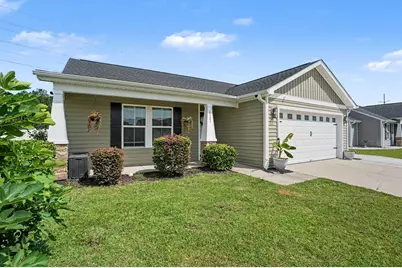
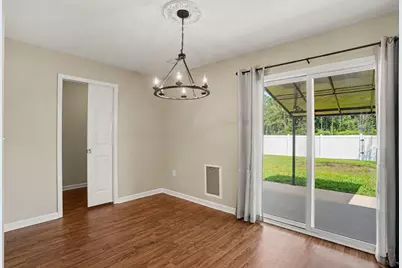
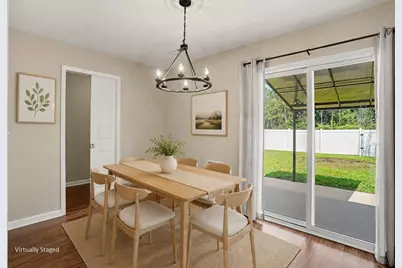
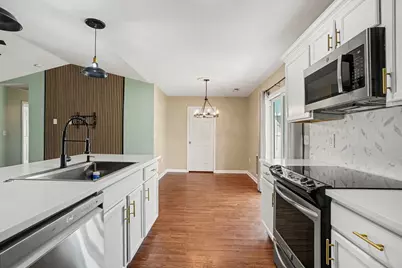
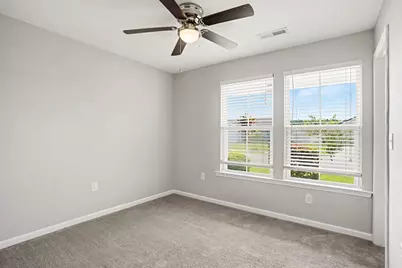
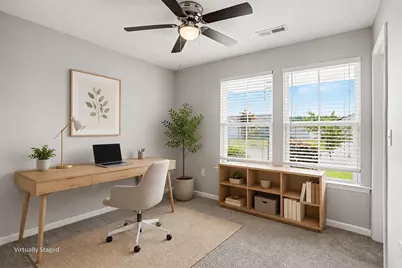
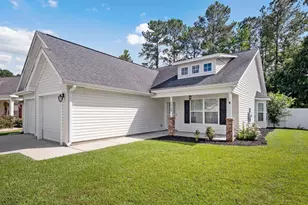
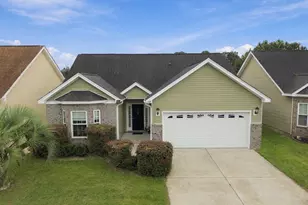
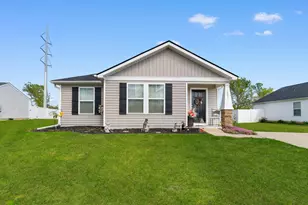
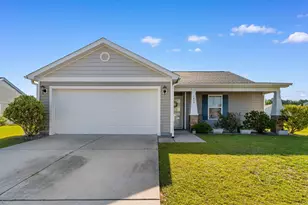
Welcome home to your turn-key sanctuary nestled in a wonderfully quaint community of St Johns Ridge! Designed for modern living and effortless entertaining, this beautifully refreshed home features an open floor plan with a desirable split-bedroom layout centered around a dramatic living room with soaring cathedral ceilings and a stylish ceiling fan. At the heart of the home, the brand-new updated kitchen shines with sleek quartz countertops, stainless steel appliances, including new dishwasher, new microwave and updated lighting fixtures that illuminate the freshly painted interior. The primary bedroom serves as a true retreat, boasting a massive walk-in closet complete with custom cabinetry and a private en-suite bathroom upgraded with a stylish new vanity, new fixtures, walk-in shower and premium flooring. Guests will feel right at home with newer carpet in one of the guest bedrooms and durable laminate wood flooring in the other, while a separate laundry room and a brand-new Wi-Fi thermostat add ultimate daily convenience and smart home control. Complete with Ring security system and cameras, you will enjoy total peace of mind alongside convenient pull-down attic access providing all the extra storage space you could ever need. Step outside to discover the ultimate party yard, fully enclosed with a privacy fence, all anchored beneath a brand-new roof installed in 2024. The massive concrete patio with a custom extension leads to a shaded pergola and a dedicated firepit setup, making it the perfect spot for relaxing, roasting marshmallows, or entertaining friends. An extended driveway ensures you never run out of parking space for guests or extra vehicles. Best of all, this move-in-ready gem is situated just a few miles from charming Downtown Conway, local dining, major retail shopping centers, schools, medical facilities and easy highway access are just a hop, skip, and jump away so schedule your showing today!!!
Full Property Details
Full Property Details for 1321 Leatherman Rd
General
- Price: $259,900
- HOA FEE: $27/month
- Status: Active
- Type: Single Family
- Source: 2260
- MLS ID: 2621864
- Updated: 9/3/2026
- Added to Site: 1 day(s) ago
Interior
- Interior Features: Ceiling Fan(s), Split Bedrooms, Separate Shower, Vanity, Walk-In Closet(s), Window Treatments, Breakfast Bar, Entrance Foyer, Stainless Steel Appliances, Solid Surface Counters
- Appliances: Dishwasher, Disposal, Microwave, Range, Refrigerator, Dryer, Washer
- Flooring: Carpet, Laminate, Vinyl
Rooms
Bathrooms
- Total Bathrooms: 2
- Full Bathrooms: 2
Bedrooms
- Total Bedrooms: 3
Other Rooms
- Laundry: Washer Hookup
Additional Information
- Shared Amenities: Owner Allowed Motorcycle, Pet Restrictions
- Security/Safety: Smoke Detector(s)
Exterior
- Exterior Features: Fence, Porch, Patio
- Porch/Patio/Deck: Rear Porch, Front Porch, Patio
Parking
- Garage: Yes
- Attached garage: Yes
- Garage Spaces: 2
- Parking Features: Attached, Garage, Two Car Garage, Garage Door Opener
Location
- Area: 21A Conway central between 501 & 701 / north of 501
- County: Horry
- Subdivision: St. John's Ridge
School Information
- Elementary School: Pee Dee Elementary School
- Middle School: Whittemore Park Middle School
- High School: Conway High School
Community
- Association: Yes
- Pets Allowed: Yes
Heating & Cooling
- Cooling Type: Central Air
- Heating Type: Central
Utilities
- Water: Public
- Utility Description: Cable Available, Electricity Available, Other, Phone Available, Sewer Available, Underground Utilities, Water Available
Structural Information
- Property Detached: Yes
- Architectural Style: Ranch
- Exterior Const.: Vinyl Siding
- Windows/Doors: Window Treatments, Storm Door(s)
- Stories/Levels: 1
- Square Feet: 1,492
- Living Area: 1,092 Sq. Ft.
- Year Built: 2015
- Property Condition: Resale
Lot Features
- Lot Size (Acres): 0.19
- Lot Size Source: Public Records
- Lot Dimensions: 110 x 75 x 110 x 75
- Lot Features: Rectangular, Rectangular Lot
- Zoning: RES
Financial Considerations
- Association Fee: $27
- Assoc Fee Freq.: Monthly
- Terms: Cash, Conventional, FHA, VA Loan
Disclosures and Reports
- Disclosures/Reports: Covenants/Restrictions Disclosure, Seller Disclosure
- Property ID: 33708040008
Listed by Century 21 The Harrelson Group

Get Pre-Approved Today
Schools
Schools serving 1321 Leatherman Rd
School District:Horry County School District
| Name | Grades | Distance |
|---|---|---|
Pee Dee Elementary School 6555 Highway 134, Conway, SC 29527 | PK-5 | 2 mi |
Whittemore Park Middle School 1808 Rhue Street, Conway, SC 29527 | 6-8 | 2.6 mi |
Conway High School 2301 Church Street, Conway, SC 29526 | 9-12 | 1.9 mi |
Disclaimer:
School attendance boundaries provided by ATTOM Data Solutions and are for reference only. Contact the school directly to verify enrollment eligibility.
Price & Sales History for 1321 Leatherman Rd
Date
Details
Price
Change
Source
9/03/2026
Listed
$259,900
—
MLS
Disclaimer: Historical sales information is derived from public records provided by the county offices. Information is not guaranteed and should be independently verified.
Estimate the Cost
Estimate the Cost for 1321 Leatherman Rd
1321 Leatherman Rd., Conway, SC 29527 (MLS# 2621864) is a Single Family property with 3 bedrooms and 2 full bathrooms. 1321 Leatherman Rd. is currently listed for $259,900 and was received on September 03, 2026. Want to learn more about 1321 Leatherman Rd.? Do you have questions about finding other Single Family real estate for sale in Conway? You can browse all Conway real estate or contact a Coldwell Banker agent to request more information.