This is a carousel with tiles that activate property listing cards. Use the previous and next buttons to navigate.
1/54
$239,000 Just Listed
This is a carousel with tiles that activate property listing cards. Use the previous and next buttons to navigate.
1/54
Property Description
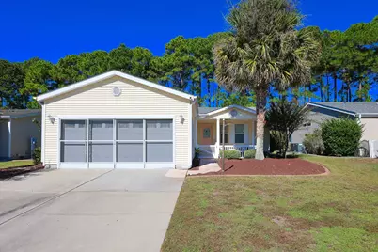
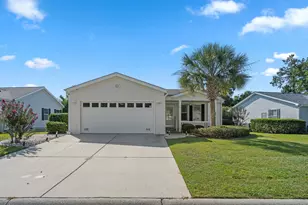
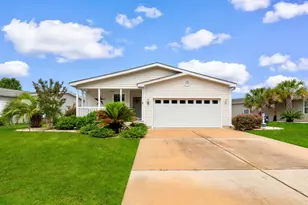
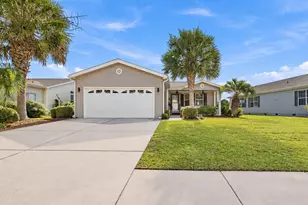
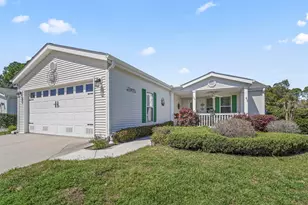
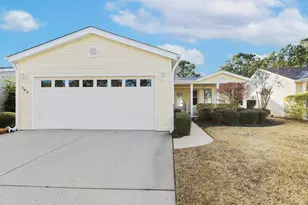
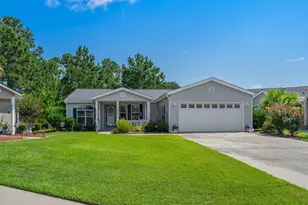
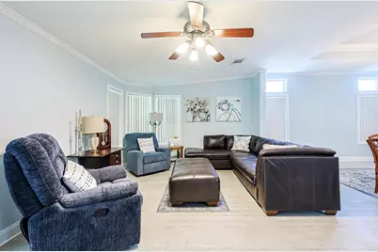
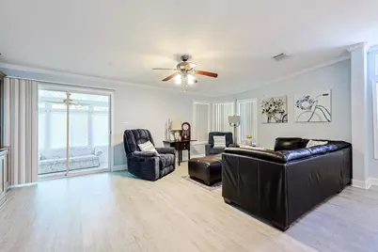
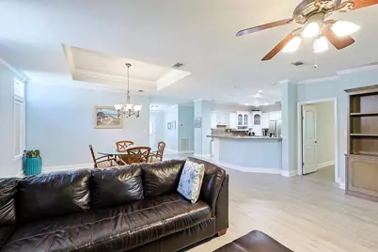
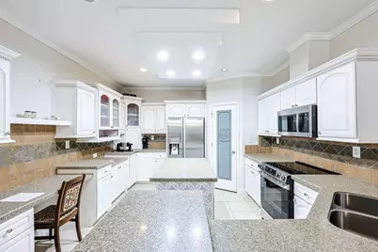
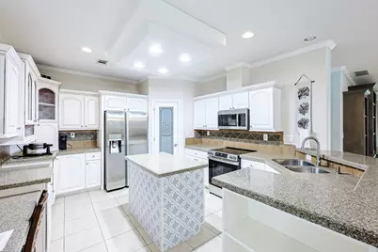
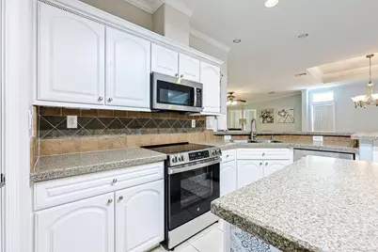
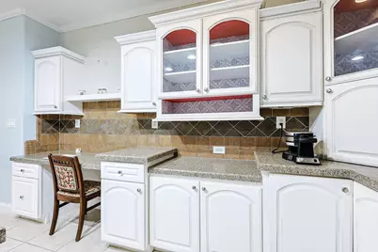
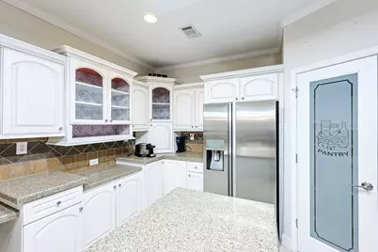
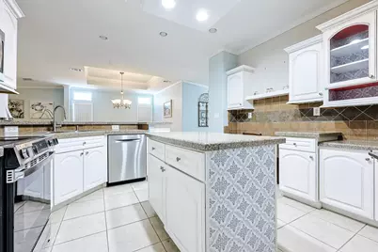
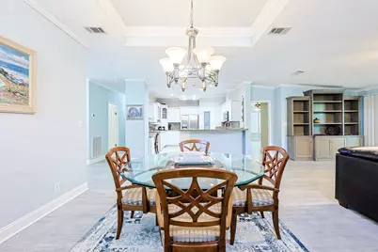
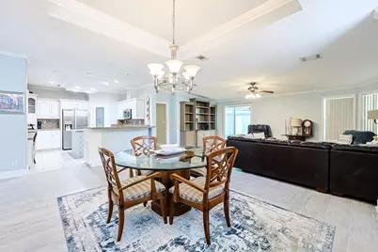
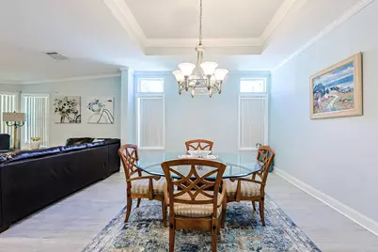
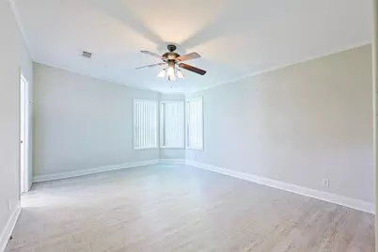
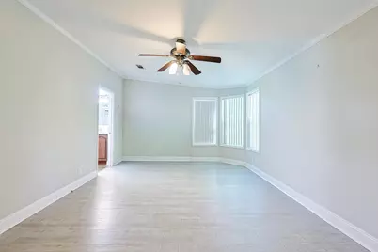
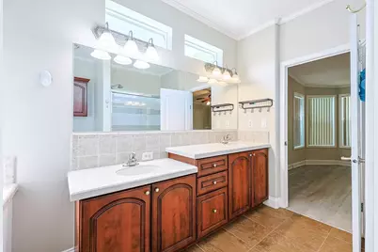
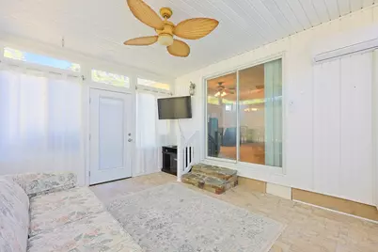
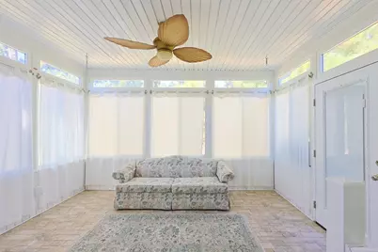
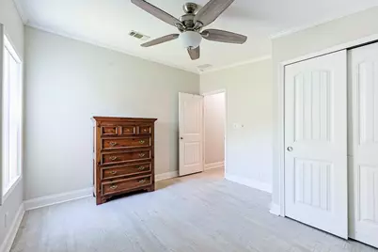
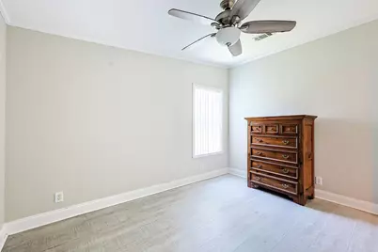
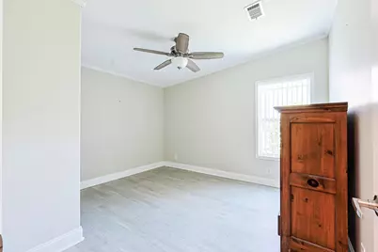
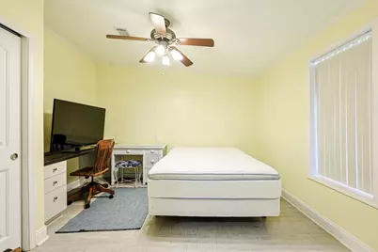
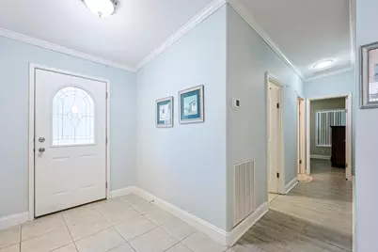
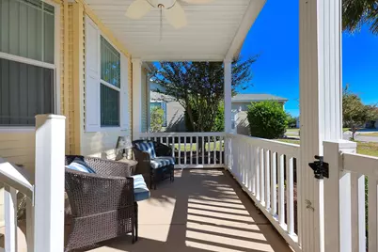
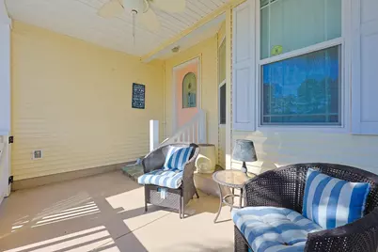
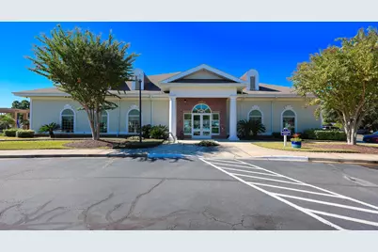
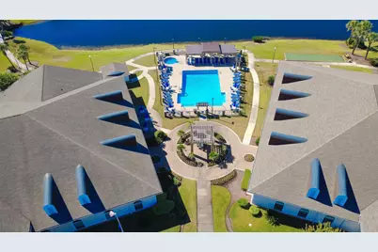
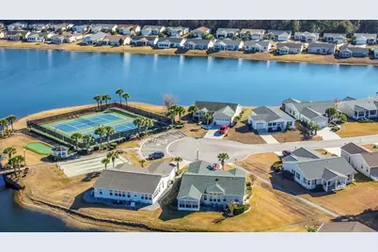
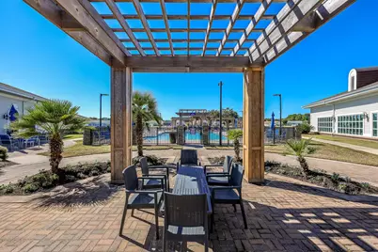
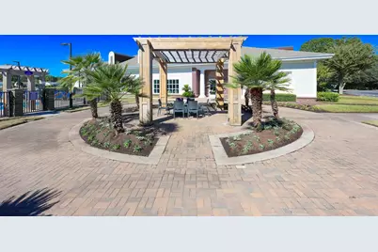
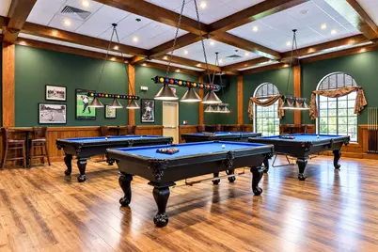
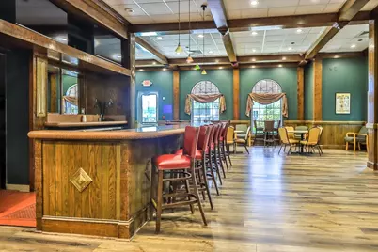
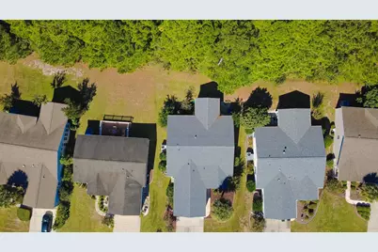
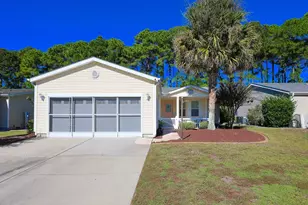
Enjoy the space, flexibility, and community amenities you have been looking for at 137 Wellspring Dr in Lakeside Crossing, a gated 55+ community. This 3-bedroom, 2-bathroom Palm Harbor Aberdeen model offers approximately 1,780 square feet of living space with a functional layout designed for everyday comfort and entertaining. A covered front porch and attractive landscaping welcome you home. Inside, the versatile floor plan features a flexible room with built-in workspaces, ideal for a home office, hobby area, or guest space. The spacious kitchen offers abundant cabinetry, a center island, breakfast bar, stainless steel appliances, and a walk-in pantry, providing plenty of room for meal preparation and entertaining. The adjoining dining area flows into the generous living room, where built-in bookshelves add character and convenient storage. Just beyond the living area, the Carolina room provides additional space to relax, enjoy your morning coffee, or unwind at the end of the day. The primary suite offers ample storage and a private bathroom featuring dual sinks, a garden tub, and a separate walk-in shower. Two additional bedrooms provide flexibility for guests or other needs, while the attached two-car garage offers convenient parking and extra storage. Residents of Lakeside Crossing enjoy an impressive selection of community amenities, including indoor and outdoor swimming pools, a fitness center, clubhouse, tennis and pickleball courts, and a variety of social activities and community events. With multiple living spaces, a well-appointed kitchen, and access to an extensive range of amenities, this home offers an opportunity to enjoy an active lifestyle in the sought-after Lakeside Crossing community.
Full Property Details
Full Property Details for 137 Wellspring Dr
General
- Price: $239,000
- Status: Active
- Type: Mobile Home
- Source: 2260
- MLS ID: 2626054
- Updated: 10/26/2026
- Added to Site: 7 day(s) ago
Interior
- Interior Features: Bathtub, Ceiling Fan(s), Dual Sinks, Main Level Primary, Other, Split Bedrooms, Separate Shower, Vanity, Walk-In Closet(s), Breakfast Bar, Bedroom on Main Level, Kitchen Island, Stainless Steel Appliances
- Appliances: Cooktop, Range
- Flooring: Luxury Vinyl, Luxury VinylPlank
Rooms
Bathrooms
- Total Bathrooms: 2
- Full Bathrooms: 2
Bedrooms
- Total Bedrooms: 3
Other Rooms
- Laundry: Washer Hookup
Additional Information
- Shared Amenities: Clubhouse, Other, Tennis Court(s)
- Pool: Yes
- Pool Description: Community, Indoor, Outdoor Pool
- Security/Safety: Smoke Detector(s)
Exterior
- Exterior Features: Patio
- Porch/Patio/Deck: Front Porch, Patio
Parking
- Garage: Yes
- Attached garage: Yes
- Garage Spaces: 2
- Parking Features: Attached, Garage, Two Car Garage
Location
- Area: 23A Conway Area--South of Conway between 501 & Wacc. River
- County: Horry
- Subdivision: Lakeside Crossing
- Driving Directions: 3120 Waccamaw Blvd Myrtle Beach, SC 29579 Get on US-501 N in Carolina Forest from Waccamaw Blvd 5 min (2.9 mi) Merge onto US-501 N 5 min (2.5 mi) Continue on Myrtle Ridge Dr. Drive to Wellspring Dr 3 min (1.0 mi) 137 Wellspring Dr Conway, SC 29526
School Information
- Elementary School: Pine Island Elementary School
- Middle School: Ten Oaks Middle
- High School: Carolina Forest High School
Heating & Cooling
- Cooling Type: Central Air
- Heating Type: Central, Electric
Utilities
- Water: Public
- Utility Description: Cable Available, Electricity Available, Sewer Available, Water Available
Structural Information
- Architectural Style: Mobile Home
- Exterior Const.: Vinyl Siding
- Square Feet: 2,360
- Living Area: 1,780 Sq. Ft.
- Year Built: 2006
- Property Condition: Resale
Manufactured Home
- Mobile Home Type: Double Wide
Lot Features
- Lot Size Source: Public Records
- Lot Features: Outside City Limits, Rectangular, Rectangular Lot
- Zoning: RES
Financial Considerations
- Land Lease Fee: $670
- Land Lease Fee Freq: Monthly
- Assoc Fee Freq.: Monthly
Disclosures and Reports
- Land Leases: True
- Disclosures/Reports: Covenants/Restrictions Disclosure
- Property ID: 40006030061
Listed by Sloan Realty Group
Get Pre-Approved Today
Schools
Schools serving 137 Wellspring Dr
School District:Horry County School District
| Name | Grades | Distance |
|---|---|---|
Ten Oaks Middle 150 Revolutionary War Way, Myrtle Beach, SC 29579 | 6-8 | 5.3 mi |
Carolina Forest High School 700 Gardner Lacy Road, Myrtle Beach, SC 29579 | 9-12 | 1.4 mi |
Disclaimer:
School attendance boundaries provided by ATTOM Data Solutions and are for reference only. Contact the school directly to verify enrollment eligibility.
Price & Sales History for 137 Wellspring Dr
Date
Details
Price
Change
Source
10/23/2026
Listed
$239,000
—
MLS
Disclaimer: Historical sales information is derived from public records provided by the county offices. Information is not guaranteed and should be independently verified.
Tax History
Tax History for 137 Wellspring Dr
Year
Property Taxes
Change
Tax Assessment
Change
2025
100%
100%
2024
100%
-100%
2023
-100%
$13,808
75%
2021
$1,678
4%
$7,890
—
2020
$1,618
-17%
$7,890
-95%
2019
$1,940
516%
$157,600
14%
2018
$315
-36%
$138,000
—
2017
$495
-72%
$138,000
—
2015
$1,761
457%
$138,000
-5%
2014
$316
25%
$145,800
2545%
2013
$253
—
$5,512
—
Disclaimer: Historical tax information is derived from public records provided by the county offices. Information is not guaranteed and should be independently verified.
Estimate the Cost
Estimate the Cost for 137 Wellspring Dr
137 Wellspring Dr., Conway, SC 29526 (MLS# 2626054) is a Mobile Home property with 3 bedrooms and 2 full bathrooms. 137 Wellspring Dr. is currently listed for $239,000 and was received on October 23, 2026. Want to learn more about 137 Wellspring Dr.? Do you have questions about finding other Mobile Home real estate for sale in Conway? You can browse all Conway real estate or contact a Coldwell Banker agent to request more information.