This is a carousel with tiles that activate property listing cards. Use the previous and next buttons to navigate.
1/37
$344,000 Just Listed
This is a carousel with tiles that activate property listing cards. Use the previous and next buttons to navigate.
1/37
Property Description
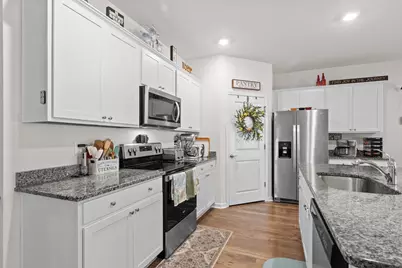
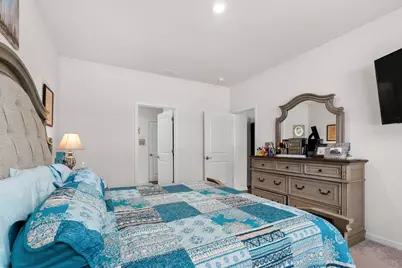
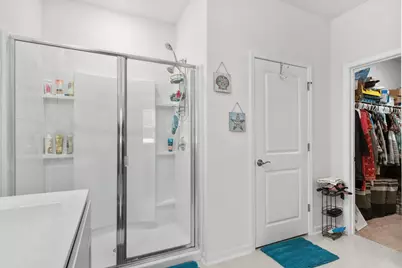
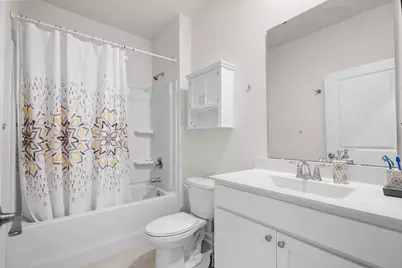
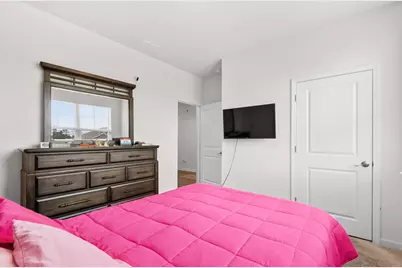
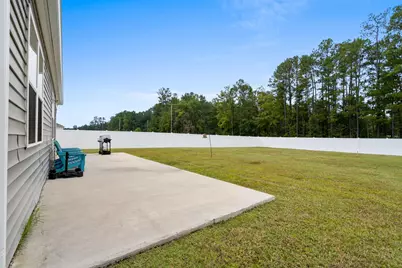
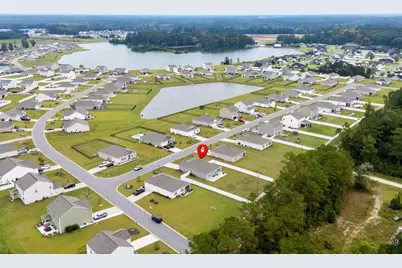
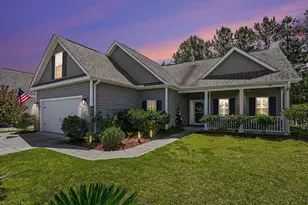
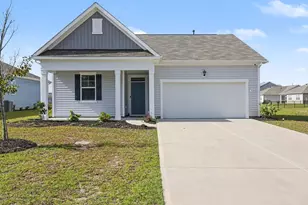
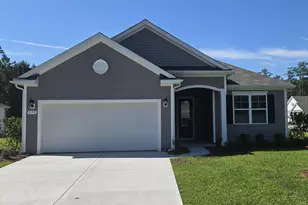
Welcome to Lochaven! This beautifully maintained, single-level home offers 4 bedrooms, 2 full baths, and over 1,700 heated square feet on a spacious .36-acre fenced lot. This home is equipped with smart home technology allowing you to control everything from the thermostat and lighting to the front door lock, security system and garage door opener right from your smartphone! Inside, the open concept layout features luxury vinyl plank flooring throughout the main living areas, a bright and welcoming living space, and a kitchen designed for everyday living and gathering with granite countertops, stainless steel appliances, a large center island with breakfast bar, and a generous walk-in pantry. The primary suite offers a relaxing retreat with a walk-in closet and spa inspired bathroom featuring dual sinks, linen closet, and a walk-in shower, while three additional bedrooms provide flexibility for family, guests, a home office, home gym or personal retreat. Enjoy your morning coffee on the covered rear porch or picture summer afternoons in the spacious fenced backyard, with room for a pool and plenty of space to create your own slice of paradise. An HVAC ultraviolet light system adds another thoughtful feature. Lochaven residents enjoy low HOA fees and access to a community lake perfect for fishing, kayaking, canoeing, and paddle boarding. Just minutes from historic downtown Conway and approximately 30 minutes from the beach, this home offers the space, convenience, and lifestyle to make yourself at home!
Full Property Details
Full Property Details for 1404 Greenock Ln
General
- Price: $344,000
- HOA FEE: $45/month
- Status: Active
- Type: Single Family
- Source: 2260
- MLS ID: 2625043
- Updated: Today (10/12/2026)
- Added to Site: Today
Interior
- Interior Features: Dual Sinks, Linen Closet, Main Level Primary, Split Bedrooms, Separate Shower, Walk-In Closet(s), Breakfast Bar, Bedroom on Main Level, Entrance Foyer, Kitchen Island, Stainless Steel Appliances, Solid Surface Counters
- Appliances: Dishwasher, Microwave, Range, Refrigerator
- Flooring: Carpet, Luxury Vinyl, Luxury VinylPlank, Tile
Rooms
Bathrooms
- Total Bathrooms: 2
- Full Bathrooms: 2
Bedrooms
- Total Bedrooms: 4
Other Rooms
- Laundry: Washer Hookup
Additional Information
- Shared Amenities: Owner Allowed Motorcycle, Pet Restrictions
Exterior
- Exterior Features: Patio
- Porch/Patio/Deck: Patio
Parking
- Garage: Yes
- Attached garage: Yes
- Garage Spaces: 2
- Parking Features: Attached, Garage, Two Car Garage, Garage Door Opener
Location
- Area: 21C Conway central between Long Ave & 905 / north of 501
- County: Horry
- Subdivision: Lochaven
- Driving Directions: From Hwy 905 Turn onto Padgett Lane, then turn right onto Springfield Lane and a right onto Greenock Lane. 1404 will be the first home on the right. Alternatively, from Hwy 905 turn onto Clearlake Dr, then turn left onto Coquina Bay Dr, and right onto Greenock Lane. Continue to the end of the road, 1404 will be last home on left
School Information
- Elementary School: Kingston Elementary School
- Middle School: Conway Middle School
- High School: Conway High School
Community
- Association: Yes
- Pets Allowed: Yes
Heating & Cooling
- Cooling Type: Central Air
- Heating Type: Central, Electric
Utilities
- Water: Public
- Utility Description: Cable Available, Electricity Available, Phone Available, Sewer Available, Water Available
Structural Information
- Property Detached: Yes
- Architectural Style: Ranch
- Exterior Const.: Vinyl Siding
- Stories/Levels: 1
- Square Feet: 2,774
- Living Area: 1,784 Sq. Ft.
- Year Built: 2023
- Property Condition: Resale
Lot Features
- Lot Size (Acres): 0.36
- Lot Size Source: Public Records
- Lot Dimensions: 86 x 185 x 86 x 181
- Lot Features: Rectangular, Rectangular Lot
- Zoning: Res
Financial Considerations
- Association Fee: $45
- Assoc Fee Freq.: Monthly
- Terms: Cash, Conventional, FHA
Disclosures and Reports
- Disclosures/Reports: Covenants/Restrictions Disclosure
- Property ID: 34001020028
Listed by Coastal Cove Realty Group

Get Pre-Approved Today
Schools
Schools serving 1404 Greenock Ln
School District:Horry County School District
| Name | Grades | Distance |
|---|---|---|
Kingston Elementary School 4580 Highway 472, Conway, SC 29526 | PK-5 | 5.2 mi |
Conway Middle School, Conway, SC 1104 Elm Street, Conway, SC 29526 | 6-8 | 3 mi |
Conway High School 2301 Church Street, Conway, SC 29526 | 9-12 | 4.1 mi |
Disclaimer:
School attendance boundaries provided by ATTOM Data Solutions and are for reference only. Contact the school directly to verify enrollment eligibility.
Price & Sales History for 1404 Greenock Ln
Date
Details
Price
Change
Source
10/12/2026
Listed
$344,000
16.04%
MLS
3/24/2023
Sold
$296,440
—
Public Record
Disclaimer: Historical sales information is derived from public records provided by the county offices. Information is not guaranteed and should be independently verified.
Tax History
Tax History for 1404 Greenock Ln
Year
Property Taxes
Change
Tax Assessment
Change
2025
$1,201
—
-100%
2024
$1,201
338%
$12,105
100%
2023
$274
—
—
Disclaimer: Historical tax information is derived from public records provided by the county offices. Information is not guaranteed and should be independently verified.
Estimate the Cost
Estimate the Cost for 1404 Greenock Ln
1404 Greenock Ln., Conway, SC 29526 (MLS# 2625043) is a Single Family property with 4 bedrooms and 2 full bathrooms. 1404 Greenock Ln. is currently listed for $344,000 and was received on October 12, 2026. Want to learn more about 1404 Greenock Ln.? Do you have questions about finding other Single Family real estate for sale in Conway? You can browse all Conway real estate or contact a Coldwell Banker agent to request more information.