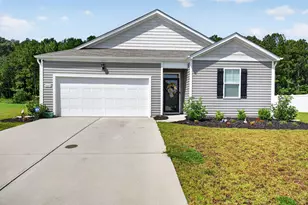
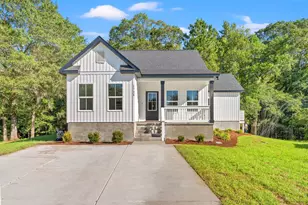
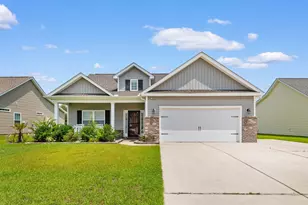
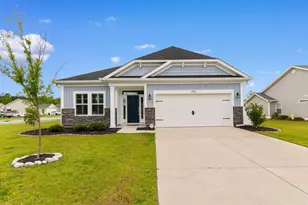
This is a carousel with tiles that activate property listing cards. Use the previous and next buttons to navigate.
1/18
$299,000 Just Listed
This is a carousel with tiles that activate property listing cards. Use the previous and next buttons to navigate.
1/18
Property Description
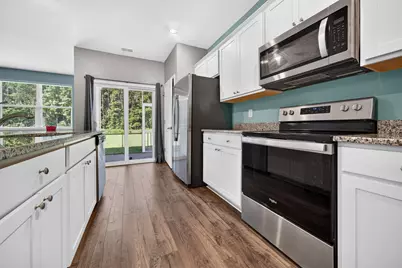
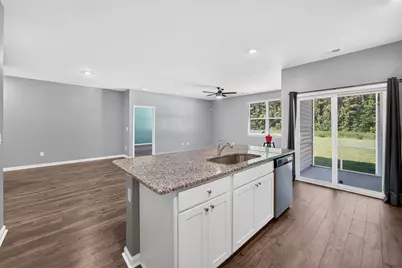
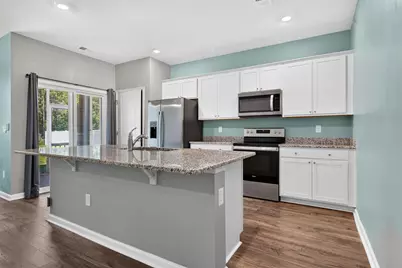
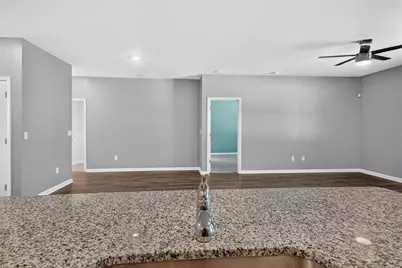
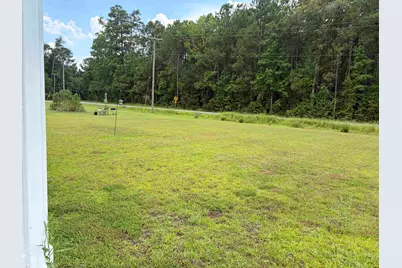
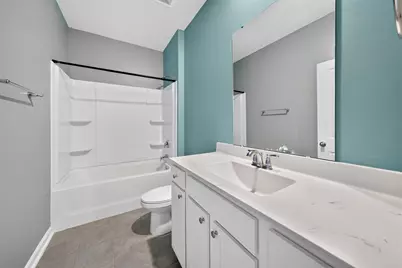
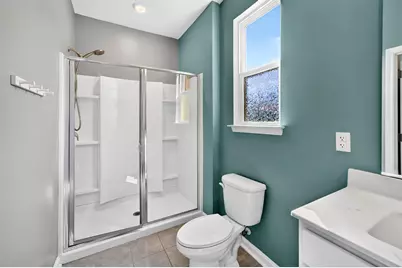
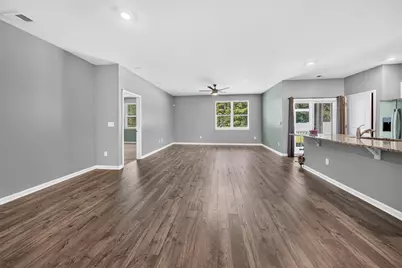
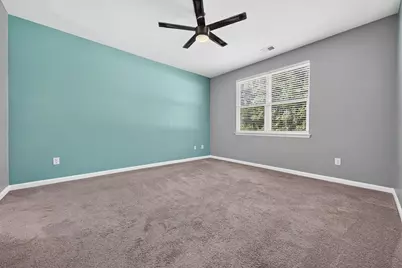
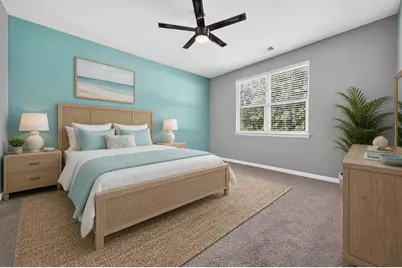
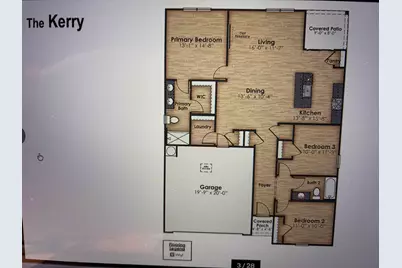
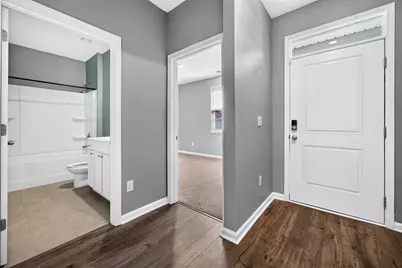
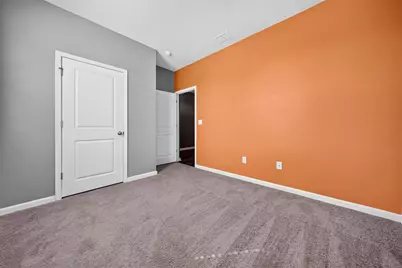
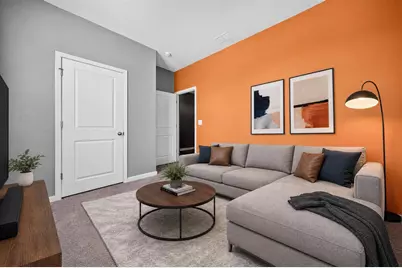
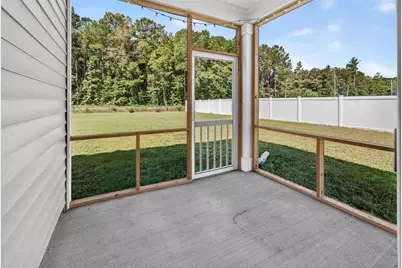
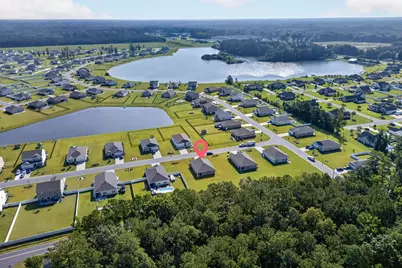
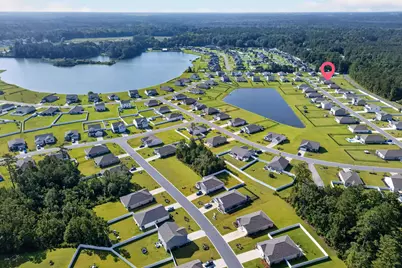
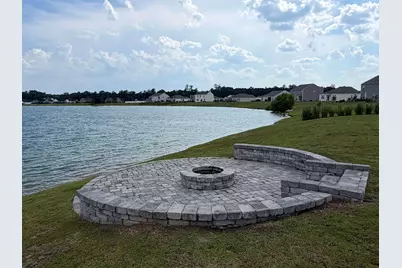
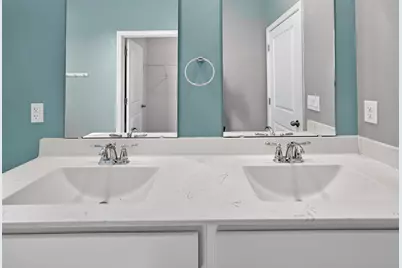
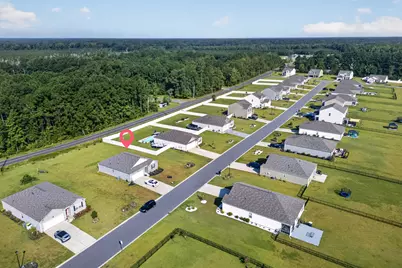
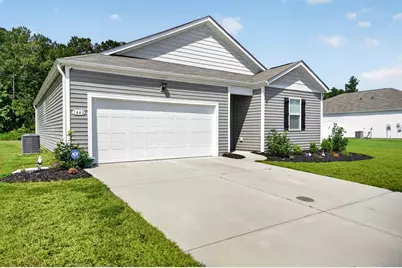
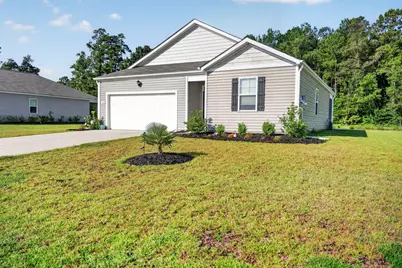
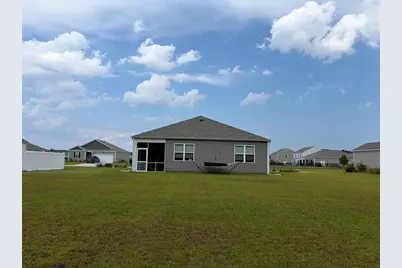
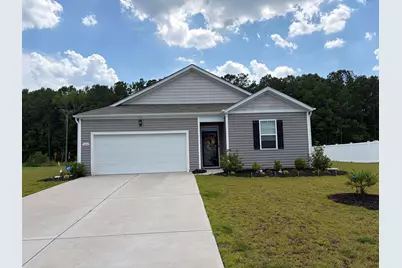
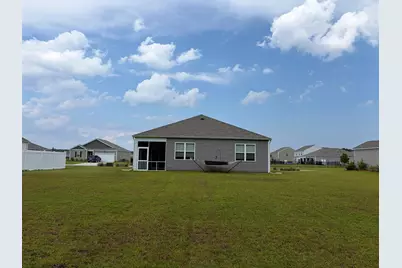
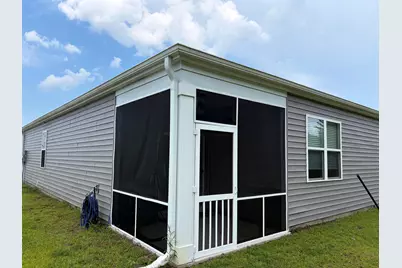
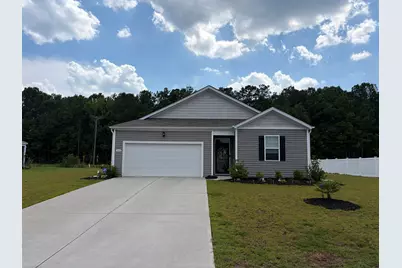
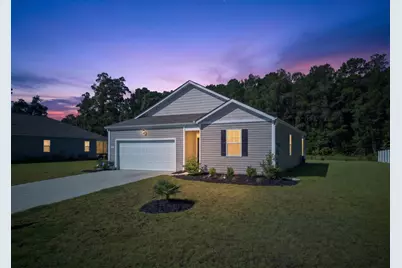
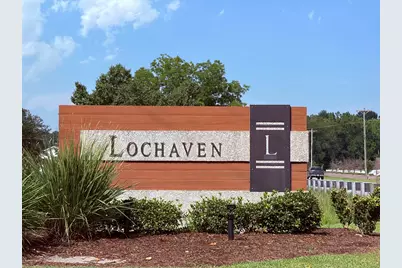
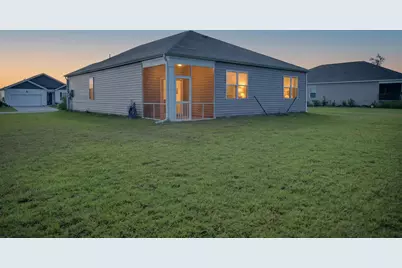
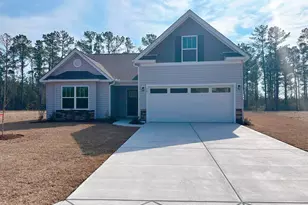
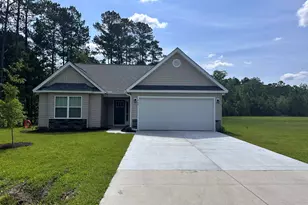
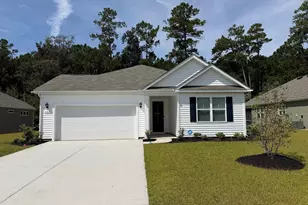
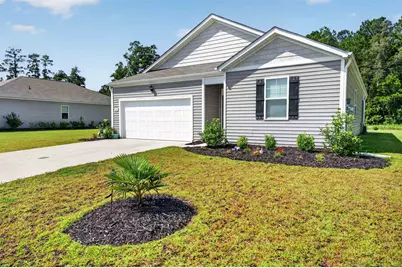
Welcome to this well maintained 3-bedroom, 2-bath "smart home" located in the highly desirable Lochaven community in Conway, just minutes from charming downtown shops, dining, and riverfront attractions. This thoughtfully designed home offers a spacious open-concept floor plan, seamlessly connecting the kitchen, dining and living area - perfect for both everyday living and entertaining. The interior features durable laminate flooring throughout the main living spaces and tile in the wet areas. The kitchen offers crisp white cabinetry, granite countertops, stainless steel appliances, pantry and center island - ideal for meal prep or casual seating. A split-bedroom layout provides added privacy, with two secondary bedrooms and a full bath situated on one side of the home, while the primary suite is tucked away on the opposite end. The private owner's retreat features a dual vanity, a 5-foot walk in shower, and a spacious walk-in closet. Situated on an oversized .37-acre lot, the home offers a large, private backyard with screened in porch - perfect for outdoor living, entertaining, or future customization. Home was also upgraded with gutters. Lochaven residents also enjoy the large scenic lake idea for kayaking or canoeing, as well as a cozy fire pit area - perfect for relaxing evening and gathering with friends and neighbors. This move-in ready home combines comfort, functionality, lifestyle, and location - don't miss your opportunity to make it yours!
Full Property Details
Full Property Details for 1440 Greenock Ln
General
- Price: $299,000
- HOA FEE: $53/month
- Status: Active
- Type: Single Family
- Source: 2260
- MLS ID: 2617392
- Updated: 7/11/2026
- Added to Site: 1 day(s) ago
Interior
- Interior Features: Attic, Dual Sinks, Main Level Primary, Pull Down Attic Stairs, Permanent Attic Stairs, Split Bedrooms, Separate Shower, Vanity, Walk-In Closet(s), Window Treatments, Breakfast Bar, Entrance Foyer, Stainless Steel Appliances, Solid Surface Counters
- Appliances: Dishwasher, Disposal, Microwave, Range, Refrigerator, Dryer, Washer
- Flooring: Carpet, Luxury Vinyl, Luxury VinylPlank, Tile
Rooms
Bathrooms
- Total Bathrooms: 2
- Full Bathrooms: 2
Bedrooms
- Total Bedrooms: 3
Other Rooms
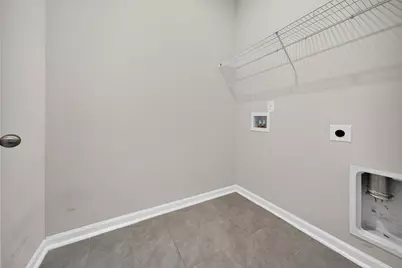
- Laundry: Washer Hookup
Additional Information
- Shared Amenities: Owner Allowed Motorcycle
- Security/Safety: Security System, Smoke Detector(s)
Exterior
- Exterior Features: Porch
- Porch/Patio/Deck: Rear Porch, Porch, Screened
Parking
- Garage: Yes
- Attached garage: Yes
- Garage Spaces: 2
- Parking Features: Attached, Garage, Two Car Garage, Garage Door Opener
Location
- Area: 21C Conway central between Long Ave & 905 / north of 501
- County: Horry
- Subdivision: Lochaven
School Information
- Elementary School: Kingston Elementary School
- Middle School: Conway Middle School
- High School: Conway High School
Community
- Association: Yes
Heating & Cooling
- Cooling Type: Central Air
- Heating Type: Central, Electric
Utilities
- Water: Public
- Utility Description: Cable Available, Electricity Available, Phone Available, Sewer Available, Water Available
Structural Information
- Property Detached: Yes
- Architectural Style: Ranch
- Model: Kerry plan
- Exterior Const.: Vinyl Siding, Wood Frame
- Windows/Doors: Window Treatments, Insulated Doors
- Stories/Levels: 1
- Square Feet: 1,977
- Living Area: 1,475 Sq. Ft.
- Year Built: 2022
- Property Condition: Resale
Lot Features
- Lot Size (Acres): 0.37
- Lot Size Source: Builder
- Lot Features: Rectangular, Rectangular Lot
- Zoning: Res
Green Features
- Energy Efficient: Doors, Windows
Financial Considerations
- Association Fee: $53
- Assoc Fee Freq.: Monthly
- Terms: Cash, Conventional, FHA, VA Loan
Disclosures and Reports
- Disclosures/Reports: Covenants/Restrictions Disclosure
- Property ID: 34001020036
Listed by CENTURY 21 Boling & Associates

Get Pre-Approved Today
Schools
Schools serving 1440 Greenock Ln
School District:Horry County School District
| Name | Grades | Distance |
|---|---|---|
Kingston Elementary School 4580 Highway 472, Conway, SC 29526 | PK-5 | 5.2 mi |
Conway Middle School, Conway, SC 1104 Elm Street, Conway, SC 29526 | 6-8 | 3 mi |
Conway High School 2301 Church Street, Conway, SC 29526 | 9-12 | 4.1 mi |
Disclaimer:
School attendance boundaries provided by ATTOM Data Solutions and are for reference only. Contact the school directly to verify enrollment eligibility.
Price & Sales History for 1440 Greenock Ln
Date
Details
Price
Change
Source
7/10/2026
Listed
$299,000
6.79%
MLS
2/27/2023
Sold
$279,999
—
Public Record
Disclaimer: Historical sales information is derived from public records provided by the county offices. Information is not guaranteed and should be independently verified.
Tax History
Tax History for 1440 Greenock Ln
Year
Property Taxes
Change
Tax Assessment
Change
2025
$1,079
—
-100%
2024
$1,079
290%
$10,775
100%
2023
$277
—
—
Disclaimer: Historical tax information is derived from public records provided by the county offices. Information is not guaranteed and should be independently verified.
Estimate the Cost
Estimate the Cost for 1440 Greenock Ln
1440 Greenock Ln., Conway, SC 29526 (MLS# 2617392) is a Single Family property with 3 bedrooms and 2 full bathrooms. 1440 Greenock Ln. is currently listed for $299,000 and was received on July 10, 2026. Want to learn more about 1440 Greenock Ln.? Do you have questions about finding other Single Family real estate for sale in Conway? You can browse all Conway real estate or contact a Coldwell Banker agent to request more information.