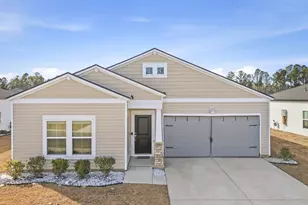
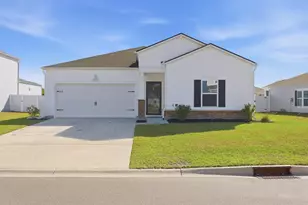
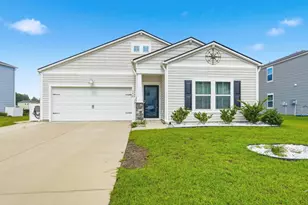
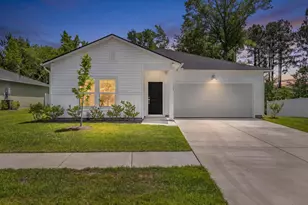
This is a carousel with tiles that activate property listing cards. Use the previous and next buttons to navigate.
1/45
$284,700
This is a carousel with tiles that activate property listing cards. Use the previous and next buttons to navigate.
1/45
Property Description
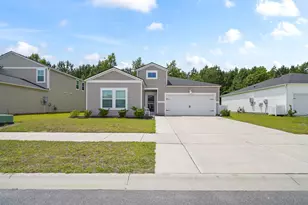
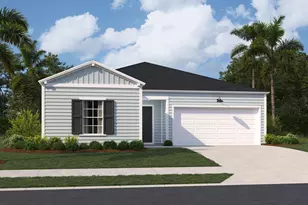
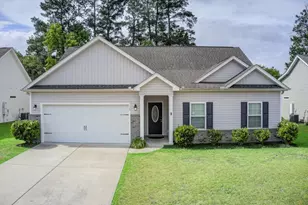
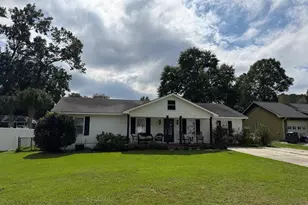
Welcome to Fieldview, where modern design, spacious living, and outstanding community amenities come together. This beautifully maintained 4-bedroom, 2-bathroom home features an open-concept floor plan with modern flooring throughout the main living areas, creating a seamless flow that's perfect for both everyday living and entertaining. The spacious kitchen is the centerpiece of the home stainless steel appliances, abundant cabinet space, a large center island with seating, and a walk-in pantry. The kitchen opens directly to the dining and living areas, providing plenty of room for gathering with family and friends. Enjoy movie nights, sporting events, and gaming on a dedicated projection wall professionally finished with high-performance projector paint, providing a clean, modern home theater setup. The private primary suite offers a relaxing retreat with a generous bedroom, large walk-in closet, and an ensuite bath featuring dual sink vanities and a spacious shower. Three additional bedrooms provide flexibility for guests, a home office, fitness room, or hobbies. Step outside to the backyard patio and enjoy the expansive yard with plenty of space for outdoor activities, pets, gardening, or future outdoor enhancements. The home's attractive curb appeal, two-car garage, and well-maintained landscaping add to its charm. Residents of Fieldview enjoy access to exceptional community amenities, including an outdoor community swimming pool, playground, community garden, walking sidewalks, and gathering spaces. Conveniently located in Conway, you'll be just minutes from shopping, dining, schools, golf courses, and only a short drive to the beaches and attractions of the Grand Strand. Move-in ready and designed for modern living, this home offers the perfect combination of comfort, style, and convenience. Buyer is responsible for verification. New price ! -The lowest priced 4 bedroom currently available in neighborhood and the lowest price per square foot. Don't miss this exceptional value in a desirable Conway Community . Shedule your showing today.
Full Property Details
Full Property Details for 172 Fox Rae Dr
General
- Price: $284,700
- HOA FEE: $75/month
- Status: Active
- Type: Single Family
- Source: 2260
- MLS ID: 2615037
- Updated: 7/20/2026
- Added to Site: 50 day(s) ago
Interior
- Interior Features: Dual Sinks, Main Level Primary, Vanity, Walk-In Closet(s), Window Treatments, Breakfast Bar, Bedroom on Main Level, Entrance Foyer, Kitchen Island, Stainless Steel Appliances
- Appliances: Dishwasher, Microwave, Range
Rooms
Bathrooms
- Total Bathrooms: 2
- Full Bathrooms: 2
Bedrooms
- Total Bedrooms: 4
Other Rooms
- Laundry: Washer Hookup
Additional Information
- Shared Amenities: Clubhouse
- Pool: Yes
- Pool Description: Community, Outdoor Pool
- Security/Safety: Smoke Detector(s)
Exterior
- Exterior Features: Patio
- Porch/Patio/Deck: Patio
Parking
- Garage: Yes
- Attached garage: Yes
- Garage Spaces: 2
- Parking Features: Attached, Garage, Two Car Garage
Location
- Area: 09A Conway to Longs Area--Between Rt. 90 & Waccamaw River
- County: Horry
- Subdivision: Fieldview
School Information
- Elementary School: Waccamaw Elementary School
- Middle School: Black Water Middle School
- High School: Carolina Forest High School
Community
- Association: Yes
Heating & Cooling
- Cooling Type: Central Air
- Heating Type: Central, Electric
Utilities
- Utility Description: Cable Available, Electricity Available, Sewer Available, Underground Utilities
Structural Information
- Property Detached: Yes
- Architectural Style: Ranch
- Exterior Const.: Vinyl Siding
- Windows/Doors: Window Treatments
- Stories/Levels: 1
- Square Feet: 2,303
- Living Area: 1,903 Sq. Ft.
- Year Built: 2023
- Property Condition: Resale
Lot Features
- Lot Size (Acres): 0.2
- Lot Size Source: Public Records
- Lot Features: Outside City Limits, Rectangular, Rectangular Lot
- Zoning: MRD 1
Financial Considerations
- Association Fee: $75
- Assoc Fee Freq.: Monthly
Disclosures and Reports
- Disclosures/Reports: Covenants/Restrictions Disclosure, Seller Disclosure
- Property ID: 34405040017
Listed by INNOVATE Real Estate
Get Pre-Approved Today
Schools
Schools serving 172 Fox Rae Dr
School District:Horry County School District
| Name | Grades | Distance |
|---|---|---|
Waccamaw Elementary School, Conway, SC 251 Claridy Road, Conway, SC 29526 | PK-5 | 10 mi |
Black Water Middle School 900 East Cox Ferry Road, Conway, SC 29526 | 6-8 | 7.8 mi |
Carolina Forest High School 700 Gardner Lacy Road, Myrtle Beach, SC 29579 | 9-12 | 8.1 mi |
Disclaimer:
School attendance boundaries provided by ATTOM Data Solutions and are for reference only. Contact the school directly to verify enrollment eligibility.
Price & Sales History for 172 Fox Rae Dr
Date
Details
Price
Change
Source
7/17/2026
Price Reduced
$284,700
-1.73%
MLS
6/12/2026
Listed
$289,700
0.59%
MLS
10/17/2023
Sold
$288,000
—
Public Record
Disclaimer: Historical sales information is derived from public records provided by the county offices. Information is not guaranteed and should be independently verified.
Tax History
Tax History for 172 Fox Rae Dr
Year
Property Taxes
Change
Tax Assessment
Change
2025
$1,054
—
-100%
2024
$1,054
—
$12,497
—
Disclaimer: Historical tax information is derived from public records provided by the county offices. Information is not guaranteed and should be independently verified.
Estimate the Cost
Estimate the Cost for 172 Fox Rae Dr
172 Fox Rae Dr., Conway, SC 29526 (MLS# 2615037) is a Single Family property with 4 bedrooms and 2 full bathrooms. 172 Fox Rae Dr. is currently listed for $284,700 and was received on June 12, 2026. Want to learn more about 172 Fox Rae Dr.? Do you have questions about finding other Single Family real estate for sale in Conway? You can browse all Conway real estate or contact a Coldwell Banker agent to request more information.