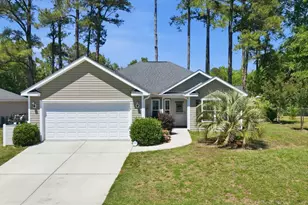
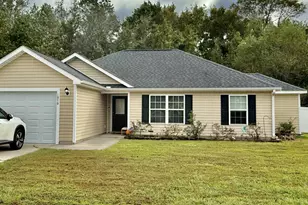
This is a carousel with tiles that activate property listing cards. Use the previous and next buttons to navigate.
1/32
$275,000 Just Listed
This is a carousel with tiles that activate property listing cards. Use the previous and next buttons to navigate.
1/32
Property Description
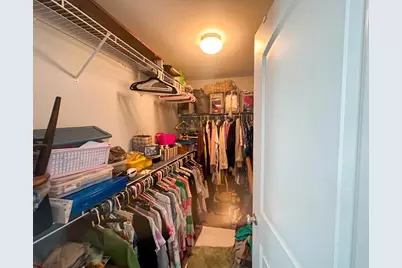
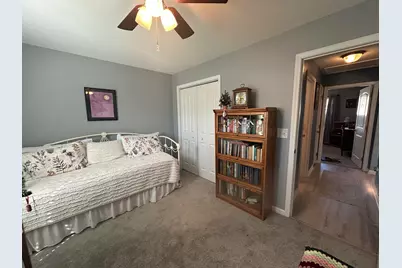
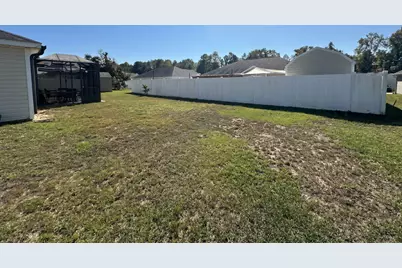
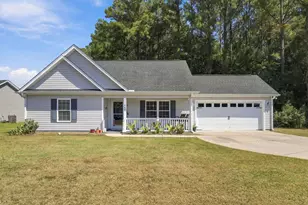
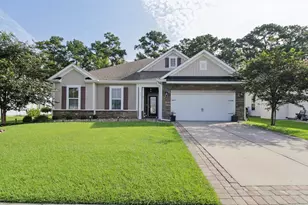
Welcome home to this well-kept 3 bedroom, 2 bath single-level home built in 2015, offering 1,414 heated square feet, an attached two-car garage, and a seller-added screened porch overlooking a spacious, level backyard on a .18-acre lot. Inside, the open living and dining area features a vaulted ceiling, luxury vinyl plank flooring, and a ceiling fan. The kitchen sits just off the living space, where a partial wall keeps the layout open while tucking the cooking area slightly out of view. It offers stainless appliances, granite countertops, a pantry, and a dining nook. The laundry room, located between the kitchen and garage, adds a second, larger pantry for even more storage. The split bedroom floor plan places the primary suite on its own side of the home, complete with a tray ceiling, ceiling fan, walk-in closet, and en suite bath with a double vanity, shower, and large linen closet. Two additional bedrooms, each with a ceiling fan, share a hall bath on the opposite side of the home. Vinyl siding and 30-year architectural shingles offer low-maintenance living. The convenient location puts you about 8 minutes from charming downtown Conway's shopping, restaurants, and Riverwalk, and about 8 minutes from B&B Theatres. Schedule your showing today! Measurements and square footage are approximate. The buyer/buyer's agent is responsible for verifying ALL information in the MLS including lot size, HOA Information, square footage, etc. Audio and/or video recording devices may be in use on the property.
Full Property Details
Full Property Details for 1817 Ambridge Dr
General
- Price: $275,000
- HOA FEE: $11/month
- Status: Active
- Type: Single Family
- Source: 2260
- MLS ID: 2625457
- Updated: Today (10/17/2026)
- Added to Site: Today
Interior
- Interior Features: Ceiling Fan(s), Dual Sinks, Separate Shower, Stainless Steel Appliances, Solid Surface Counters
- Appliances: Dishwasher, Disposal, Microwave, Range, Refrigerator
- Flooring: Carpet, Luxury Vinyl, Luxury VinylPlank, Vinyl
Rooms
Bathrooms
- Total Bathrooms: 2
- Full Bathrooms: 2
Bedrooms
- Total Bedrooms: 3
Additional Information
- Shared Amenities: Pet Restrictions
Exterior
- Exterior Features: Storage
- Porch/Patio/Deck: Front Porch, Porch, Screened
Parking
- Garage: Yes
- Attached garage: Yes
- Garage Spaces: 2
- Parking Features: Attached, Garage, Two Car Garage
Location
- Area: 21D Conway central between 501& 9th Ave / south of 501
- County: Horry
- Subdivision: Rosehaven
School Information
- Elementary School: Pee Dee Elementary School
- Middle School: Whittemore Park Middle School
- High School: Conway High School
Community
- Association: Yes
- Pets Allowed: Yes
Heating & Cooling
- Cooling Type: Central Air
- Heating Type: Central, Electric
Utilities
- Water: Public
- Utility Description: Cable Available, Electricity Available, Sewer Available, Underground Utilities, Water Available
Structural Information
- Property Detached: Yes
- Architectural Style: Ranch
- Stories/Levels: 1
- Square Feet: 1,914
- Living Area: 1,414 Sq. Ft.
- Year Built: 2015
- Property Condition: Resale
Lot Features
- Lot Size (Acres): 0.18
- Lot Size Source: Public Records
- Zoning: RES
Financial Considerations
- Association Fee: $11
- Assoc Fee Freq.: Monthly
- Terms: Cash, Conventional, FHA, VA Loan
Disclosures and Reports
- Disclosures/Reports: Covenants/Restrictions Disclosure, Seller Disclosure
- Property ID: 36904020039
Listed by RE/MAX Southern Shores GC

Get Pre-Approved Today
Schools
Schools serving 1817 Ambridge Dr
School District:Horry County School District
| Name | Grades | Distance |
|---|---|---|
Conway Elementary School 1101 Snowhill Drive, Conway, SC 29526 | PK-5 | 2.3 mi |
Conway Middle School, Conway, SC 1104 Elm Street, Conway, SC 29526 | 6-8 | 1.7 mi |
Conway High School 2301 Church Street, Conway, SC 29526 | 9-12 | 1.1 mi |
Disclaimer:
School attendance boundaries provided by ATTOM Data Solutions and are for reference only. Contact the school directly to verify enrollment eligibility.
Price & Sales History for 1817 Ambridge Dr
Date
Details
Price
Change
Source
10/17/2026
Listed
$275,000
97.91%
MLS
1/28/2016
Sold
$138,950
—
Public Record
Disclaimer: Historical sales information is derived from public records provided by the county offices. Information is not guaranteed and should be independently verified.
Tax History
Tax History for 1817 Ambridge Dr
Year
Property Taxes
Change
Tax Assessment
Change
2025
$791
2%
-100%
2024
$778
25%
$10,477
74%
2023
$620
10%
$6,033
-62%
2021
$566
3%
$15,838
—
2020
$551
—
$15,838
-89%
2019
$551
15%
$150,830
14%
2018
$478
—
$132,490
—
2017
$478
476%
$132,490
15%
2015
$83
—
$115,190
359%
2015
$83
2%
$25,090
—
2014
$81
7%
$25,100
1567%
2013
$76
—
$1,506
—
Disclaimer: Historical tax information is derived from public records provided by the county offices. Information is not guaranteed and should be independently verified.
Estimate the Cost
Estimate the Cost for 1817 Ambridge Dr
1817 Ambridge Dr., Conway, SC 29527 (MLS# 2625457) is a Single Family property with 3 bedrooms and 2 full bathrooms. 1817 Ambridge Dr. is currently listed for $275,000 and was received on October 17, 2026. Want to learn more about 1817 Ambridge Dr.? Do you have questions about finding other Single Family real estate for sale in Conway? You can browse all Conway real estate or contact a Coldwell Banker agent to request more information.