This is a carousel with tiles that activate property listing cards. Use the previous and next buttons to navigate.
1/55
$359,900 Just Listed
This is a carousel with tiles that activate property listing cards. Use the previous and next buttons to navigate.
1/55
Property Description
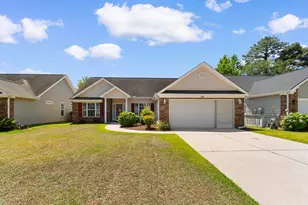
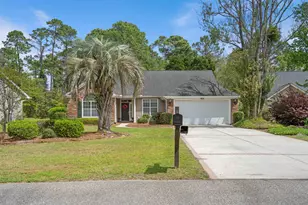
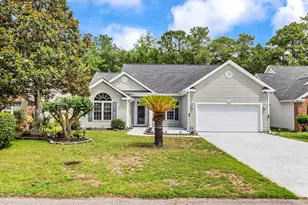
Welcome to 183 Glenwood Dr., a beautifully maintained 3-bedroom, 2-bath home offering over 1,800 square feet of comfortable living space in the highly sought-after Myrtle Trace, an active 55+ community known for its welcoming atmosphere, low HOA, and outstanding amenities. This move-in-ready home has been meticulously cared for and features a newer roof, updated appliances, fresh interior paint throughout, and a recently renovated kitchen complete with custom cabinetry. The spacious floor plan offers plenty of room to relax and entertain, with abundant natural light and functional living spaces designed for everyday comfort. For added convenience, the home is being offered partially furnished, making your move even easier. Enjoy the convenience of being just minutes from shopping, dining, golf, local hospitals, and everyday essentials while taking advantage of the fantastic amenities Myrtle Trace has to offer. Whether you're looking for a full-time residence or the perfect place to enjoy retirement, this home offers the ideal combination of comfort, convenience, and low-maintenance living. Don't miss your opportunity to own this beautifully maintained home in one of the Myrtle Beach area's most desirable 55+ communities!
Full Property Details
Full Property Details for 183 Glenwood Dr
General
- Price: $359,900
- HOA FEE: $95/month
- Status: Active
- Type: Single Family
- Source: 2260
- MLS ID: 2619004
- Updated: 7/31/2026
- Added to Site: 1 day(s) ago
Interior
- Interior Features: Attic, Ceiling Fan(s), Garden Tub/Roman Tub, Pull Down Attic Stairs, Permanent Attic Stairs, Split Bedrooms, Separate Shower, Vanity, Walk-In Closet(s), Kitchen Island, Stainless Steel Appliances, Solid Surface Counters
- Appliances: Dishwasher, Microwave, Range, Refrigerator
- Furnished: Yes
- Flooring: Carpet, Luxury Vinyl, Luxury VinylPlank
Rooms
Bathrooms
- Total Bathrooms: 2
- Full Bathrooms: 2
Bedrooms
- Total Bedrooms: 3
Other Rooms
- Laundry: Washer Hookup
Additional Information
- Shared Amenities: Clubhouse, Owner Allowed Golf Cart, Owner Allowed Motorcycle, Pet Restrictions
- Pool: Yes
- Pool Description: Community, Outdoor Pool
Exterior
- Exterior Features: Fence, Patio
- Porch/Patio/Deck: Patio, Porch, Screened
Parking
- Garage: Yes
- Attached garage: Yes
- Garage Spaces: 2
- Parking Features: Attached, Garage, Two Car Garage, Garage Door Opener
Location
- Area: 23A Conway Area--South of Conway between 501 & Wacc. River
- County: Horry
- Subdivision: Myrtle Trace
School Information
- Elementary School: Pine Island Elementary School
- Middle School: Ten Oaks Middle
- High School: Carolina Forest High School
Community
- Association: Yes
- Pets Allowed: Yes
Heating & Cooling
- Cooling Type: Central Air
- Heating Type: Central, Electric
Utilities
- Water: Public
- Utility Description: Cable Available, Electricity Available, Sewer Available, Water Available
Structural Information
- Property Detached: Yes
- Architectural Style: Ranch
- Exterior Const.: Brick Veneer, Vinyl Siding
- Windows/Doors: Insulated Doors
- Stories/Levels: 1
- Square Feet: 2,418
- Living Area: 1,833 Sq. Ft.
- Year Built: 1998
- Property Condition: Resale
Lot Features
- Lot Size (Acres): 0.16
- Lot Size Source: Public Records
- Lot Dimensions: 62' x 114' x 61' x 115'
- Lot Features: Near Golf Course, Lake Front, Pond on Lot, Rectangular, Rectangular Lot
- Zoning: PUD
Water Features
- Water Front: Yes
- Water Front Desc.: Pond
Green Features
- Energy Efficient: Doors, Windows
Financial Considerations
- Association Fee: $95
- Assoc Fee Freq.: Monthly
- Terms: Cash, Conventional, FHA, Portfolio Loan, VA Loan
Disclosures and Reports
- Disclosures/Reports: Covenants/Restrictions Disclosure, Seller Disclosure
- Property ID: 38314040012
Listed by Keller Williams The Forturro Group
Get Pre-Approved Today
Schools
Schools serving 183 Glenwood Dr
School District:Horry County School District
| Name | Grades | Distance |
|---|---|---|
Ten Oaks Middle 150 Revolutionary War Way, Myrtle Beach, SC 29579 | 6-8 | 5.7 mi |
Carolina Forest High School 700 Gardner Lacy Road, Myrtle Beach, SC 29579 | 9-12 | 1.5 mi |
Disclaimer:
School attendance boundaries provided by ATTOM Data Solutions and are for reference only. Contact the school directly to verify enrollment eligibility.
Price & Sales History for 183 Glenwood Dr
Date
Details
Price
Change
Source
7/31/2026
Listed
$359,900
2.54%
MLS
8/18/2025
Sold
$351,000
—
Public Record
Disclaimer: Historical sales information is derived from public records provided by the county offices. Information is not guaranteed and should be independently verified.
Tax History
Tax History for 183 Glenwood Dr
Year
Property Taxes
Change
Tax Assessment
Change
2025
$1,092
—
-100%
2024
$1,092
-9%
$12,909
72%
2023
$1,203
97%
$7,508
—
2021
$611
17%
$7,508
—
2020
$524
—
$7,508
-96%
2019
$524
12%
$187,710
12%
2018
$468
3%
$168,230
—
2017
$453
—
$168,230
—
2015
$453
8%
$168,230
—
2014
$419
-10%
$168,200
1592%
2013
$468
—
$9,940
—
Disclaimer: Historical tax information is derived from public records provided by the county offices. Information is not guaranteed and should be independently verified.
Estimate the Cost
Estimate the Cost for 183 Glenwood Dr
183 Glenwood Dr., Conway, SC 29526 (MLS# 2619004) is a Single Family property with 3 bedrooms and 2 full bathrooms. 183 Glenwood Dr. is currently listed for $359,900 and was received on July 31, 2026. Want to learn more about 183 Glenwood Dr.? Do you have questions about finding other Single Family real estate for sale in Conway? You can browse all Conway real estate or contact a Coldwell Banker agent to request more information.