This is a carousel with tiles that activate property listing cards. Use the previous and next buttons to navigate.
1/58
$489,000 Just Listed
This is a carousel with tiles that activate property listing cards. Use the previous and next buttons to navigate.
1/58
Property Description
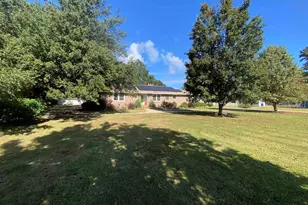
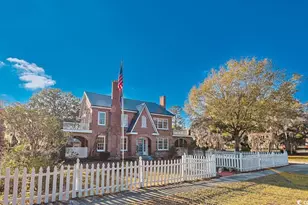
Enjoy the freedom of NO HOA living on nearly an acre, with a totally updated all-brick ranch just minutes from the shops, restaurants, riverwalk, and charm of historic downtown Conway- a most desirable small-town destination. Situated on a generous .88 acre lot surrounded by beautiful mature trees, this single level home offers 3 bedrooms, 3 baths, carport/outdoor living area, detached 14' X 31" garage/workshop, and a new outdoor storage shed. Home features a large great room, living room with fireplace, dining room, oversized laundry room/pantry and 3 spacious bedrooms. Traditional double door entry, fireplace in the living room, and lots of closets for storage. Beautifully redesigned kitchen features an open layout, breakfast bar, pocket door, beautiful new cabinetry, and stainless steel appliances. New interior updates include engineered hardwood flooring and plywood sub flooring, luxury vinyl waterproof flooring in the great room, front windows, paint, outlets/switches/hardware, lighting and ceiling fans. Relax on the tiled front porch or the large carport/outdoor living area with ceiling fans, privacy walls, and epoxy flooring. Newly paved circular drive, walkway, and repaved driveway provide ample parking and easy access. Detached 14' X 31' garage/workshop with new framing, shingles, lighting, and paint. New detached storage shed for yard and gardening tools. No HOA and only two miles to historic downtown Conway. Rare find! Plenty of room for swimming pool. Don't miss this opportunity for a true Southern all-brick ranch home in a great neighborhood close to downtown Conway! Square footage is approximate and not guaranteed. Buyers responsible for verification.
Full Property Details
Full Property Details for 207 Glass Hill Dr
General
- Price: $489,000
- Status: Active
- Type: Single Family
- Source: 2260
- MLS ID: 2621035
- Updated: 8/25/2026
- Added to Site: 1 day(s) ago
Interior
- Interior Features: Fireplace, Main Level Primary, Separate Shower, Vanity, Window Treatments, Breakfast Bar, Bedroom on Main Level, Entrance Foyer, Kitchen Island, Stainless Steel Appliances, Solid Surface Counters, Workshop
- Fireplace: Yes
- Appliances: Cooktop, Dishwasher, Disposal, Microwave, Range, Refrigerator, Range Hood
- Flooring: Luxury Vinyl, Luxury VinylPlank, Wood
Rooms
Bathrooms
- Total Bathrooms: 3
- Full Bathrooms: 3
Bedrooms
- Total Bedrooms: 3
Other Rooms
- Laundry: Washer Hookup
Additional Information
- Security/Safety: Security System
Exterior
- Exterior Features: Porch, Storage
- Porch/Patio/Deck: Rear Porch, Front Porch
Parking
- Carports: Yes
- Parking Features: Carport
Location
- Area: 21C Conway central between Long Ave & 905 / north of 501
- County: Horry
- Subdivision: Not within a Subdivision
- Driving Directions: Downtown Conway to Highway 905. 1.7 miles to E. Country Club Drive. Left on Glass Hill Drive and house is on the right.
School Information
- Elementary School: Conway Elementary School
- Middle School: Conway Middle School
- High School: Conway High School
Heating & Cooling
- Cooling Type: Central Air
- Heating Type: Central, Electric
Utilities
- Water: Public
- Utility Description: Cable Available, Electricity Available, Phone Available, Sewer Available, Water Available
Structural Information
- Property Detached: Yes
- Architectural Style: Ranch
- Exterior Const.: Brick, Brick Veneer
- Basement Desc.: Crawl Space
- Windows/Doors: Window Treatments
- Stories/Levels: 1
- Square Feet: 3,778
- Living Area: 2,573 Sq. Ft.
- Year Built: 1976
- Property Condition: Resale
Additional Structures
- Other Structures: Second Garage
Lot Features
- Lot Size (Acres): 0.88
- Lot Size Source: Assessor
- Lot Dimensions: 186 x 100 x 165 x 200
- Lot Features: City Lot, Rectangular, Rectangular Lot
- Zoning: Res.
Financial Considerations
- Assoc Fee Freq.: Monthly
- Terms: Cash, Conventional, FHA, VA Loan
Disclosures and Reports
- Disclosures/Reports: Seller Disclosure
- Property ID: 33911040035
Listed by CB Sea Coast Advantage CF
Get Pre-Approved Today
Schools
Schools serving 207 Glass Hill Dr
School District:Horry County School District
| Name | Grades | Distance |
|---|---|---|
Kingston Elementary School 4580 Highway 472, Conway, SC 29526 | PK-5 | 6.8 mi |
Conway Middle School, Conway, SC 1104 Elm Street, Conway, SC 29526 | 6-8 | 1.5 mi |
Conway High School 2301 Church Street, Conway, SC 29526 | 9-12 | 2.9 mi |
Disclaimer:
School attendance boundaries provided by ATTOM Data Solutions and are for reference only. Contact the school directly to verify enrollment eligibility.
Price & Sales History for 207 Glass Hill Dr
Date
Details
Price
Change
Source
8/25/2026
Listed
$489,000
68.62%
MLS
3/01/2024
Sold
$290,000
—
Public Record
Disclaimer: Historical sales information is derived from public records provided by the county offices. Information is not guaranteed and should be independently verified.
Tax History
Tax History for 207 Glass Hill Dr
Year
Property Taxes
Change
Tax Assessment
Change
2025
$1,831
-63%
-100%
2024
$4,930
264%
$12,334
40%
2023
$1,353
42%
$8,794
—
2021
$954
3%
$8,794
—
2020
$928
—
$8,794
-96%
2019
$928
-2%
$219,840
3%
2018
$944
—
$212,940
—
2017
$944
—
$212,940
—
2015
$944
5%
$212,940
—
2014
$897
15%
$212,900
2624%
2014
$783
—
$7,816
—
Disclaimer: Historical tax information is derived from public records provided by the county offices. Information is not guaranteed and should be independently verified.
Estimate the Cost
Estimate the Cost for 207 Glass Hill Dr
207 Glass Hill Dr., Conway, SC 29526 (MLS# 2621035) is a Single Family property with 3 bedrooms and 3 full bathrooms. 207 Glass Hill Dr. is currently listed for $489,000 and was received on August 25, 2026. Want to learn more about 207 Glass Hill Dr.? Do you have questions about finding other Single Family real estate for sale in Conway? You can browse all Conway real estate or contact a Coldwell Banker agent to request more information.