This is a carousel with tiles that activate property listing cards. Use the previous and next buttons to navigate.
1/51
$339,000 Just Listed
This is a carousel with tiles that activate property listing cards. Use the previous and next buttons to navigate.
1/51
Property Description
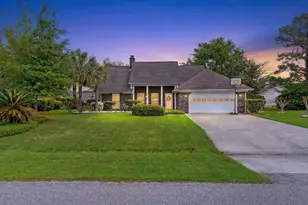
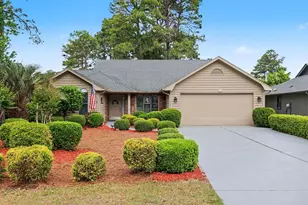
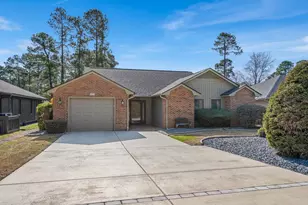
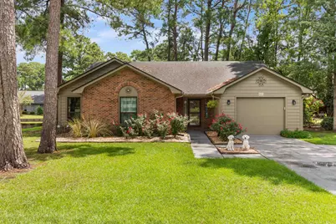
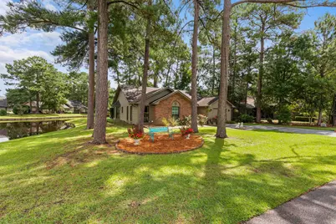
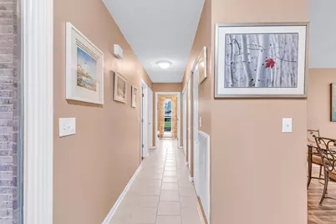
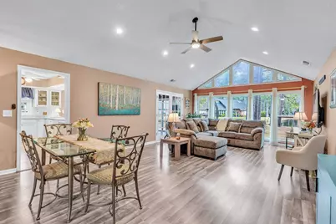
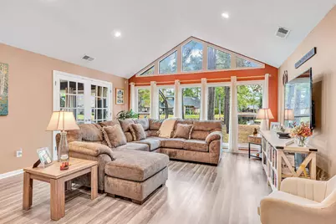
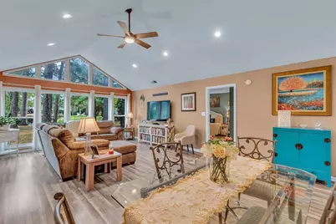
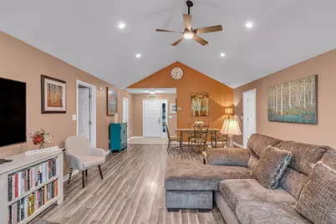
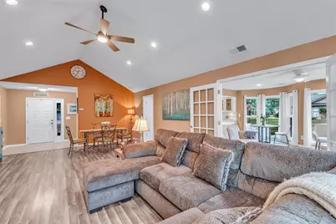
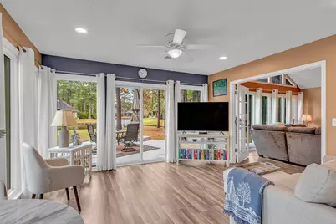
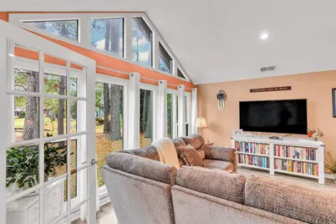
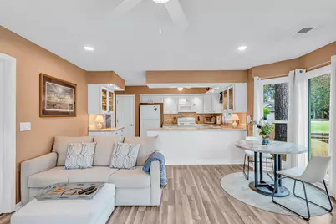
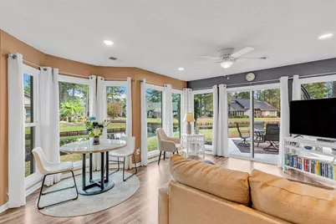
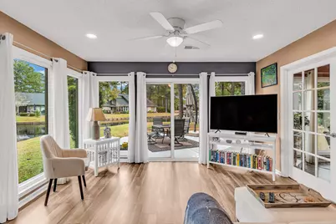
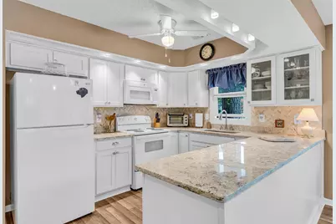
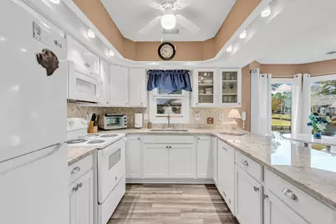
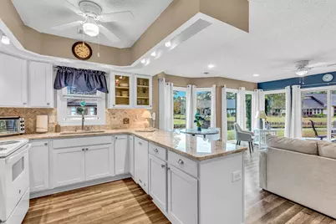
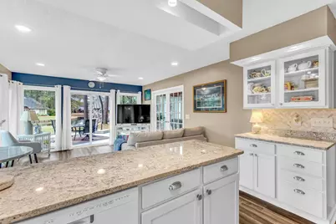
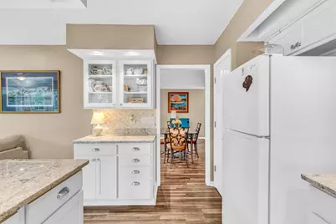
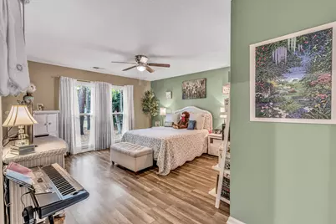
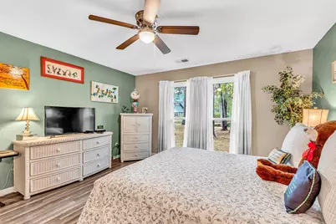
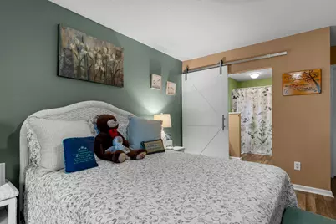
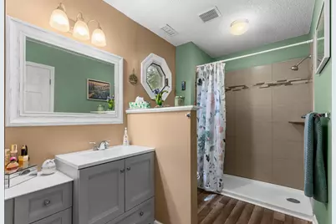
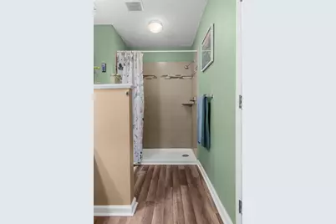
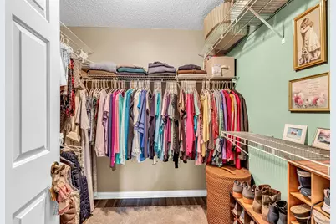
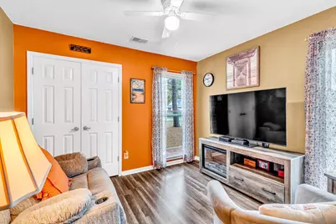
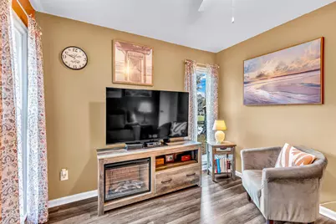
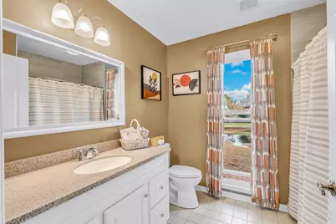
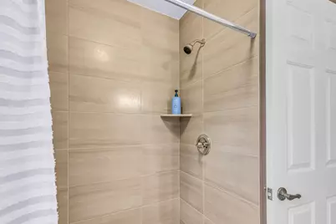
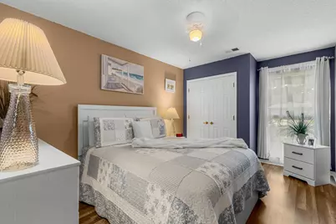
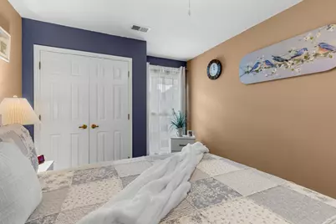
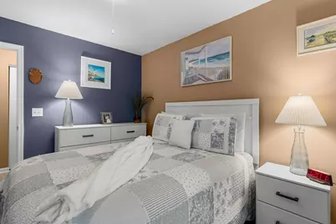
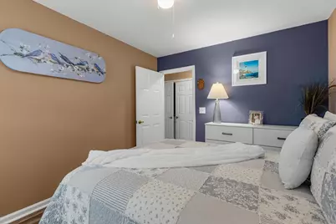
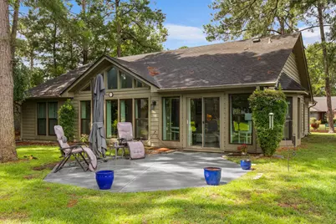
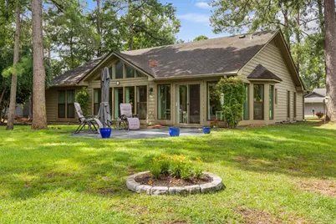
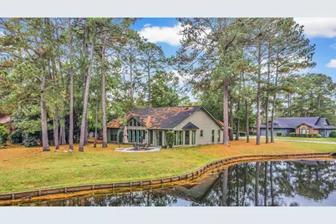
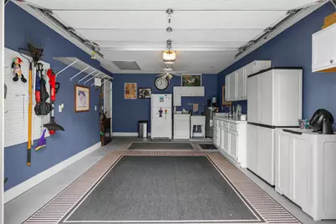
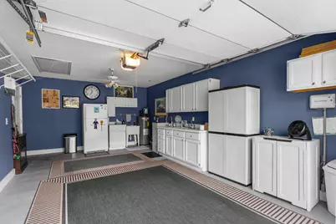
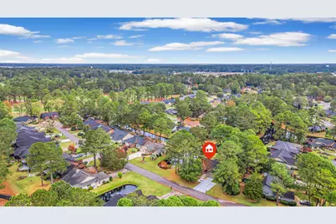
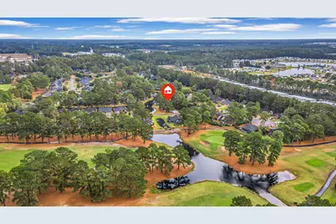
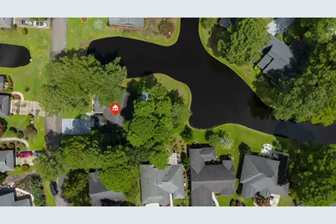
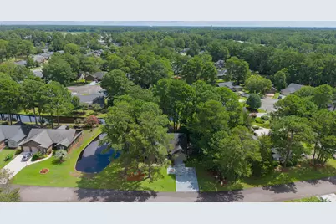
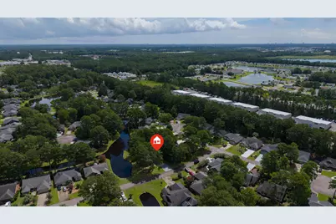
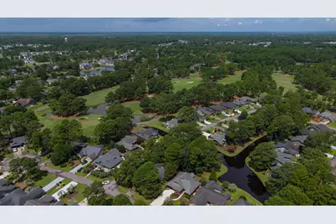
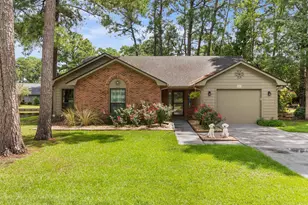
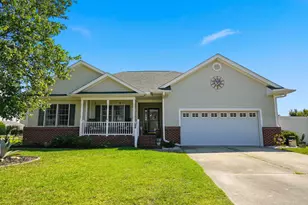
Welcome to this beautifully maintained 3-bedroom, 2-bath ranch-style home nestled in the highly desirable 55+ community of Myrtle Trace. Situated on a spacious corner lot with a beautiful lakefront setting, this home offers the perfect combination of privacy, comfort, and scenic views. Step inside to soaring vaulted ceilings and an abundance of natural light streaming through newer floor-to-ceiling windows. Fresh paint throughout and newer laminate flooring give the home a bright, updated feel. The expansive main living area is designed for both comfort and entertaining, offering breathtaking views of the lake and flowing seamlessly into the charming eat-in breakfast nook and fully renovated kitchen. No detail has been overlooked in the kitchen, which features stunning granite countertops, a stylish tile backsplash, custom glass-front cabinetry, and newer appliances. The oversized primary suite provides a relaxing retreat with a large walk-in closet and private en-suite bath. The fully updated primary bathroom features a walk-in shower. A thoughtful split-bedroom floor plan provides added privacy, with two additional bedrooms and a fully renovated guest bathroom featuring a walk-in shower with custom tile work. Additional upgrades and features include new ceiling fans throughout, recessed lighting, a new garage door motor, exterior lights with timers, gutter guards, a storm door, and an attic fan with lighting. The garage offers excellent additional storage and functionality with built-in racks, storage cabinets, pegboards, and a utility sink. Outside, enjoy your own private backyard retreat complete with a large octagonal seating area that's perfect for relaxing, entertaining, or simply taking in the peaceful lakefront surroundings. This home truly needs to be seen in person to appreciate everything it has to offer. Schedule your private showing today!
Full Property Details
Full Property Details for 231 Wedgewood Ln
General
- Price: $339,000
- HOA FEE: $95/month
- Status: Active
- Type: Single Family
- Source: 2260
- MLS ID: 2619682
- Updated: 8/10/2026
- Added to Site: 3 day(s) ago
Rooms
Bathrooms
- Total Bathrooms: 2
- Full Bathrooms: 2
Bedrooms
- Total Bedrooms: 3
Parking
- Garage: Yes
- Garage Spaces: 1
- Parking Features: Attached, Garage, One Space
Location
- Area: 23A Conway Area--South of Conway between 501 & Wacc. River
- County: Horry
- Subdivision: Myrtle Trace
School Information
- Elementary School: Carolina Forest Elementary School
- Middle School: Ten Oaks Middle
- High School: Carolina Forest High School
Community
- Association: Yes
Structural Information
- Property Detached: Yes
- Architectural Style: Traditional
- Square Feet: 2,022
- Living Area: 1,722 Sq. Ft.
- Year Built: 1992
- Property Condition: Resale
Lot Features
- Lot Size (Acres): 0.21
- Lot Size Source: Estimated
- Zoning: RES
Financial Considerations
- Association Fee: $95
- Assoc Fee Freq.: Monthly
Disclosures and Reports
- Property ID: 40006020052
Listed by CRG Homes
Get Pre-Approved Today
Schools
Schools serving 231 Wedgewood Ln
School District:Horry County School District
| Name | Grades | Distance |
|---|---|---|
Ten Oaks Middle 150 Revolutionary War Way, Myrtle Beach, SC 29579 | 6-8 | 5.3 mi |
Carolina Forest High School 700 Gardner Lacy Road, Myrtle Beach, SC 29579 | 9-12 | 1.4 mi |
Disclaimer:
School attendance boundaries provided by ATTOM Data Solutions and are for reference only. Contact the school directly to verify enrollment eligibility.
Price & Sales History for 231 Wedgewood Ln
Date
Details
Price
Change
Source
8/10/2026
Listed
$339,000
39.79%
MLS
9/22/2021
Sold
$242,500
—
Public Record
Disclaimer: Historical sales information is derived from public records provided by the county offices. Information is not guaranteed and should be independently verified.
Tax History
Tax History for 231 Wedgewood Ln
Year
Property Taxes
Change
Tax Assessment
Change
2025
$1,109
—
-100%
2024
$1,109
—
$11,086
82%
2023
$1,108
133%
$6,094
-41%
2021
$476
19%
$10,345
50%
2020
$400
—
$6,896
-95%
2019
$400
18%
$152,352
15%
2018
$340
5%
$132,480
—
2017
$325
—
$132,480
—
2015
$325
8%
$132,480
—
2014
$301
-18%
$132,500
1525%
2014
$369
—
$8,152
—
Disclaimer: Historical tax information is derived from public records provided by the county offices. Information is not guaranteed and should be independently verified.
Estimate the Cost
Estimate the Cost for 231 Wedgewood Ln
231 Wedgewood Ln., Conway, SC 29526 (MLS# 2619682) is a Single Family property with 3 bedrooms and 2 full bathrooms. 231 Wedgewood Ln. is currently listed for $339,000 and was received on August 10, 2026. Want to learn more about 231 Wedgewood Ln.? Do you have questions about finding other Single Family real estate for sale in Conway? You can browse all Conway real estate or contact a Coldwell Banker agent to request more information.