This is a carousel with tiles that activate property listing cards. Use the previous and next buttons to navigate.
1/46
$336,000
This is a carousel with tiles that activate property listing cards. Use the previous and next buttons to navigate.
1/46
Property Description
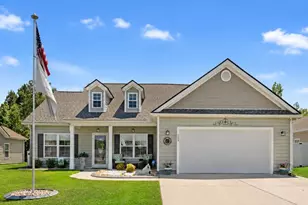
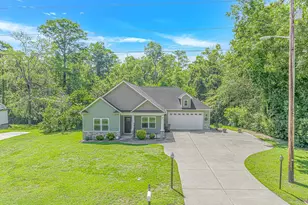
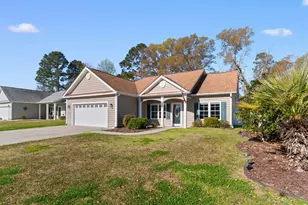
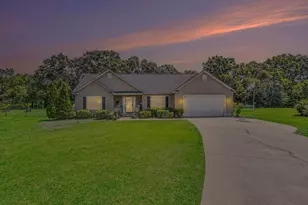
MUST SEE! Better than new, this beautifully maintained 3-bedroom, 2-bath home is move-in ready with premium upgrades already completed. Featuring an open floor plan with hardwood flooring throughout, vaulted ceilings, and 9-foot ceilings, this home offers a bright and spacious feel. The kitchen features granite countertops, stainless steel appliances, and a gas stove, while the primary suite includes a walk-in closet, double vanities, and a walk-in shower. Enjoy the professionally landscaped, fenced backyard with a gazebo, Sunbrella electric awning, and plenty of space to relax. Additional upgrades include a whole-house Generac generator, newer roof (approximately 2 years old), whole-house water filtration system, Govee exterior lighting, and an epoxy-coated garage floor. Conveniently located in a quiet setting near shopping, dining, and everyday amenities. USDA 100% financing available for qualified buyers.
Full Property Details
Full Property Details for 249 Maple Oak Dr
General
- Price: $336,000
- HOA FEE: $45/month
- Status: Active
- Type: Single Family
- Source: 2260
- MLS ID: 2613197
- Updated: 7/2/2026
- Added to Site: 51 day(s) ago
Interior
- Interior Features: Ceiling Fan(s), Dual Sinks, Linen Closet, Main Level Primary, Split Bedrooms, Separate Shower, Vaulted Ceiling(s), Walk-In Closet(s), Breakfast Bar, Bedroom on Main Level, Entrance Foyer, Stainless Steel Appliances, Solid Surface Counters
- Appliances: Dishwasher, Disposal, Microwave, Range, Refrigerator, Water Purifier
- Flooring: Carpet, Luxury Vinyl, Luxury VinylPlank
Rooms
Bathrooms
- Total Bathrooms: 2
- Full Bathrooms: 2
Bedrooms
- Total Bedrooms: 3
Other Rooms
- Laundry: Washer Hookup
Additional Information
- Shared Amenities: Owner Allowed Golf Cart, Owner Allowed Motorcycle, Pet Restrictions, Tenant Allowed Golf Cart, Tenant Allowed Motorcycle
- Security/Safety: Security System, Smoke Detector(s)
Exterior
- Exterior Features: Fence, Patio
- Porch/Patio/Deck: Front Porch, Patio
Parking
- Garage: Yes
- Attached garage: Yes
- Garage Spaces: 2
- Parking Features: Attached, Garage, Two Car Garage, Garage Door Opener
Location
- Area: 14A Conway Area--Northern edge of Conway South of Rt 22
- County: Horry
- Subdivision: Grier Crossing
- Driving Directions: From Hwy 701 heading toward Conway, turn left onto Long Avenue Extension. Continue past Bayfield, and the community entrance will be on the right. From Myrtle Beach, take Hwy 501 North toward downtown Conway. Hwy 501 becomes Hwy 701 North. Continue approximately 1 mile, then turn right onto Hwy 65. In about 3.5 miles, turn left onto Long Avenue Extension just before the large church on the right. The community entrance will be on the left.
School Information
- Elementary School: Homewood Elementary School
- Middle School: Whittemore Park Middle School
- High School: Conway High School
Community
- Association: Yes
- Pets Allowed: Yes
Heating & Cooling
- Cooling Type: Central Air
- Heating Type: Central
Utilities
- Water: Public
- Utility Description: Cable Available, Electricity Available, Phone Available, Sewer Available, Underground Utilities, Water Available
Structural Information
- Property Detached: Yes
- Architectural Style: Ranch
- Exterior Const.: Vinyl Siding, Wood Frame
- Stories/Levels: 1
- Square Feet: 2,698
- Living Area: 1,674 Sq. Ft.
- Year Built: 2017
- Property Condition: Resale
Lot Features
- Lot Size (Acres): 0.23
- Lot Size Source: Public Records
- Lot Dimensions: 70 x 143 x 70 x 143
- Lot Features: Outside City Limits, Rectangular, Rectangular Lot
- Zoning: RES
Financial Considerations
- Association Fee: $45
- Assoc Fee Freq.: Monthly
- Terms: Cash, Conventional, FHA, VA Loan
Disclosures and Reports
- Disclosures/Reports: Covenants/Restrictions Disclosure, Seller Disclosure
- Property ID: 29404040053
Listed by Sands Realty Group Inc.
Get Pre-Approved Today
Schools
Schools serving 249 Maple Oak Dr
School District:Horry County School District
| Name | Grades | Distance |
|---|---|---|
Homewood Elementary School 108 North Clemson Circle, Conway, SC 29526 | PK-5 | 3.4 mi |
Whittemore Park Middle School 1808 Rhue Street, Conway, SC 29527 | 6-8 | 6 mi |
Conway High School 2301 Church Street, Conway, SC 29526 | 9-12 | 5.5 mi |
Disclaimer:
School attendance boundaries provided by ATTOM Data Solutions and are for reference only. Contact the school directly to verify enrollment eligibility.
Price & Sales History for 249 Maple Oak Dr
Date
Details
Price
Change
Source
5/21/2026
Listed
$336,000
22.18%
MLS
2/18/2022
Sold
$275,000
—
Public Record
Disclaimer: Historical sales information is derived from public records provided by the county offices. Information is not guaranteed and should be independently verified.
Tax History
Tax History for 249 Maple Oak Dr
Year
Property Taxes
Change
Tax Assessment
Change
2025
$997
—
-100%
2024
$997
-18%
$11,878
76%
2023
$1,212
124%
$6,761
—
2021
$540
18%
$6,761
—
2020
$459
—
$6,761
-96%
2019
$459
-78%
$169,030
3%
2018
$2,098
7134%
$163,630
484%
2017
$29
—
$28,030
—
2015
$29
—
$28,030
—
2014
$29
-93%
$28,000
1386%
2013
$388
—
$1,884
—
Disclaimer: Historical tax information is derived from public records provided by the county offices. Information is not guaranteed and should be independently verified.
Estimate the Cost
Estimate the Cost for 249 Maple Oak Dr
249 Maple Oak Dr., Conway, SC 29526 (MLS# 2613197) is a Single Family property with 3 bedrooms and 2 full bathrooms. 249 Maple Oak Dr. is currently listed for $336,000 and was received on May 21, 2026. Want to learn more about 249 Maple Oak Dr.? Do you have questions about finding other Single Family real estate for sale in Conway? You can browse all Conway real estate or contact a Coldwell Banker agent to request more information.