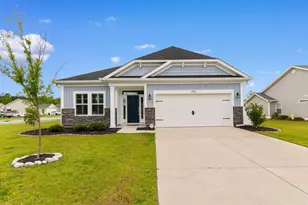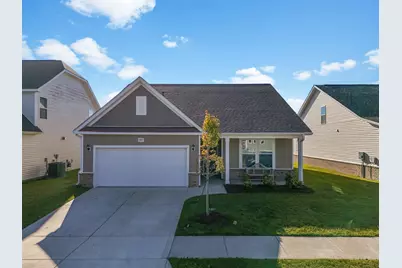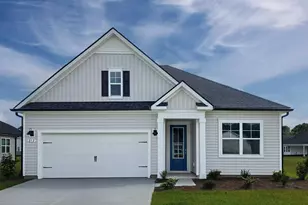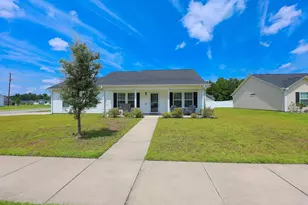

This is a carousel with tiles that activate property listing cards. Use the previous and next buttons to navigate.
1/46
$299,900 Just Listed
This is a carousel with tiles that activate property listing cards. Use the previous and next buttons to navigate.
1/46
Property Description
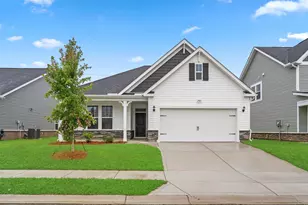
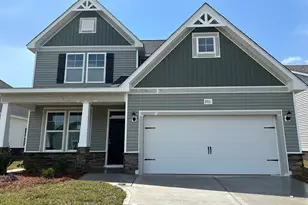
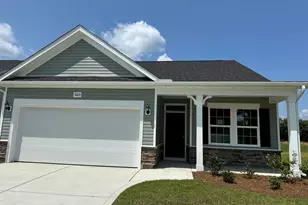
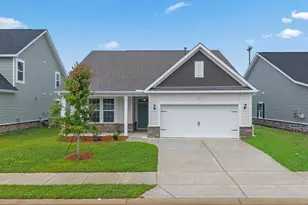
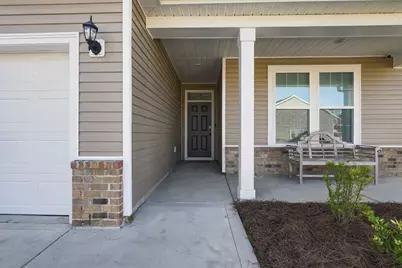
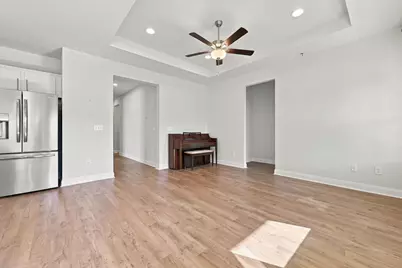
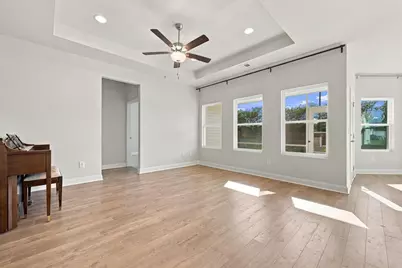
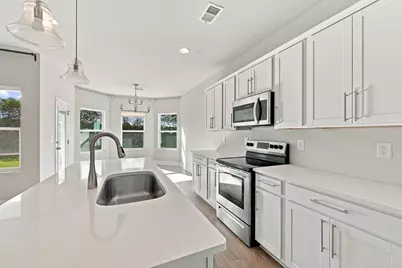
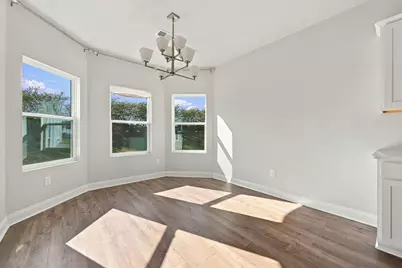
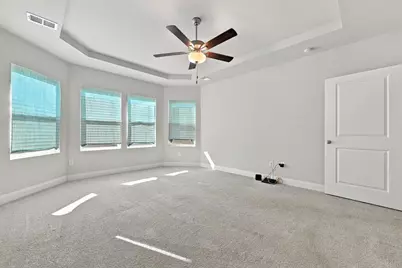
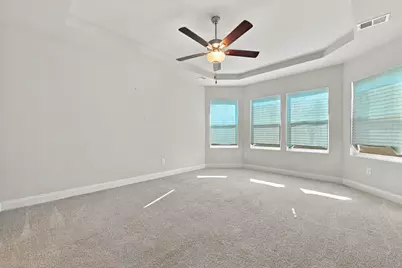
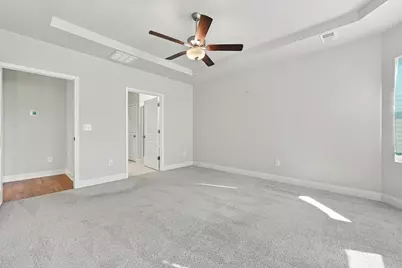
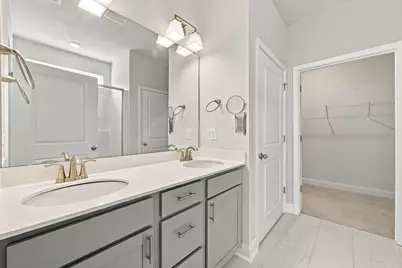
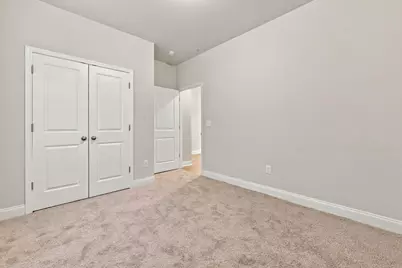
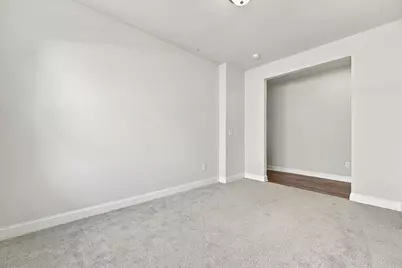
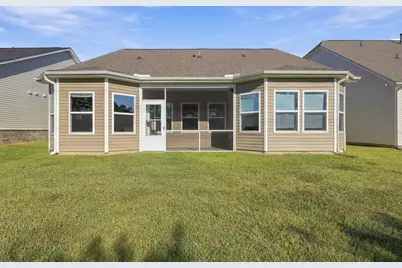
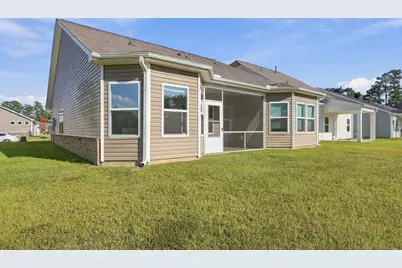
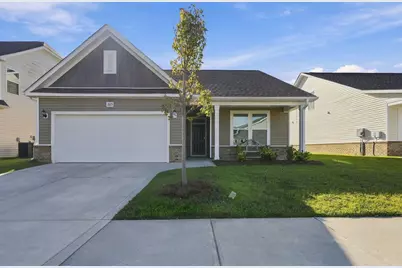
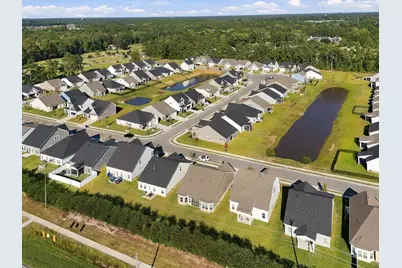
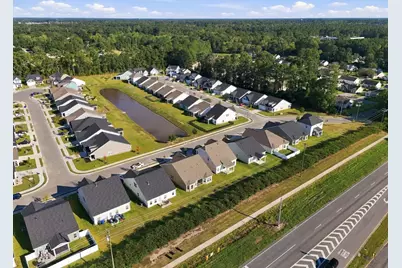
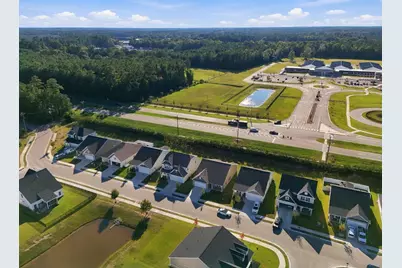
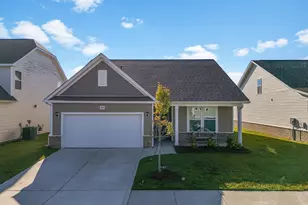
Better than new! This beautifully maintained Harmony plan offers thoughtful upgrades, desirable improvements, and a welcoming setting in a peaceful community. This single-level home features 3 bedrooms, 2 full bathrooms, a versatile bonus room, and a 2-car garage. The covered front entry opens into a welcoming foyer and flows into the spacious open-concept living area. Two secondary bedrooms and a full bathroom are located just off the foyer, while the opposite side of the home features the kitchen, dining area, and Great Room. The kitchen is designed for both everyday living and entertaining, featuring a large island with a flush overhang for counter-height seating, staggered cabinetry with crown molding, quartz countertops, and appliances that convey with the home. The dining area includes a full bay window and opens seamlessly into the Great Room. Tucked away at the rear of the home, the owner's suite features a full bay window, spacious walk-in closet, and private bathroom. An added convenience is the direct access to the laundry room through the owner's walk-in closet, an upgraded feature that adds functionality to the everyday routine. Laminate flooring extends throughout the main living areas, with tile flooring in the bathrooms and laundry room. A versatile bonus room provides additional space for a den, home office, or formal dining room. One of the home's most enjoyable features is the outdoor living space, including a screened rear porch overlooking the neighborhood pond. Start your morning with coffee on the front porch while enjoying views of the pond and sunrise, then unwind in the evening on the screened back porch while taking in the sunset. The home has been well maintained while preserving the neutral, peaceful design elements that make it feel comfortable and inviting. Conveniently located near downtown Conway and with easy access to the area's beaches, this home offers the best of both worlds-close to everything without being caught in the heart of the beach traffic. Set within a welcoming community with friendly neighbors, this is an opportunity to enjoy a move-in-ready home with upgrades and improvements already in place.
Full Property Details
Full Property Details for 2823 Spain Ln
General
- Price: $299,900
- HOA FEE: $54/month
- Status: Active
- Type: Single Family
- Source: 2260
- MLS ID: 2624063
- Updated: 10/5/2026
- Added to Site: 6 day(s) ago
Interior
- Interior Features: Tray Ceiling(s), Main Level Primary, Split Bedrooms, Separate Shower, Breakfast Bar, Bedroom on Main Level, Entrance Foyer, Stainless Steel Appliances, Solid Surface Counters
- Appliances: Dishwasher, Disposal, Microwave, Range
- Flooring: Carpet, Laminate, Tile
Rooms
Bathrooms
- Total Bathrooms: 2
- Full Bathrooms: 2
Bedrooms
- Total Bedrooms: 3
Other Rooms
- Laundry: Washer Hookup
Additional Information
- Security/Safety: Smoke Detector(s)
Exterior
- Exterior Features: Porch
- Porch/Patio/Deck: Rear Porch, Front Porch
Parking
- Garage: Yes
- Attached garage: Yes
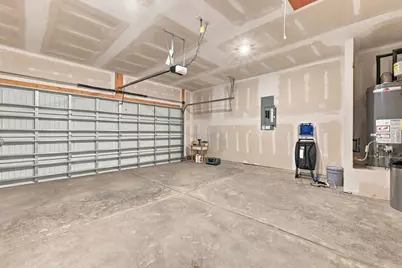
- Garage Spaces: 2
- Parking Features: Attached, Garage, Two Car Garage, Garage Door Opener
Location
- Area: 21D Conway central between 501& 9th Ave / south of 501
- County: Horry
- Subdivision: Spring Oaks
School Information
- Elementary School: Pee Dee Elementary School
- Middle School: Whittemore Park Middle School
- High School: Conway High School
Community
- Association: Yes
Heating & Cooling
- Cooling Type: Central Air
- Heating Type: Central
Utilities
- Water: Public
- Utility Description: Electricity Available, Natural Gas Available, Underground Utilities, Water Available
Structural Information
- Property Detached: Yes
- Architectural Style: Ranch
- Exterior Const.: Masonry, Vinyl Siding
- Stories/Levels: 1
- Square Feet: 2,329
- Living Area: 1,656 Sq. Ft.
- Year Built: 2023
- Property Condition: Resale
Lot Features
- Lot Size (Acres): 0.13
- Lot Size Source: Public Records
- Lot Features: City Lot, Rectangular, Rectangular Lot
- Zoning: RES
Financial Considerations
- Association Fee: $54
- Assoc Fee Freq.: Monthly
- Terms: Cash, Conventional, FHA, VA Loan
Disclosures and Reports
- Property ID: 33711010014
Listed by Greyfeather Group EXP Realty
Get Pre-Approved Today
Schools
Schools serving 2823 Spain Ln
School District:Horry County School District
| Name | Grades | Distance |
|---|---|---|
Pee Dee Elementary School 6555 Highway 134, Conway, SC 29527 | PK-5 | 2.7 mi |
Whittemore Park Middle School 1808 Rhue Street, Conway, SC 29527 | 6-8 | 1.6 mi |
Conway High School 2301 Church Street, Conway, SC 29526 | 9-12 | 1 mi |
Disclaimer:
School attendance boundaries provided by ATTOM Data Solutions and are for reference only. Contact the school directly to verify enrollment eligibility.
Price & Sales History for 2823 Spain Ln
Date
Details
Price
Change
Source
9/30/2026
Listed
$299,900
—
MLS
Disclaimer: Historical sales information is derived from public records provided by the county offices. Information is not guaranteed and should be independently verified.

Estimate the Cost
Estimate the Cost for 2823 Spain Ln
2823 Spain Ln., Conway, SC 29527 (MLS# 2624063) is a Single Family property with 3 bedrooms and 2 full bathrooms. 2823 Spain Ln. is currently listed for $299,900 and was received on September 30, 2026. Want to learn more about 2823 Spain Ln.? Do you have questions about finding other Single Family real estate for sale in Conway? You can browse all Conway real estate or contact a Coldwell Banker agent to request more information.