This is a carousel with tiles that activate property listing cards. Use the previous and next buttons to navigate.
1/1
$565,000
This is a carousel with tiles that activate property listing cards. Use the previous and next buttons to navigate.
1/1
Property Description
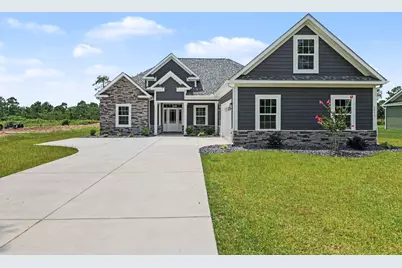
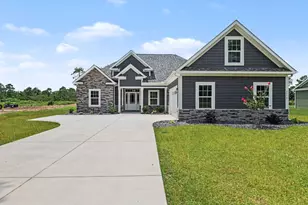
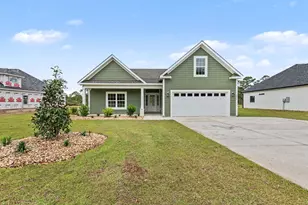
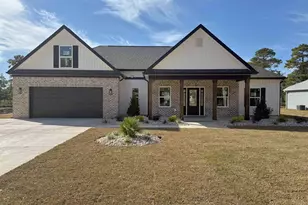
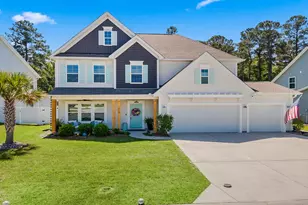
The Madison Plan | New construction with thoughtful design, quality finishes, and a layout that just makes sense for everyday living. This Madison plan offers a comfortable blend of open space, functional details, and the right touch of character. The main living area is designed to feel open without losing that cozy factor, featuring a fireplace with ledgestone and a wood mantel, plus crown molding that carries through key spaces like the great room, kitchen, and primary bedroom. In the kitchen, you'll find raised-panel maple cabinets in Gramercy White, a farmhouse sink, stainless steel appliances, under-cabinet lighting, and even a pot filler above the stove. A small detail that makes a big difference day to day. The primary suite is set up to feel like a true retreat, complete with crown molding and a tiled shower featuring dual shower heads (standard and handheld) and a stone-accented floor. Additional bathrooms include a tiled tub surround for guests and a full bath in the bonus space, giving flexibility for visitors, hobbies, or multi-use living. LVP flooring runs throughout the home, keeping things low-maintenance and cohesive, while finishes like brushed nickel hardware, Roman arch interior doors, and clean trim work pull everything together. Step outside and you'll find a screened porch and concrete patio, perfect for enjoying Carolina evenings, along with a welcoming front porch finished with beadboard ceiling detail. The exterior features LP Smart Siding in Midnight Shadow, Pennsylvania ledgestone accents, and architectural shingles, giving the home a clean, classic look. Behind the scenes, the home is built with solid systems including a 3.5-ton HVAC, 200-amp electrical service, and fiber-reinforced concrete foundation. If you've been looking for a home that offers modern finishes, practical features, and a layout that works for both everyday life and hosting-this one is easy to picture settling into. **Photos are of previously built and sold home. Features and selections may vary**
Full Property Details
Full Property Details for 3016 Yawnoc Dr
General
- Sold For: $565,000
- Status: Closed
- Type: Single Family
- Source: 2260
- MLS ID: 2608028
- Added to Site: 127 day(s) ago
Interior
- Interior Features: Tray Ceiling(s), Dual Sinks, Fireplace, Main Level Primary, Split Bedrooms, Separate Shower, Walk-In Closet(s), Entrance Foyer, Kitchen Island, Stainless Steel Appliances, Solid Surface Counters
- Fireplace: Yes
- Appliances: Dishwasher, Disposal, Microwave, Range, Range Hood
- Flooring: Luxury Vinyl, Luxury VinylPlank
Rooms
Bathrooms
- Total Bathrooms: 4
- Full Bathrooms: 3
- Half Bathrooms: 1
Bedrooms
- Total Bedrooms: 4
Other Rooms
- Laundry: Washer Hookup
Additional Information
- Security/Safety: Smoke Detector(s)
Exterior
- Exterior Features: Porch, Patio
- Porch/Patio/Deck: Rear Porch, Patio, Porch, Screened
Parking
- Garage: Yes
- Attached garage: Yes
- Garage Spaces: 2
- Parking Features: Attached, Garage, Two Car Garage, Garage Door Opener
Location
- Area: 10A Conway to Myrtle Beach Area--between 90 & waterway Redhill/Grande Dunes
- County: Horry
- Subdivision: Not within a Subdivision
- Driving Directions: From HWY 90 turn on to Yawnoc Drive. Drive approximately 0.1 miles. The home is located on the right.
School Information
- Elementary School: Waccamaw Elementary School
- Middle School: Black Water Middle School
- High School: Carolina Forest High School
Heating & Cooling
- Cooling Type: Central Air
- Heating Type: Central, Electric
Utilities
- Water: Public
- Utility Description: Cable Available, Electricity Available, Other, Phone Available, Sewer Available, Water Available
Structural Information
- Property Detached: Yes
- Architectural Style: Traditional
- Model: Madison
- Exterior Const.: Masonry
- Square Feet: 3,351
- Living Area: 2,392 Sq. Ft.
- Year Built: 2026
- Property Condition: Never Occupied
Lot Features
- Lot Size (Acres): 0.59
- Lot Size Source: Public Records
- Lot Features: Irregular Lot, Outside City Limits
- Development Status: New Construction
- Zoning: CFA
Financial Considerations
- Assoc Fee Freq.: Monthly
- Terms: Cash, Conventional, FHA, VA Loan
Disclosures and Reports
- Property ID: 36410020017
Listed by Realty One Group Dockside Cnwy
Sold by Duncan Group Properties

Get Pre-Approved Today
Schools
Schools serving 3016 Yawnoc Dr
School District:Horry County School District
| Name | Grades | Distance |
|---|---|---|
Waccamaw Elementary School, Conway, SC 251 Claridy Road, Conway, SC 29526 | PK-5 | 5.2 mi |
Black Water Middle School 900 East Cox Ferry Road, Conway, SC 29526 | 6-8 | 2.9 mi |
Carolina Forest High School 700 Gardner Lacy Road, Myrtle Beach, SC 29579 | 9-12 | 3.4 mi |
Disclaimer:
School attendance boundaries provided by ATTOM Data Solutions and are for reference only. Contact the school directly to verify enrollment eligibility.
Price & Sales History for 3016 Yawnoc Dr
Date
Details
Price
Change
Source
7/30/2026
Sold
$565,000
-4.22%
MLS
3/27/2026
Listed
$589,900
—
MLS
Disclaimer: Historical sales information is derived from public records provided by the county offices. Information is not guaranteed and should be independently verified.
Home Warranty : Included
3016 Yawnoc Dr., Conway, SC 29526 (MLS# 2608028) is a Single Family property that was sold at $565,000 on July 30, 2026. Want to learn more about 3016 Yawnoc Dr.? Do you have questions about finding other Single Family real estate for sale in Conway? You can browse all Conway real estate or contact a Coldwell Banker agent to request more information.