This is a carousel with tiles that activate property listing cards. Use the previous and next buttons to navigate.
1/23
$314,900
This is a carousel with tiles that activate property listing cards. Use the previous and next buttons to navigate.
1/23
Property Description
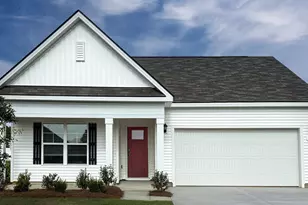
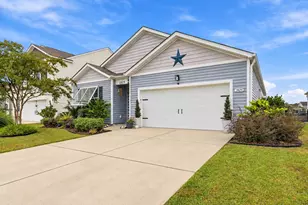
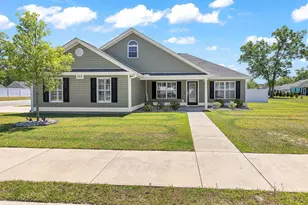
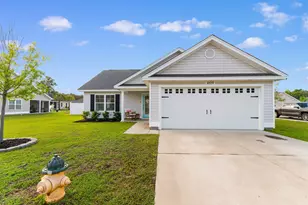
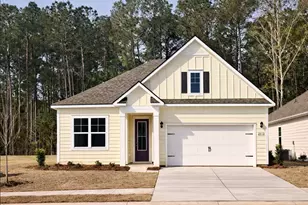
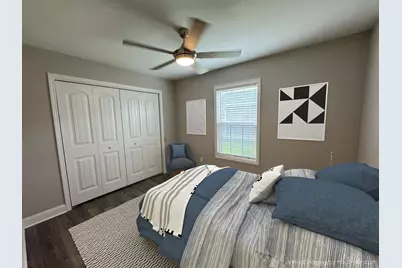
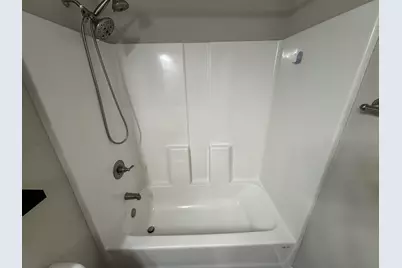
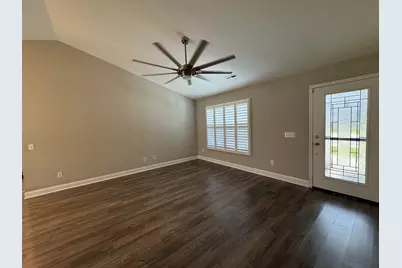
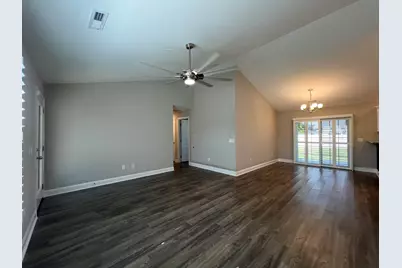
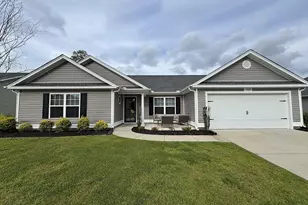
Welcome home to 3120 Belgrove Lane! This move-in ready 4-bedroom, 2-bath home is located in the desirable Elmhurst Community, a sought-after gas community with a low HOA. Thoughtfully designed with a functional layout and generous storage throughout, this home offers the perfect blend of comfort and convenience. Step inside to a spacious, inviting living area that's ideal for relaxing or entertaining. Elegant custom plantation shutters add timeless charm, while durable luxury vinyl plank (LVP) flooring flows throughout the home, offering both style and easy maintenance. The well-appointed kitchen features a large pantry, breakfast bar, and ample counter space, making meal prep and gatherings effortless. A dedicated dining room provides the perfect setting for family dinners or special occasions. The private primary suite offers a spacious walk-in closet and an en-suite bath, creating a comfortable retreat at the end of the day. The thoughtfully separated fourth bedroom is perfect for guests, a home office, or added privacy. Step outside to enjoy the fully fenced backyard, complete with an extended concrete porch and oversized patio-ideal for entertaining, grilling, or simply unwinding. The irrigation system helps keep the landscaping lush and beautifully maintained with minimal effort year-round. Priced to sell and located in the highly desirable Elmhurst Community, this home truly checks all the boxes. Don't miss your opportunity to make 3120 Belgrove Lane your next home-schedule your private showing today!
Full Property Details
Full Property Details for 3120 Belgrove Ln
General
- Price: $314,900
- HOA FEE: $95/month
- Status: Active
- Type: Single Family
- Source: 2260
- MLS ID: 2609449
- Updated: 6/27/2026
- Added to Site: 96 day(s) ago
Interior
- Interior Features: Attic, Tray Ceiling(s), Ceiling Fan(s), Main Level Primary, Pull Down Attic Stairs, Permanent Attic Stairs, Split Bedrooms, Separate Shower, Vanity, Walk-In Closet(s), Breakfast Bar, Bedroom on Main Level, Stainless Steel Appliances
- Appliances: Dishwasher, Freezer, Disposal, Microwave, Range, Refrigerator, Range Hood
- Flooring: Luxury Vinyl, Luxury VinylPlank
Rooms
Bathrooms
- Total Bathrooms: 2
- Full Bathrooms: 2
Bedrooms
- Total Bedrooms: 4
Other Rooms
- Laundry: Washer Hookup
Additional Information
- Shared Amenities: Owner Allowed Golf Cart, Owner Allowed Motorcycle, Pet Restrictions, Tenant Allowed Golf Cart, Tenant Allowed Motorcycle
- Security/Safety: Security System, Smoke Detector(s)
Exterior
- Exterior Features: Fence, Sprinkler/Irrigation, Porch, Patio
- Porch/Patio/Deck: Rear Porch, Front Porch, Patio
Parking
- Garage: Yes
- Attached garage: Yes
- Garage Spaces: 2
- Parking Features: Attached, Garage, Two Car Garage, Garage Door Opener
Location
- Area: 21A Conway central between 501 & 701 / north of 501
- County: Horry
- Subdivision: Elmhurst
School Information
- Elementary School: Conway Elementary School
- Middle School: Conway Middle School
- High School: Conway High School
Community
- Association: Yes
- Pets Allowed: Yes
Heating & Cooling
- Cooling Type: Attic Fan, Central Air
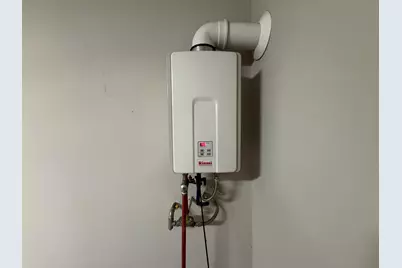
- Heating Type: Central, Gas
Utilities
- Water: Public
- Utility Description: Cable Available, Electricity Available, Natural Gas Available, Sewer Available, Water Available
Structural Information
- Property Detached: Yes
- Architectural Style: Ranch
- Exterior Const.: Vinyl Siding, Wood Frame
- Stories/Levels: 1
- Square Feet: 1,855
- Living Area: 1,389 Sq. Ft.
- Year Built: 2022
- Property Condition: Resale
Lot Features
- Lot Size (Acres): 0.2
- Lot Size Source: Public Records
- Lot Features: Rectangular, Rectangular Lot
- Zoning: R2
Financial Considerations
- Association Fee: $95
- Assoc Fee Freq.: Monthly
- Terms: Cash, Conventional, FHA
Disclosures and Reports
- Property ID: 33801030086
Listed by Carolina Pines Realty
Get Pre-Approved Today
Schools
Schools serving 3120 Belgrove Ln
School District:Horry County School District
| Name | Grades | Distance |
|---|---|---|
Homewood Elementary School 108 North Clemson Circle, Conway, SC 29526 | PK-5 | 1.4 mi |
Whittemore Park Middle School 1808 Rhue Street, Conway, SC 29527 | 6-8 | 1.6 mi |
Conway High School 2301 Church Street, Conway, SC 29526 | 9-12 | 0.7 mi |
Disclaimer:
School attendance boundaries provided by ATTOM Data Solutions and are for reference only. Contact the school directly to verify enrollment eligibility.
Price & Sales History for 3120 Belgrove Ln
Date
Details
Price
Change
Source
6/24/2026
Price Reduced
$314,900
-0.82%
MLS
6/10/2026
Price Reduced
$317,500
-0.75%
MLS
5/06/2026
Price Reduced
$319,900
-1.57%
MLS
4/12/2026
Listed
$325,000
31.85%
MLS
7/14/2022
Sold
$246,500
—
Public Record
Disclaimer: Historical sales information is derived from public records provided by the county offices. Information is not guaranteed and should be independently verified.
Tax History
Tax History for 3120 Belgrove Ln
Year
Property Taxes
Change
Tax Assessment
Change
2025
$1,732
100%
-100%
2024
100%
$10,812
100%
2023
-100%
100%
2022
$602
—
—
Disclaimer: Historical tax information is derived from public records provided by the county offices. Information is not guaranteed and should be independently verified.
Estimate the Cost
Estimate the Cost for 3120 Belgrove Ln
3120 Belgrove Ln., Conway, SC 29526 (MLS# 2609449) is a Single Family property with 4 bedrooms and 2 full bathrooms. 3120 Belgrove Ln. is currently listed for $314,900 and was received on April 12, 2026. Want to learn more about 3120 Belgrove Ln.? Do you have questions about finding other Single Family real estate for sale in Conway? You can browse all Conway real estate or contact a Coldwell Banker agent to request more information.