This is a carousel with tiles that activate property listing cards. Use the previous and next buttons to navigate.
1/1
$335,000
This is a carousel with tiles that activate property listing cards. Use the previous and next buttons to navigate.
1/1
Property Description
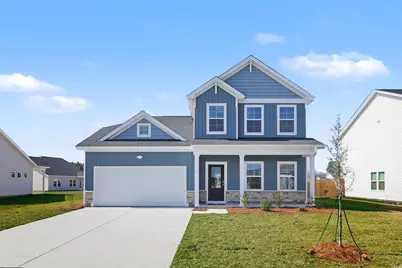
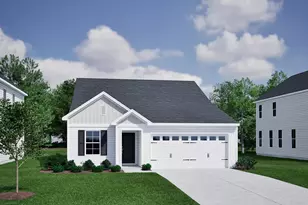
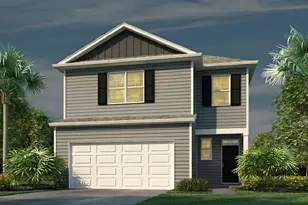
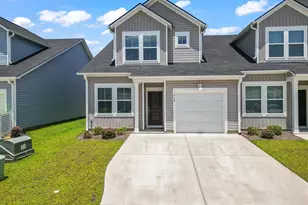
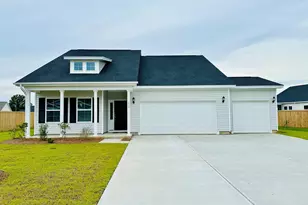
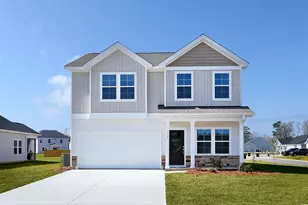
Welcome to The Pickens - Where Southern Comfort Meets Modern Living! This beautifully crafted two-story home offers 4 bedrooms, 2.5 bathrooms, and a thoughtfully designed layout that fits today's lifestyle with ease. Set on a spacious lot, this home combines comfort, charm, and functionality. Step inside and you'll find the heart of the home on the main floor-the expansive primary suite. It's your personal retreat, featuring a vaulted ceiling, a spa-like en-suite with a double-sink vanity, a large walk-in shower, and an oversized walk-in closet. The open-concept living area ties the kitchen, dining space, and family room together perfectly, making it ideal for gatherings both big and small. The kitchen shines with bright white cabinetry, sleek quartz countertops, and ample prep space-perfect for whipping up a family meal or hosting Sunday brunch. You'll also find a convenient powder room, laundry room, and a flexible office or study with elegant glass doors rounding out the first floor. Upstairs, a generous loft offers plenty of room for relaxing, gaming, or movie nights. Three spacious bedrooms-each with walk-in closets-and a full bathroom with a double-sink vanity complete the second level, giving everyone their own space and comfort. Designed with luxury vinyl plank flooring in the main living areas and soft carpeting in the bedrooms, this home strikes the perfect balance between style and coziness. Step outside to your covered patio with a ceiling fan, where you can sip sweet tea and enjoy quiet evenings overlooking the woods. This home is under construction. *Photos are of a similar model and are for illustration purposes only* Located in a welcoming new community just eight minutes from historic downtown Conway, this home puts you close to Myrtle Beach, local shopping, dining, and top-rated schools-everything you love about Southern living, right at your doorstep!
Full Property Details
Full Property Details for 324 Gdn Grv St
General
- Sold For: $335,000
- HOA FEE: $98/month
- Status: Closed
- Type: Single Family
- Source: 2260
- MLS ID: 2526896
- Added to Site: 201 day(s) ago
Interior
- Interior Features: Dual Sinks, Linen Closet, Separate Shower, Vanity, Vaulted Ceiling(s), Walk-In Closet(s), Bedroom on Main Level, Kitchen Island, Loft, Stainless Steel Appliances, Solid Surface Counters
- Appliances: Dishwasher, Disposal, Microwave, Range
- Flooring: Carpet, Luxury Vinyl, Luxury VinylPlank
Rooms
Bathrooms
- Total Bathrooms: 3
- Full Bathrooms: 2
- Half Bathrooms: 1
Bedrooms
- Total Bedrooms: 4
Other Rooms
- Laundry: Washer Hookup
Additional Information
- Security/Safety: Smoke Detector(s)
Exterior
- Exterior Features: Porch
- Porch/Patio/Deck: Rear Porch, Front Porch
Parking
- Garage: Yes
- Attached garage: Yes
- Garage Spaces: 2
- Parking Features: Attached, Garage, Two Car Garage
Location
- Area: 21A Conway central between 501 & 701 / north of 501
- County: Horry
- Subdivision: Garden Grove
- Driving Directions: Take Hwy 501 N, turn onto Four Mile Rd. Community is located near the intersection of Oak Street and Four Mile Road. In your GPS, plug in 'Four Mile Road and Oak St in Conway'. The community is so new, the actual address will not come up in your GPS.
School Information
- Elementary School: Homewood Elementary School
- Middle School: Whittemore Park Middle School
- High School: Conway High School
Community
- Association: Yes
Utilities
- Water: Public
- Utility Description: Cable Available, Electricity Available, Phone Available, Sewer Available, Water Available
Structural Information
- Property Detached: Yes
- Architectural Style: Traditional
- Builder: Mungo Homes
- Model: Pickens C
- Exterior Const.: Vinyl Siding
- Windows/Doors: Insulated Doors
- Square Feet: 2,857
- Living Area: 2,441 Sq. Ft.
- Year Built: 2025
- Property Condition: Never Occupied
Lot Features
- Lot Size (Acres): 0.23
- Lot Size Source: Builder
- Lot Features: Outside City Limits, Rectangular, Rectangular Lot
- Development Status: New Construction
- Zoning: Res
Green Features
- Energy Efficient: Doors, Windows
Financial Considerations
- Association Fee: $98
- Assoc Fee Freq.: Monthly
- Terms: Cash, Conventional, FHA, VA Loan
Disclosures and Reports
- Disclosures/Reports: Covenants/Restrictions Disclosure
- Property ID: 32501030045
Listed by CPG Inc. dba Mungo Homes
Sold by CPG Inc. dba Mungo Homes

Get Pre-Approved Today
Schools
Schools serving 324 Gdn Grv St
School District:Horry County School District
| Name | Grades | Distance |
|---|---|---|
Homewood Elementary School 108 North Clemson Circle, Conway, SC 29526 | PK-5 | 1.5 mi |
Whittemore Park Middle School 1808 Rhue Street, Conway, SC 29527 | 6-8 | 3.5 mi |
Conway High School 2301 Church Street, Conway, SC 29526 | 9-12 | 2.5 mi |
Disclaimer:
School attendance boundaries provided by ATTOM Data Solutions and are for reference only. Contact the school directly to verify enrollment eligibility.
Price & Sales History for 324 Gdn Grv St
Date
Details
Price
Change
Source
4/09/2026
Sold
$335,000
-4.26%
MLS
11/07/2025
Listed
$349,900
—
MLS
Disclaimer: Historical sales information is derived from public records provided by the county offices. Information is not guaranteed and should be independently verified.
Home Warranty : Included
324 Garden Grove St, Conway, SC 29526 (MLS# 2526896) is a Single Family property that was sold at $335,000 on April 09, 2026. Want to learn more about 324 Garden Grove St? Do you have questions about finding other Single Family real estate for sale in Conway? You can browse all Conway real estate or contact a Coldwell Banker agent to request more information.