This is a carousel with tiles that activate property listing cards. Use the previous and next buttons to navigate.
1/21
$273,109 Just Listed
This is a carousel with tiles that activate property listing cards. Use the previous and next buttons to navigate.
1/21
Property Description
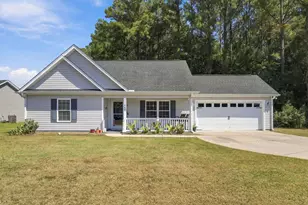
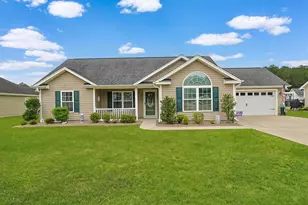
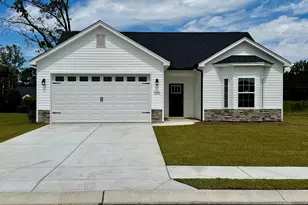
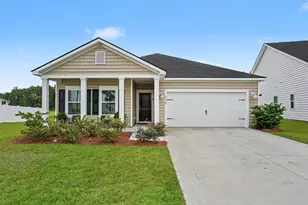
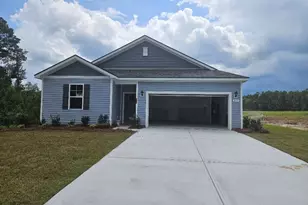
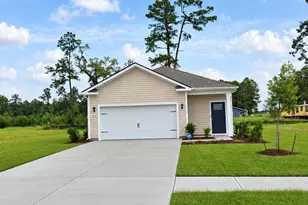
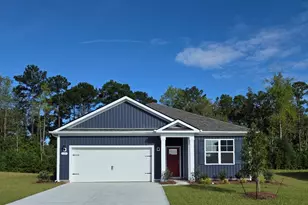
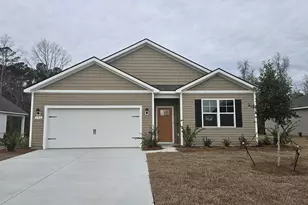
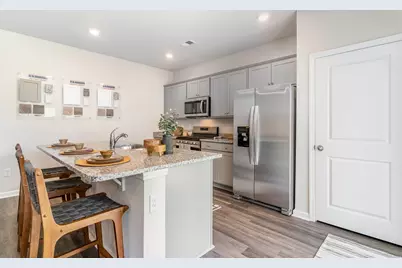
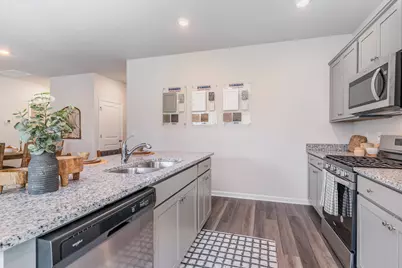
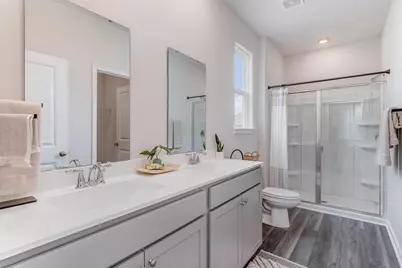
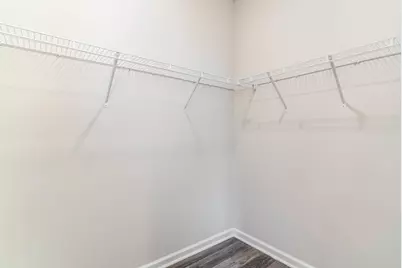
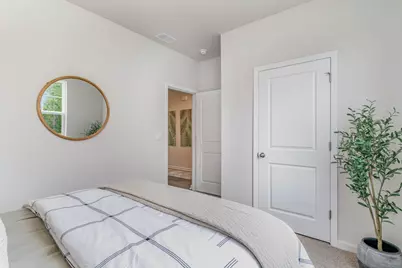
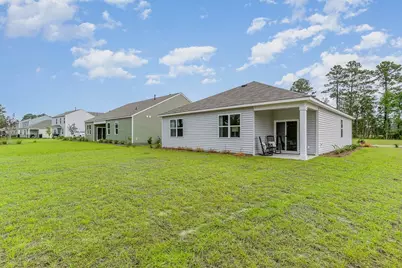
Experience the Kerry floor plan offering an open layout, 9 foot ceilings and single level living. The kitchen boasts a large island with breakfast bar and opens to the casual dining area and spacious living room. Granite countertops, 36" cabinetry and stainless steel Whirlpool appliances including a refrigerator finish off the kitchen with beautiful and durable finishes. The primary bedroom suite is located at the back of the home with a generous size bathroom with a 5' shower, double vanity, and walk-in closet. Two secondary bedrooms are at the front of the home providing separation from the primary suite. Enjoy your morning coffee on the covered back porch. This is America's Smart Home! Each of our homes comes with an industry leading smart home technology package that will allow you to control the thermostat, front door light and lock, and video doorbell from your smartphone. *Photos are of a similar Kerry home. Pictures, photographs, colors, features, and sizes are for illustration purposes only and will vary from the homes as built. Home and community information, including pricing, included features, terms, availability and amenities, are subject to change and prior sale at any time without notice or obligation. Square footage dimensions are approximate. Equal housing opportunity builder.
Full Property Details
Full Property Details for 340 Safari Scarlet Ct
General
- Price: $273,109
- HOA FEE: $75/month
- Status: Active
- Type: Single Family
- Source: 2260
- MLS ID: 2619922
- Updated: 8/12/2026
- Added to Site: 4 day(s) ago
Interior
- Interior Features: Attic, Dual Sinks, Main Level Primary, Pull Down Attic Stairs, Permanent Attic Stairs, Split Bedrooms, Separate Shower, Vanity, Walk-In Closet(s), Window Treatments, Breakfast Bar, Bedroom on Main Level, Entrance Foyer, Kitchen Island, Stainless Steel Appliances, Solid Surface Counters
- Appliances: Dishwasher, Disposal, Microwave, Range, Refrigerator
- Flooring: Carpet, Luxury Vinyl, Luxury VinylPlank
Rooms
Bathrooms
- Total Bathrooms: 2
- Full Bathrooms: 2
Bedrooms
- Total Bedrooms: 3
Other Rooms
- Laundry: Washer Hookup
Additional Information
- Shared Amenities: Pet Restrictions
- Security/Safety: Smoke Detector(s)
Exterior
- Exterior Features: Porch
- Porch/Patio/Deck: Rear Porch, Front Porch
Parking
- Garage: Yes
- Attached garage: Yes
- Garage Spaces: 2
- Parking Features: Attached, Garage, Two Car Garage, Garage Door Opener
Location
- Area: 20A Conway Area--West edge of Conway between 501 & 378
- County: Horry
- Subdivision: Pinewood Estates
- Driving Directions: Start on US-501 N and keep left. Turn left onto Racepath Ave, then take a slight right onto US-378 W/ Wright Blvd. Turn right onto state Hwy 63. Then turn right onto State Rd S-26-1019. It is approximately 1/2 mile from 378 on the left.
School Information
- Elementary School: Pee Dee Elementary School
- Middle School: Whittemore Park Middle School
- High School: Conway High School
Community
- Association: Yes
- Pets Allowed: Yes
Heating & Cooling
- Cooling Type: Central Air
- Heating Type: Central
Utilities
- Water: Public
- Utility Description: Electricity Available, Sewer Available, Underground Utilities, Water Available
Structural Information
- Property Detached: Yes
- Architectural Style: Ranch
- Builder: D R Horton
- Model: Lot 48- Kerry E
- Exterior Const.: Vinyl Siding, Wood Frame
- Windows/Doors: Window Treatments, Insulated Doors
- Stories/Levels: 1
- Square Feet: 1,977
- Living Area: 1,475 Sq. Ft.
- Year Built: 2026
- Property Condition: To Be Built
Lot Features
- Lot Size (Acres): 0.24
- Lot Size Source: Public Records
- Lot Features: Lake Front, Pond on Lot, Rectangular, Rectangular Lot
- Development Status: Proposed
- Zoning: res
Water Features
- Water Front: Yes
- Water Front Desc.: Pond
Green Features
- Energy Efficient: Doors, Windows
Financial Considerations
- Association Fee: $75
- Assoc Fee Freq.: Monthly
- Terms: Cash, Conventional, FHA, VA Loan
Disclosures and Reports
- Disclosures/Reports: Covenants/Restrictions Disclosure
- Property ID: 33509040010
Listed by DR Horton
Get Pre-Approved Today
Price & Sales History for 340 Safari Scarlet Ct
Date
Details
Price
Change
Source
8/09/2026
Listed
$273,109
—
MLS
Disclaimer: Historical sales information is derived from public records provided by the county offices. Information is not guaranteed and should be independently verified.

Estimate the Cost
Estimate the Cost for 340 Safari Scarlet Ct
Home Warranty : Included
340 Safari Scarlet Ct, Conway, SC 29527 (MLS# 2619922) is a Single Family property with 3 bedrooms and 2 full bathrooms. 340 Safari Scarlet Ct is currently listed for $273,109 and was received on August 09, 2026. Want to learn more about 340 Safari Scarlet Ct? Do you have questions about finding other Single Family real estate for sale in Conway? You can browse all Conway real estate or contact a Coldwell Banker agent to request more information.