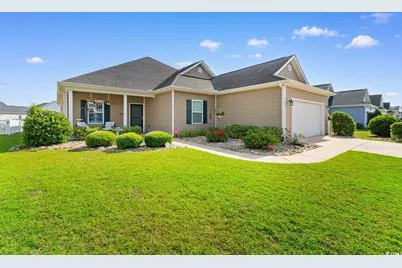
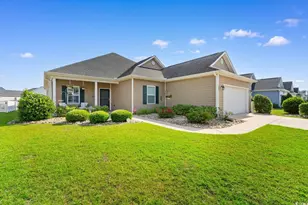
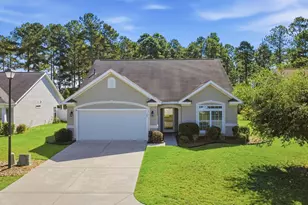
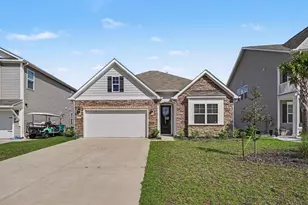
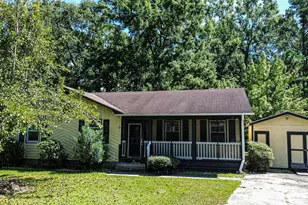
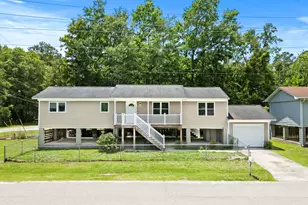
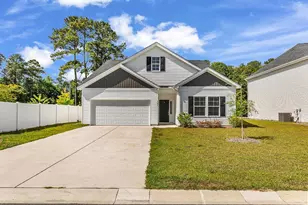
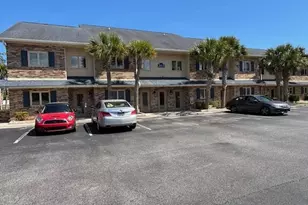
This is a carousel with tiles that activate property listing cards. Use the previous and next buttons to navigate.
1/40
$409,900 Just Listed
This is a carousel with tiles that activate property listing cards. Use the previous and next buttons to navigate.
1/40
Property Description
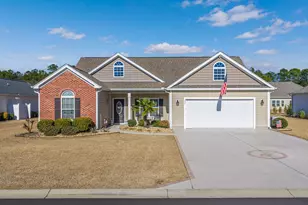
This MOVE IN READY home has been impeccably maintained. NEW laminate flooring and freshly painted in 2019. Open floor plan with lots of natural light. Loaded with extra features like Tray ceiling in the Primary Bedroom, Double sink, soaker tub and stand up shower in the primary bath, Carolina shutter blinds throughout the home, gas stove with convection oven, granite countertops, stainless steel appliances, pantry, center outlet in the living room and a cabinet with mini fridge in the upstairs 4th bedroom/rec room. Gorgeous pond views from the fenced in yard that includes an irrigation system. The screened porch has been converted to a heated and cooled Carolina room. The Hillsborough community provides lots of amenities including an outdoor pool, basketball and pickleball courts and is less than a 20 minute drive to the beach.
Full Property Details
Full Property Details for 388 Hillsborough Dr
General
- Price: $409,900
- HOA FEE: $130/month
- Status: Under Contract
- Type: Single Family
- Source: 2260
- MLS ID: 2613237
- Updated: 5/23/2026
- Added to Site: 5 day(s) ago
Interior
- Interior Features: Attic, Tray Ceiling(s), Ceiling Fan(s), Dual Sinks, Garden Tub/Roman Tub, Main Level Primary, Pull Down Attic Stairs, Permanent Attic Stairs, Sitting Area in Primary, Split Bedrooms, Separate Shower, Vanity, Walk-In Closet(s), Window Treatments, Breakfast Bar, Bedroom on Main Level, Breakfast Area, Kitchen Island, Stainless Steel Appliances, Solid Surface Counters
- Appliances: Dishwasher, Microwave, Range, Refrigerator, Dryer, Washer
- Flooring: Carpet, Laminate, Tile
Rooms
Bathrooms
- Total Bathrooms: 2
- Full Bathrooms: 2
Bedrooms
- Total Bedrooms: 4
Other Rooms
- Laundry: Washer Hookup
Additional Information
- Shared Amenities: Clubhouse, Owner Allowed Golf Cart, Owner Allowed Motorcycle, Pet Restrictions, Tenant Allowed Golf Cart, Tenant Allowed Motorcycle
- Pool: Yes
- Pool Description: Community, Outdoor Pool
- Security/Safety: Security System, Smoke Detector(s)
Exterior
- Exterior Features: Fence, Sprinkler/Irrigation, Patio
- Porch/Patio/Deck: Front Porch, Patio
Parking
- Garage: Yes
- Attached garage: Yes
- Garage Spaces: 2
- Parking Features: Attached, Garage, Two Car Garage, Garage Door Opener
Location
- Area: 10A Conway to Myrtle Beach Area--between 90 & waterway Redhill/Grande Dunes
- County: Horry
- Subdivision: Hillsborough
School Information
- Elementary School: Waccamaw Elementary School
- Middle School: Black Water Middle School
- High School: Carolina Forest High School
Community
- Association: Yes
- Pets Allowed: Yes
Heating & Cooling
- Cooling Type: Central Air, Wall/Window Unit(s)
- Heating Type: Central, Electric
Utilities
- Water: Public
- Utility Description: Cable Available, Electricity Available, Phone Available, Sewer Available, Water Available
Structural Information
- Property Detached: Yes
- Architectural Style: Traditional
- Exterior Const.: Vinyl Siding
- Windows/Doors: Storm Window(s), Window Treatments, Insulated Doors, Storm Door(s)
- Square Feet: 3,310
- Living Area: 2,736 Sq. Ft.
- Year Built: 2015
- Property Condition: Resale
Lot Features
- Lot Size (Acres): 0.19
- Lot Size Source: Public Records
- Lot Features: Lake Front, Outside City Limits, Pond on Lot, Rectangular, Rectangular Lot
- Zoning: RES
Water Features
- Water Front: Yes
- Water Front Desc.: Pond
Green Features
- Energy Efficient: Doors, Windows
Financial Considerations
- Association Fee: $130
- Assoc Fee Freq.: Monthly
- Terms: Cash, Conventional, FHA
Disclosures and Reports
- Disclosures/Reports: Covenants/Restrictions Disclosure, Seller Disclosure
- Property ID: 36413040045
Listed by Century 21 The Harrelson Group
Get Pre-Approved Today
Schools
Schools serving 388 Hillsborough Dr
School District:Horry County School District
| Name | Grades | Distance |
|---|---|---|
Waccamaw Elementary School, Conway, SC 251 Claridy Road, Conway, SC 29526 | PK-5 | 5.9 mi |
Black Water Middle School 900 East Cox Ferry Road, Conway, SC 29526 | 6-8 | 3.6 mi |
Carolina Forest High School 700 Gardner Lacy Road, Myrtle Beach, SC 29579 | 9-12 | 3.5 mi |
Disclaimer:
School attendance boundaries provided by ATTOM Data Solutions and are for reference only. Contact the school directly to verify enrollment eligibility.
Price & Sales History for 388 Hillsborough Dr
Date
Details
Price
Change
Source
5/22/2026
Listed
$409,900
74.43%
MLS
3/13/2019
Sold
$235,000
—
Public Record
Disclaimer: Historical sales information is derived from public records provided by the county offices. Information is not guaranteed and should be independently verified.
Tax History
Tax History for 388 Hillsborough Dr
Year
Property Taxes
Change
Tax Assessment
Change
2025
$928
4%
-100%
2024
$890
10%
$15,049
62%
2023
$807
3%
$9,316
—
2021
$782
15%
$9,316
—
2020
$681
-24%
$9,316
-96%
2019
$897
8%
$245,100
12%
2018
$831
2%
$219,540
—
2017
$816
4700%
$219,540
—
2015
$17
—
$219,540
1110%
2015
$17
-93%
$18,140
—
2014
$230
1433%
$18,100
590%
2013
$15
—
$2,622
—
Disclaimer: Historical tax information is derived from public records provided by the county offices. Information is not guaranteed and should be independently verified.
Estimate the Cost
Estimate the Cost for 388 Hillsborough Dr
388 Hillsborough Dr., Conway, SC 29526 (MLS# 2613237) is a Single Family property with 4 bedrooms and 2 full bathrooms. 388 Hillsborough Dr. is currently listed for $409,900 and was received on May 22, 2026. Want to learn more about 388 Hillsborough Dr.? Do you have questions about finding other Single Family real estate for sale in Conway? You can browse all Conway real estate or contact a Coldwell Banker agent to request more information.