This is a carousel with tiles that activate property listing cards. Use the previous and next buttons to navigate.
1/43
$464,500 Just Listed
This is a carousel with tiles that activate property listing cards. Use the previous and next buttons to navigate.
1/43
Property Description
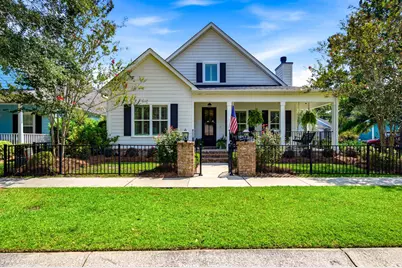
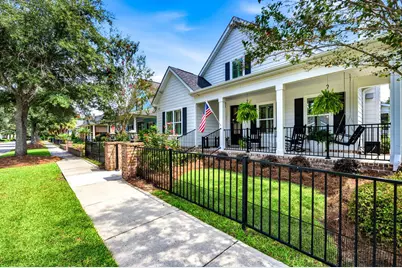
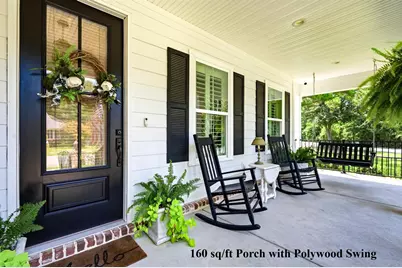
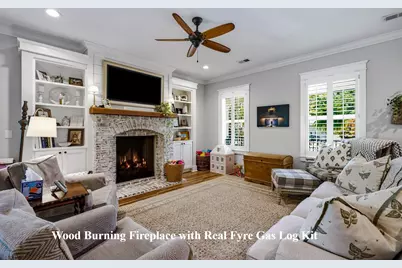
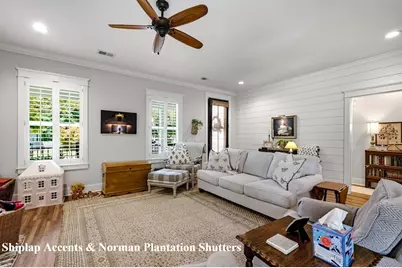
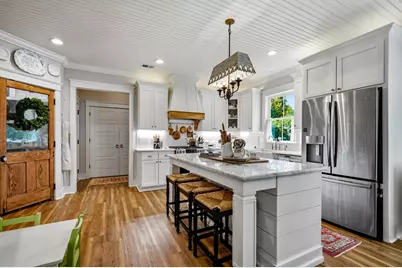
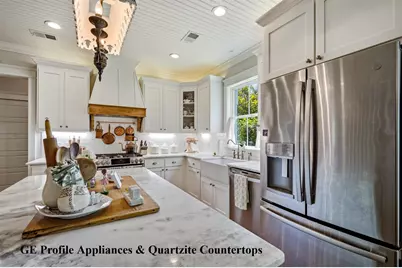
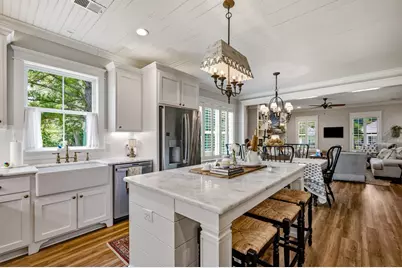
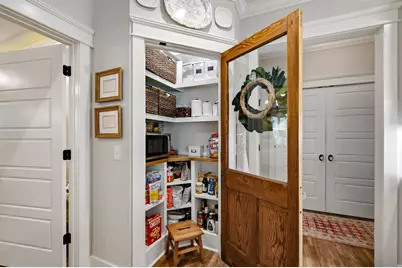
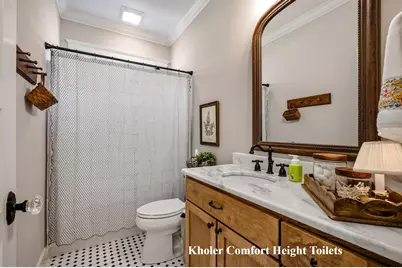
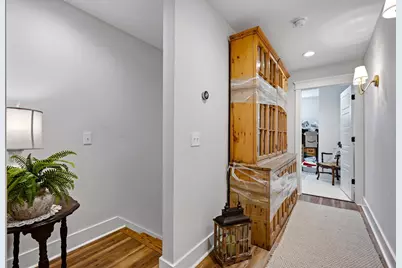
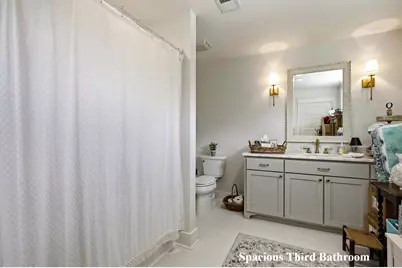
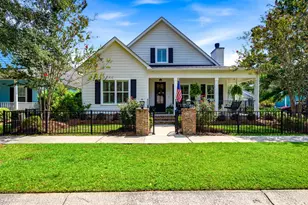
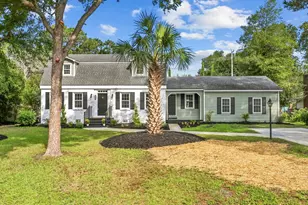
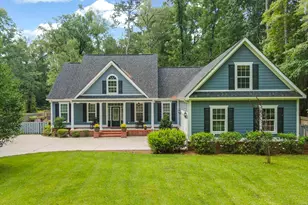
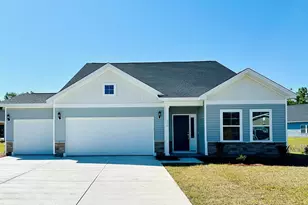
Welcome to 425 Greenwich Drive! This beautiful home is a true hallmark within the Village at Conway Country Club. Built in 2020 by a local, custom homebuilder (Built Well Construction), no expense was spared at the time of construction. With professional landscape design and lighting overseen by Backwoods Landscaping(Conway, SC), the home has exceptional curb appeal both day and night. Its white hardiplank exterior accented by black shutters, fencing, railings, and chimney cap provide a timeless, classic color scheme. Place one foot inside the front door and you will immediately feel this was not a "run-of-the-mill" home build. Allow the wood burning fireplace with Real Fyre gas log kit to woo you, the tongue and groove dining room ceiling to call you in, and the custom kitchen hood vent to pull you further. As you proceed, observe the premium appliances(GE Profile; Propane Range), designer lighting(Pottery Barn), premium fixtures(Antique pine pantry door; Nostalgic Warehouse crystal doorknobs, Norman plantation shutters) and custom cabinetry with aged brass hardware. Venture further into the spacious primary suite and discover the tray ceiling with accent uplighting, walk-in-closet, tiled shower, and pedestal tub(supplied by a tankless water heater). Notice the quartzite countertops(South Star Granite) with matching shower accents(threshold and flat top), and eight-inch faucet spreads(Kingston Brass). Imagine yourself getting ready for the day seated at the counter-height vanity that awaits you. As you dream, consider the benefits of living in an elevated(outside the flood zone, no flood insurance required), established, safe community free of the noise and traffic brought by new construction. Envision your future in a home equipped with the highest trims imaginable (Whole-home generator hookup w/ transfer switch, Irrigation system, SimpliSafe Home Security, & Lorex Exterior Security Cameras w/ 16TB hard drive). And plan for best years ahead of you - an easy golf-cart ride from Downtown Conway. Schedule a showing today and see for yourself how this open floorplan presents clean eyelines from the living room to the kitchen, while allowing for two(2) bedrooms and two(2) bathrooms on the ground level. Be wowed by the expansive second-floor bedroom and bathroom which create a true sense of comfort and privacy for anyone occupying the space. Then, have a seat on the joggling board, rocking chairs, or Pollywood porch swing(290 sq/ft.+ of covered porches) while picturing your next family gathering taking place on Greenwich Drive. *To view additional photos during the holiday seasons, visit @Olive_Grove_Home on Instagram.*
Full Property Details
Full Property Details for 425 Greenwich Dr
General
- Price: $464,500
- HOA FEE: $55/month
- Status: Active
- Type: Single Family
- Source: 2260
- MLS ID: 2624172
- Updated: 10/1/2026
- Added to Site: 4 day(s) ago
Interior
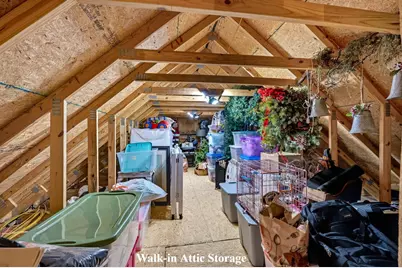
- Interior Features: Attic, Tray Ceiling(s), Fireplace, Garden Tub/Roman Tub, Main Level Primary, Pull Down Attic Stairs, Permanent Attic Stairs, Separate Shower, Vanity, Walk-In Closet(s), Window Treatments, Breakfast Bar, Bedroom on Main Level, Kitchen Island, Stainless Steel Appliances, Solid Surface Counters
- Fireplace: Yes
- Appliances: Dishwasher, Disposal, Microwave, Range, Refrigerator, Range Hood, Dryer, Washer
- Flooring: Luxury Vinyl, Luxury VinylPlank
Rooms
Bathrooms
- Total Bathrooms: 3
- Full Bathrooms: 3
Bedrooms
- Total Bedrooms: 3
Other Rooms
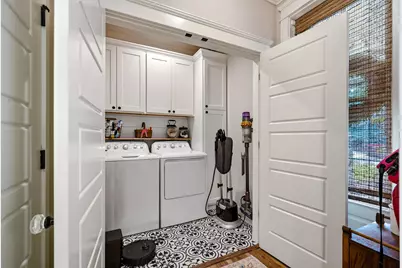
- Laundry: Washer Hookup
Additional Information
- Security/Safety: Security System, Smoke Detector(s)
Exterior
- Exterior Features: Fence, Sprinkler/Irrigation, Porch
- Porch/Patio/Deck: Rear Porch, Front Porch, Porch, Screened
Parking
- Garage: Yes
- Attached garage: Yes
- Garage Spaces: 2
- Parking Features: Attached, Two Car Garage, Garage, Garage Door Opener
Location
- Area: 21B Conway central between 701 & Long Ave / north of 501
- County: Horry
- Subdivision: The Village
- Driving Directions: Turn off Country Club Drive onto Graham Road. Drive 0.6 miles to the end where Graham Road merges with Greenwich Drive. 425 Greenwich Drive will be located on the right, near the second bend in the road.
School Information
- Elementary School: Homewood Elementary School
- Middle School: Whittemore Park Middle School
- High School: Conway High School
Community
- Association: Yes
Heating & Cooling
- Cooling Type: Central Air
- Heating Type: Central, Electric
Utilities
- Water: Public
- Utility Description: Cable Available, Electricity Available, Phone Available, Sewer Available, Underground Utilities, Water Available
Structural Information
- Property Detached: Yes
- Builder: Builtwell Construction
- Exterior Const.: HardiPlank Type
- Windows/Doors: Window Treatments, Insulated Doors
- Square Feet: 2,900
- Living Area: 2,144 Sq. Ft.
- Year Built: 2020
- Property Condition: Resale
Lot Features
- Lot Size (Acres): 0.13
- Lot Size Source: Estimated
- Lot Dimensions: 50' x 110' x 50' x 110'
- Lot Features: Rectangular, Rectangular Lot
- Zoning: R-4
Green Features
- Energy Efficient: Doors, Windows
Financial Considerations
- Association Fee: $55
- Assoc Fee Freq.: Monthly
Disclosures and Reports
- Disclosures/Reports: Seller Disclosure
- Property ID: 32409090043
Listed by Garden City Realty Inc MI

Get Pre-Approved Today
Schools
Schools serving 425 Greenwich Dr
School District:Horry County School District
| Name | Grades | Distance |
|---|---|---|
Homewood Elementary School 108 North Clemson Circle, Conway, SC 29526 | PK-5 | 0.7 mi |
Whittemore Park Middle School 1808 Rhue Street, Conway, SC 29527 | 6-8 | 3.1 mi |
Conway High School 2301 Church Street, Conway, SC 29526 | 9-12 | 2.7 mi |
Disclaimer:
School attendance boundaries provided by ATTOM Data Solutions and are for reference only. Contact the school directly to verify enrollment eligibility.
Price & Sales History for 425 Greenwich Dr
Date
Details
Price
Change
Source
10/01/2026
Listed
$464,500
1558.93%
MLS
8/14/2019
Sold
$28,000
—
Public Record
Disclaimer: Historical sales information is derived from public records provided by the county offices. Information is not guaranteed and should be independently verified.
Tax History
Tax History for 425 Greenwich Dr
Year
Property Taxes
Change
Tax Assessment
Change
2025
$1,930
2%
-100%
2024
$1,897
100%
$15,033
43%
2023
-100%
$10,480
—
2021
$1,472
881%
$10,480
853%
2020
$150
-64%
$1,100
-96%
2019
$420
4%
$27,490
10%
2018
$402
—
$25,020
—
2017
$402
—
$25,020
—
2015
$402
3%
$25,020
—
2014
$391
-27%
$25,000
1090%
2013
$535
—
$2,100
—
Disclaimer: Historical tax information is derived from public records provided by the county offices. Information is not guaranteed and should be independently verified.
Estimate the Cost
Estimate the Cost for 425 Greenwich Dr
425 Greenwich Dr., Conway, SC 29526 (MLS# 2624172) is a Single Family property with 3 bedrooms and 3 full bathrooms. 425 Greenwich Dr. is currently listed for $464,500 and was received on October 01, 2026. Want to learn more about 425 Greenwich Dr.? Do you have questions about finding other Single Family real estate for sale in Conway? You can browse all Conway real estate or contact a Coldwell Banker agent to request more information.