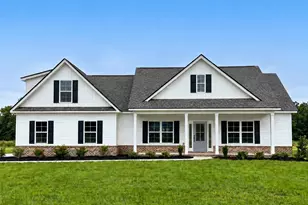
This is a carousel with tiles that activate property listing cards. Use the previous and next buttons to navigate.
$504,890 Sale Pending
This is a carousel with tiles that activate property listing cards. Use the previous and next buttons to navigate.
Full Property Details for 509 Cypress Pne Dr
General
- Price: $504,890
- HOA FEE: $75/month
- Status: Pending
- Type: Single Family
- Source: 2260
- MLS ID: 2624759
- Updated: 10/8/2026
- Added to Site: 4 day(s) ago
Interior
- Interior Features: Tray Ceiling(s), Ceiling Fan(s), Dual Sinks, Linen Closet, Main Level Primary, Split Bedrooms, Separate Shower, Vanity, Walk-In Closet(s), Breakfast Bar, Bedroom on Main Level, Kitchen Island, Stainless Steel Appliances, Solid Surface Counters
- Appliances: Dishwasher, Disposal, Microwave, Range
- Flooring: Carpet, Luxury Vinyl, Luxury VinylPlank
Rooms
Bathrooms
- Total Bathrooms: 3
- Full Bathrooms: 3
Bedrooms
- Total Bedrooms: 4
Other Rooms
- Laundry: Washer Hookup
Additional Information
- Shared Amenities: Owner Allowed Golf Cart, Owner Allowed Motorcycle
- Pool: Yes
- Pool Description: Community, Outdoor Pool
- Security/Safety: Smoke Detector(s)
Exterior
- Exterior Features: IrrigationSprinklers, Porch, Patio
- Porch/Patio/Deck: Rear Porch, Front Porch, Patio
Parking
- Garage: Yes
- Attached garage: Yes
- Garage Spaces: 2
- Parking Features: Attached, Garage, Two Car Garage, Garage Door Opener
Location
- Area: 21B Conway central between 701 & Long Ave / north of 501
- County: Horry
- Subdivision: Riverwood at Sherwood Forest
- Driving Directions: From downtown Conway, take US-701 North for 3 miles, Turn Right on Country Club Drive, Community is immediately on the left. Form SC-905 N, turn left on E Country Club Drive, the community is 2 miles up on the right.
School Information
- Elementary School: Homewood Elementary School
- Middle School: Whittemore Park Middle School
- High School: Conway High School
Community
- Association: Yes
Heating & Cooling
- Cooling Type: Central Air
- Heating Type: Central, Electric, Propane
Utilities
- Water: Public
- Utility Description: Electricity Available, Phone Available, Sewer Available, Underground Utilities, Water Available
Structural Information
- Property Detached: Yes
- Architectural Style: Ranch
- Builder: Beverly Homes
- Model: Seabrook with Bonus
- Exterior Const.: HardiPlank Type
- Windows/Doors: Insulated Doors
- Stories/Levels: 1
- Square Feet: 3,208
- Living Area: 2,326 Sq. Ft.
- Year Built: 2026
- Property Condition: Under Construction
Lot Features
- Lot Size (Acres): 0.35
- Lot Size Source: Plans
- Lot Features: Corner Lot, City Lot
- Zoning: R
Green Features
- Energy Efficient: Doors, Windows
Financial Considerations
- Association Fee: $75
- Assoc Fee Freq.: Monthly
- Terms: Cash, Conventional, FHA, VA Loan
Disclosures and Reports
- Property ID: 32513020009
Listed by The Beverly Group
Schools serving 509 Cypress Pne Dr
| Name | Grades | Distance |
|---|---|---|
Homewood Elementary School 108 North Clemson Circle, Conway, SC 29526 | PK-5 | 0.5 mi |
Whittemore Park Middle School 1808 Rhue Street, Conway, SC 29527 | 6-8 | 2.6 mi |
Conway High School 2301 Church Street, Conway, SC 29526 | 9-12 | 2.2 mi |
Price & Sales History for 509 Cypress Pne Dr
Estimate the Cost for 509 Cypress Pne Dr
Home Warranty : Included
509 Cypress Pine Dr, Conway, SC 29526 (MLS# 2624759) is a Single Family property with 4 bedrooms and 3 full bathrooms. 509 Cypress Pine Dr is currently listed for $504,890 and was received on October 08, 2026. Want to learn more about 509 Cypress Pine Dr? Do you have questions about finding other Single Family real estate for sale in Conway? You can browse all Conway real estate or contact a Coldwell Banker agent to request more information.