This is a carousel with tiles that activate property listing cards. Use the previous and next buttons to navigate.
1/48
$314,000
This is a carousel with tiles that activate property listing cards. Use the previous and next buttons to navigate.
1/48
Property Description
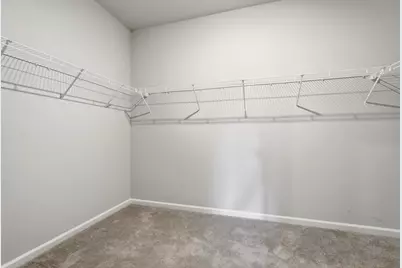
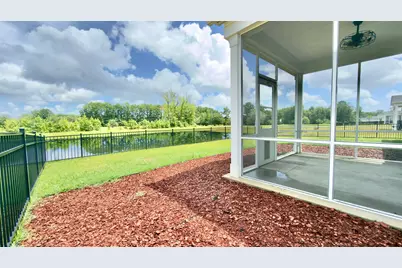
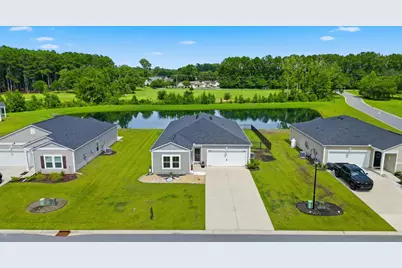
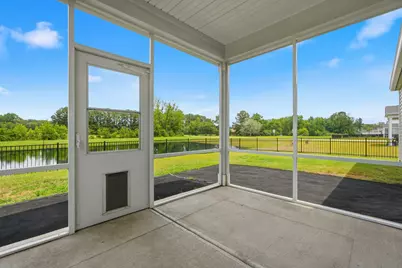
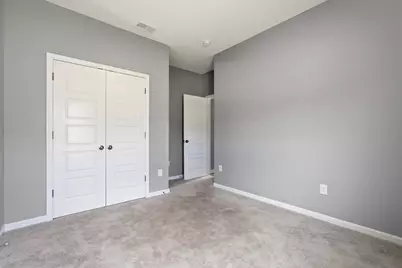
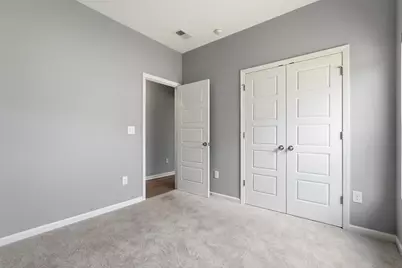
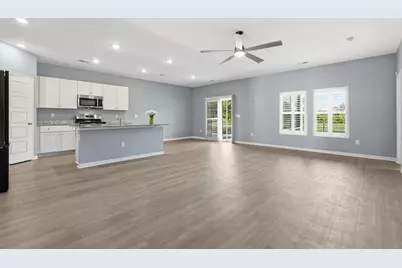
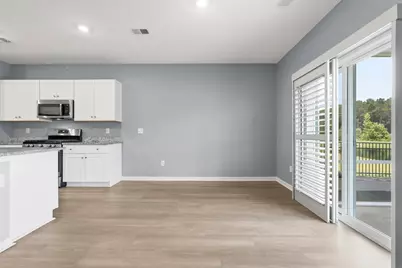
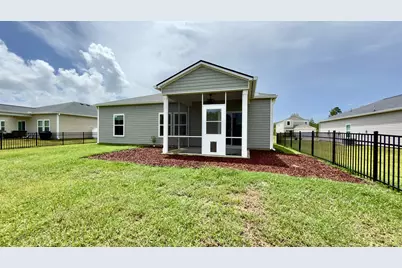
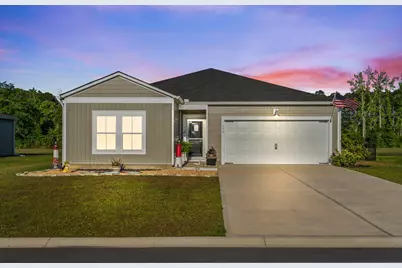
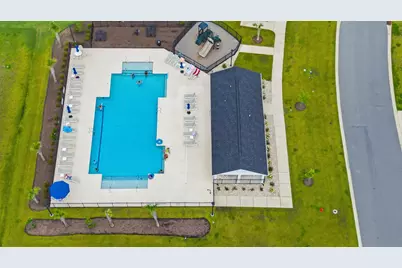
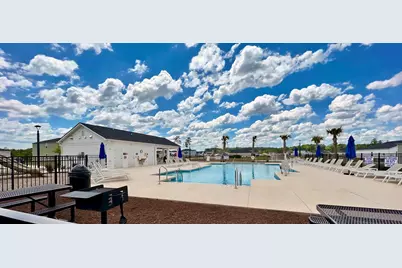
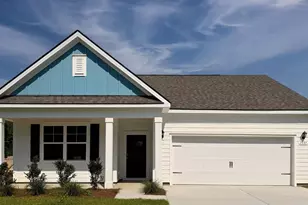
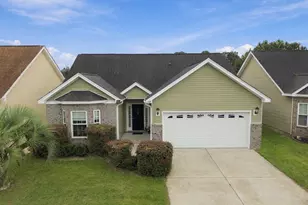
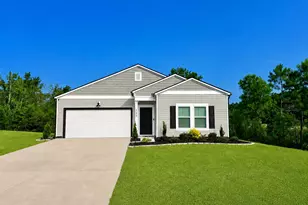
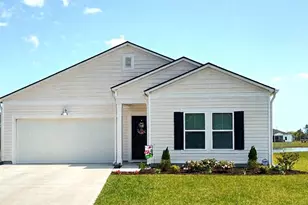
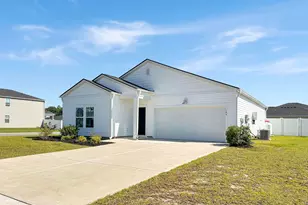
OPEN HOUSE - SUNDAY, JULY 19 from 1-3 PM Come see this FRESHLY UPDATED home in Saddle Ridge! If you're dreaming of a country lifestyle without giving up the convenience of shopping, restaurants, and beautiful downtown Conway, you'll want to see this clean, move-in ready home. Fresh neutral paint, a fenced backyard, and a premium waterfront lot are just a few of the reasons this home stands out. This single-level 4-bedroom, 2-bath home offers an open floor plan with a split-bedroom design that's perfect for both everyday living and entertaining. The upgraded kitchen features granite countertops, a large work island, a gas range, stainless steel appliances, and a spacious walk-in pantry. The sunny primary bedroom overlooks the lake and has plenty of room for a sitting area-perfect for enjoying a quiet morning with coffee or winding down at the end of the day. The ensuite bath includes a glass-enclosed shower, double sinks, a linen closet, a private water closet, and an oversized walk-in closet. You'll also appreciate LVP throughout the main living areas and plantation shutters across the back of the home. The enclosed back porch and fenced backyard create a relaxing retreat where you can enjoy peaceful lake views, and the home is tucked away on a quiet dead-end street. Saddle Ridge also offers a community pool and playground. Ask your lender about 100% USDA financing for qualified buyers. This home is easy to show and ready for its next owners-schedule your showing today!
Full Property Details
Full Property Details for 536 Appaloosa Wy
General
- Price: $314,000
- HOA FEE: $95/month
- Status: Active
- Type: Single Family
- Source: 2260
- MLS ID: 2610514
- Updated: 7/23/2026
- Added to Site: 100 day(s) ago
Interior
- Interior Features: Ceiling Fan(s), Dual Sinks, Linen Closet, Main Level Primary, Split Bedrooms, Separate Shower, Walk-In Closet(s), Window Treatments, Breakfast Bar, Bedroom on Main Level, Entrance Foyer, Kitchen Island, Stainless Steel Appliances, Solid Surface Counters
- Appliances: Dishwasher, Disposal, Microwave, Range, Refrigerator, Dryer, Washer
- Flooring: Carpet, Luxury Vinyl, Luxury VinylPlank
Rooms
Bathrooms
- Total Bathrooms: 2
- Full Bathrooms: 2
Bedrooms
- Total Bedrooms: 4
Other Rooms
- Laundry: Washer Hookup
Additional Information
- Pool: Yes
- Pool Description: Community, Outdoor Pool
- Security/Safety: Smoke Detector(s)
Exterior
- Exterior Features: Fence, Porch, Patio
- Porch/Patio/Deck: Rear Porch, Patio, Porch, Screened
Parking
- Garage: Yes
- Attached garage: Yes
- Garage Spaces: 2
- Parking Features: Attached, Garage, Two Car Garage, Garage Door Opener
Location
- Area: 23B Conway Area-South of Conway between 701 & Wacc. River
- County: Horry
- Subdivision: Saddle Ridge
- Driving Directions: GPS works well. Make sure you use Appaloosa Way (Appaloosa Trail or Drive will take you far out of your way).
School Information
- Elementary School: South Conway Elementary School
- Middle School: Whittemore Park Middle School
- High School: Conway High School
Community
- Association: Yes
Heating & Cooling
- Cooling Type: Central Air
- Heating Type: Central, Electric
Utilities
- Water: Public
- Utility Description: Cable Available, Electricity Available, Phone Available, Sewer Available, Underground Utilities, Water Available
Structural Information
- Property Detached: Yes
- Architectural Style: Ranch
- Builder: Lennar
- Model: Hartford
- Exterior Const.: Vinyl Siding
- Windows/Doors: Window Treatments, Storm Door(s)
- Stories/Levels: 1
- Square Feet: 2,385
- Living Area: 1,885 Sq. Ft.
- Year Built: 2023
- Property Condition: Resale
Lot Features
- Lot Size (Acres): 0.19
- Lot Size Source: Public Records
- Lot Features: Lake Front, Outside City Limits, Pond on Lot, Rectangular, Rectangular Lot
- Zoning: SF 8.5
Water Features
- Water Front: Yes
- Water Front Desc.: Pond
Financial Considerations
- Association Fee: $95
- Assoc Fee Freq.: Monthly
- Terms: Cash, Conventional, FHA, VA Loan
Disclosures and Reports
- Disclosures/Reports: Covenants/Restrictions Disclosure
- Property ID: 40209030029
Listed by Realty ONE Group Dockside

Get Pre-Approved Today
Schools
Schools serving 536 Appaloosa Wy
School District:Horry County School District
| Name | Grades | Distance |
|---|---|---|
South Conway Elementary School 3001 Fourth Avenue, Conway, SC 29526 | PK-5 | 3.9 mi |
Whittemore Park Middle School 1808 Rhue Street, Conway, SC 29527 | 6-8 | 5.1 mi |
Conway High School 2301 Church Street, Conway, SC 29526 | 9-12 | 6 mi |
Disclaimer:
School attendance boundaries provided by ATTOM Data Solutions and are for reference only. Contact the school directly to verify enrollment eligibility.
Price & Sales History for 536 Appaloosa Wy
Date
Details
Price
Change
Source
5/12/2026
Price Reduced
$314,000
-1.88%
MLS
4/23/2026
Listed
$320,000
18.43%
MLS
11/22/2023
Sold
$270,205
—
Public Record
Disclaimer: Historical sales information is derived from public records provided by the county offices. Information is not guaranteed and should be independently verified.
Tax History
Tax History for 536 Appaloosa Wy
Year
Property Taxes
Change
Tax Assessment
Change
2025
$1,199
—
-100%
2024
$1,199
—
$12,069
—
Disclaimer: Historical tax information is derived from public records provided by the county offices. Information is not guaranteed and should be independently verified.
Estimate the Cost
Estimate the Cost for 536 Appaloosa Wy
536 Appaloosa Way, Conway, SC 29527 (MLS# 2610514) is a Single Family property with 4 bedrooms and 2 full bathrooms. 536 Appaloosa Way is currently listed for $314,000 and was received on April 23, 2026. Want to learn more about 536 Appaloosa Way? Do you have questions about finding other Single Family real estate for sale in Conway? You can browse all Conway real estate or contact a Coldwell Banker agent to request more information.