This is a carousel with tiles that activate property listing cards. Use the previous and next buttons to navigate.
1/52
$324,900 Just Listed
This is a carousel with tiles that activate property listing cards. Use the previous and next buttons to navigate.
1/52
Property Description
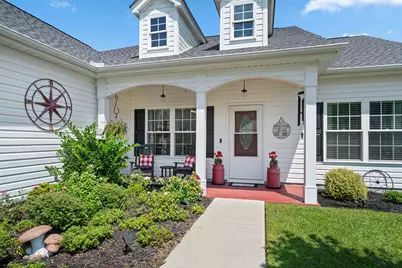
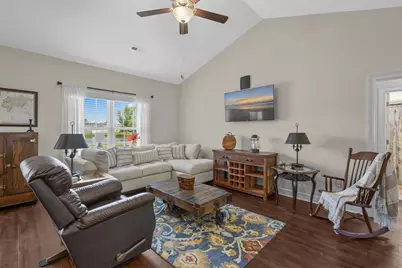
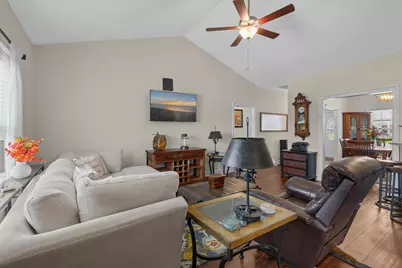
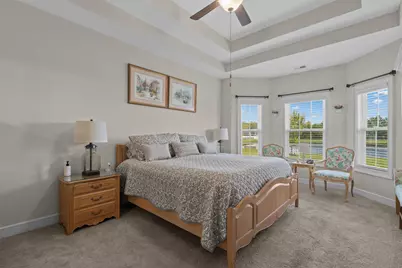
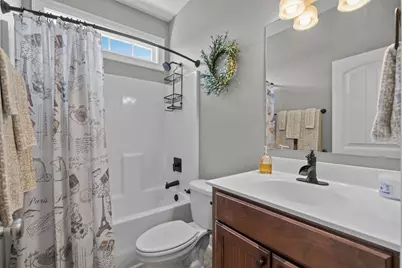
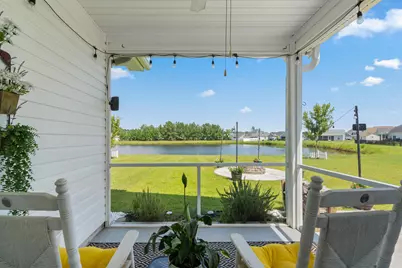
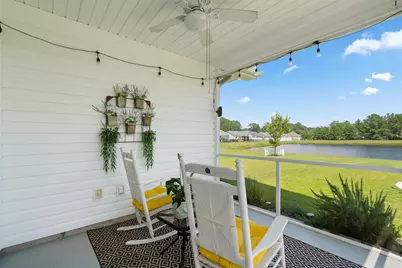
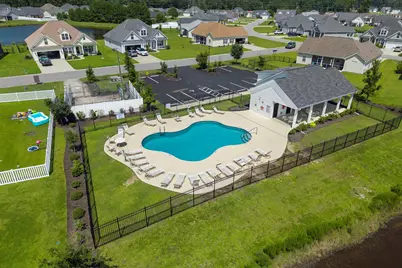
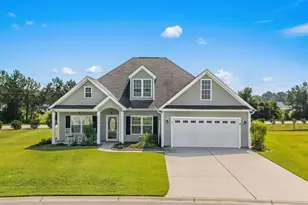
Welcome to this immaculate 3-bedroom, 2-bathroom home in the desirable Heartwood community in Conway! Filled with character, charm, and upgrades galore, this home is truly move-in ready. The inviting interior features a spacious living area with soaring vaulted ceilings and an abundance of natural light, a formal dining room with tray ceilings, and upgraded plumbing and lighting fixtures throughout. The chef-inspired kitchen offers granite countertops, stainless steel appliances, generous cabinet space, beautiful backsplash, and a huge pantry. The laundry room is thoughtfully designed with built-in shelving to keep everything organized. The spacious primary suite offers a comfortable sitting area, bay window overlooking the backyard with peaceful pond. views, and tray ceilings. The primary bathroom features a gorgeous walk-in shower with backsplash, double sink, vanity, comfort height toilet, and a linen closet. Step outside to enjoy an incredible backyard retreat complete with a screened-in porch, patio, firepit, and picturesque pond views. Detailed landscaping adds to the home's curb appeal, while the charming front porch is the perfect spot for relaxing in a pair of rocking chairs. The community pool is just a short walk away. Conveniently located just minutes from Downtown Conway, you'll have easy access to wonderful dining, shopping, parks, recreation, and everything this charming town has to offer. You'll also have easy access to major highways to travel down to the beach. This exceptional home has details and character that photos simply cannot capture. Schedule your showing today and come see all that this beautiful Heartwood home has to offer!
Full Property Details
Full Property Details for 673 Heartwood Dr
General
- Price: $324,900
- HOA FEE: $55/month
- Status: Active
- Type: Single Family
- Source: 2260
- MLS ID: 2620770
- Updated: Today (8/22/2026)
- Added to Site: Today
Interior
- Interior Features: Attic, Tray Ceiling(s), Ceiling Fan(s), Dual Sinks, Linen Closet, Main Level Primary, Pull Down Attic Stairs, Permanent Attic Stairs, Sitting Area in Primary, Split Bedrooms, Separate Shower, Vanity, Walk-In Closet(s), Breakfast Bar, Bedroom on Main Level, Entrance Foyer, Stainless Steel Appliances, Solid Surface Counters
- Appliances: Dishwasher, Disposal, Microwave, Range, Refrigerator
- Flooring: Carpet, Luxury Vinyl, Luxury VinylPlank, Tile
Rooms
Bathrooms
- Total Bathrooms: 2
- Full Bathrooms: 2
Bedrooms
- Total Bedrooms: 3
Other Rooms
- Laundry: Washer Hookup
Additional Information
- Pool: Yes
- Pool Description: Community, Outdoor Pool
- Security/Safety: Smoke Detector(s)
Exterior
- Exterior Features: Patio
- Porch/Patio/Deck: Front Porch, Patio, Porch, Screened
Parking
- Garage: Yes
- Attached garage: Yes
- Garage Spaces: 2
- Parking Features: Attached, Garage, Two Car Garage, Garage Door Opener
Location
- Area: 18A Conway Area--North edge of Conway between 701 & 501
- County: Horry
- Subdivision: Heartwood
School Information
- Elementary School: Midland Elementary School
- Middle School: Aynor Middle School
- High School: Aynor High School
Community
- Association: Yes
Heating & Cooling
- Cooling Type: Central Air
- Heating Type: Central, Electric
Utilities
- Water: Public
- Utility Description: Cable Available, Electricity Available, Phone Available, Sewer Available, Water Available
Structural Information
- Property Detached: Yes
- Architectural Style: Ranch
- Exterior Const.: Vinyl Siding
- Stories/Levels: 1
- Square Feet: 2,340
- Living Area: 1,656 Sq. Ft.
- Year Built: 2022
- Property Condition: Resale
Lot Features
- Lot Size (Acres): 0.23
- Lot Size Source: Public Records
- Lot Features: Lake Front, Outside City Limits, Pond on Lot, Rectangular, Rectangular Lot
- Zoning: Res
Water Features
- Water Front: Yes
- Water Front Desc.: Pond
Financial Considerations
- Association Fee: $55
- Assoc Fee Freq.: Monthly
- Terms: Cash, Conventional, FHA, VA Loan
Disclosures and Reports
- Disclosures/Reports: Covenants/Restrictions Disclosure, Seller Disclosure
- Property ID: 27713020072
Listed by S.H. June & Associates, LLC

Get Pre-Approved Today
Schools
Schools serving 673 Heartwood Dr
School District:Horry County School District
| Name | Grades | Distance |
|---|---|---|
Midland Elementary School 3011 Nichols Highway, Galivants Ferry, SC 29544 | PK-5 | 7.9 mi |
Aynor Middle School 400 Frye Road, Galivants Ferry, SC 29544 | 6-8 | 9.5 mi |
Aynor High School 201 Jordanville Road, Aynor, SC 29511 | 9-12 | 8.4 mi |
Disclaimer:
School attendance boundaries provided by ATTOM Data Solutions and are for reference only. Contact the school directly to verify enrollment eligibility.
Price & Sales History for 673 Heartwood Dr
Date
Details
Price
Change
Source
8/22/2026
Listed
$324,900
42.56%
MLS
1/18/2022
Sold
$227,899
—
Public Record
Disclaimer: Historical sales information is derived from public records provided by the county offices. Information is not guaranteed and should be independently verified.
Tax History
Tax History for 673 Heartwood Dr
Year
Property Taxes
Change
Tax Assessment
Change
2025
$1,089
—
-100%
2024
$1,089
7%
$12,447
100%
2023
$1,017
2380%
100%
2022
$41
—
—
Disclaimer: Historical tax information is derived from public records provided by the county offices. Information is not guaranteed and should be independently verified.
Estimate the Cost
Estimate the Cost for 673 Heartwood Dr
673 Heartwood Dr., Conway, SC 29526 (MLS# 2620770) is a Single Family property with 3 bedrooms and 2 full bathrooms. 673 Heartwood Dr. is currently listed for $324,900 and was received on August 22, 2026. Want to learn more about 673 Heartwood Dr.? Do you have questions about finding other Single Family real estate for sale in Conway? You can browse all Conway real estate or contact a Coldwell Banker agent to request more information.