This is a carousel with tiles that activate property listing cards. Use the previous and next buttons to navigate.
1/1
$430,000
This is a carousel with tiles that activate property listing cards. Use the previous and next buttons to navigate.
1/1
Property Description
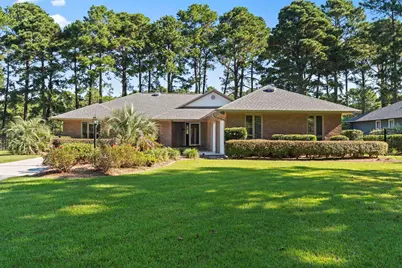
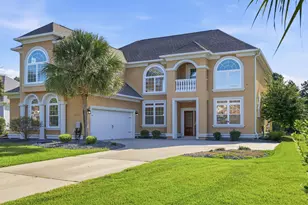
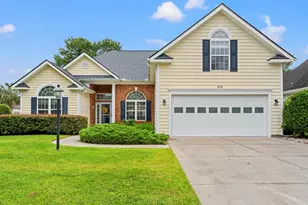
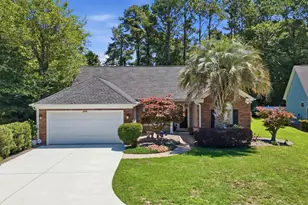
Welcome to 8207 Timber Ridge Road, an exceptional custom-designed all-brick home in the coveted gated community of Forest Lake Estates, where timeless design meets thoughtful updates in a residence that radiates elegance and comfort at every turn. A grand foyer with soaring ceilings introduces light-filled formal living and dining spaces with a charming 2-sided fireplace, while the beautifully updated kitchen offers extensive white shaker cabinetry, granite countertops, stainless steel appliances, a vent hood, and double oven overlooking a serene breakfast nook. A second living area wrapped in paneled windows opens to a spacious deck and a professionally landscaped, fully fenced backyard with mature landscaping and a custom paver patio, ideal for outdoor dining and relaxation. The private primary suite features a marble-tiled step-in shower, dual marble-topped vanity, upgraded lighting, and an expansive walk-in closet. The home is further complemented by two additional bedrooms, an updated marble bathroom, a flexible office or fourth bedroom, a half bath, and a generous laundry room. Additional upgrades include new flooring throughout (no carpet), fresh interior and exterior paint, repainted cabinetry, two HVAC units, two attic spaces with a new pull-down staircase, a newer roof, upgraded exterior lighting, and a large two-car garage with an epoxy floor and built-in workbench. With low HOA fees and a location overlooking the scenic fairways of Burning Ridge Golf Course-just minutes from premier shopping, dining, entertainment, the Myrtle Beach International Airport, and the Grand Strand shoreline-this move-in-ready home is a rare opportunity in one of the area's most desirable communities. Schedule your showing today before it's gone!
Full Property Details
Full Property Details for 8207 Timber Ridge Rd
General
- Sold For: $430,000
- HOA FEE: $21/month
- Status: Closed
- Type: Single Family
- Source: 2260
- MLS ID: 2608899
- Added to Site: 99 day(s) ago
Interior
- Interior Features: Attic, Ceiling Fan(s), Dual Sinks, Fireplace, Linen Closet, Main Level Primary, Pull Down Attic Stairs, Permanent Attic Stairs, Sitting Area in Primary, Split Bedrooms, Separate Shower, Vanity, Walk-In Closet(s), Window Treatments, Breakfast Bar, Bedroom on Main Level, Breakfast Area, Entrance Foyer, Stainless Steel Appliances, Solid Surface Counters
- Fireplace: Yes
- Appliances: Dishwasher, Microwave, Range, Range Hood, Water Purifier
- Flooring: Tile, Vinyl
Rooms
Bathrooms
- Total Bathrooms: 3
- Full Bathrooms: 2
- Half Bathrooms: 1
Bedrooms
- Total Bedrooms: 3
Other Rooms
- Laundry: Washer Hookup
Additional Information
- Shared Amenities: Owner Allowed Golf Cart, Pet Restrictions
- Security/Safety: Security System, Smoke Detector(s)
Exterior
- Exterior Features: Deck, Fence, Sprinkler/Irrigation, Patio
- Porch/Patio/Deck: Deck, Patio
Parking
- Garage: Yes
- Attached garage: Yes
- Garage Spaces: 2
- Parking Features: Attached, Two Car Garage, Garage, Garage Door Opener
Location
- Area: 23A Conway Area--South of Conway between 501 & Wacc. River
- County: Horry
- Subdivision: Forest Lake Estate
- Driving Directions: Please follow GPS instructions directly to the home.
School Information
- Elementary School: Carolina Forest Elementary School
- Middle School: Ten Oaks Middle
- High School: Carolina Forest High School
Community
- Association: Yes
- Pets Allowed: Yes
Heating & Cooling
- Cooling Type: Attic Fan, Central Air
- Heating Type: Central, Electric
Utilities
- Water: Public
- Utility Description: Cable Available, Electricity Available, Phone Available, Sewer Available, Underground Utilities, Water Available
Structural Information
- Property Detached: Yes
- Architectural Style: Ranch
- Exterior Const.: Brick Veneer, Wood Frame
- Windows/Doors: Window Treatments, Insulated Doors, Storm Door(s)
- Stories/Levels: 1
- Square Feet: 2,888
- Living Area: 2,228 Sq. Ft.
- Year Built: 1987
- Property Condition: Resale
Lot Features
- Lot Size (Acres): 0.45
- Lot Size Source: Estimated
- Lot Features: Outside City Limits, On Golf Course, Rectangular, Rectangular Lot
- Zoning: SF10
Green Features
- Energy Efficient: Doors, Windows
Financial Considerations
- Association Fee: $21
- Assoc Fee Freq.: Monthly
- Terms: Cash, Conventional, FHA, VA Loan
Disclosures and Reports
- Disclosures/Reports: Covenants/Restrictions Disclosure, Seller Disclosure
- Property ID: 40002030025
Listed by Century 21 The Harrelson Group
Sold by NextHome Thrive Realty

Get Pre-Approved Today
Schools
Schools serving 8207 Timber Ridge Rd
School District:Horry County School District
| Name | Grades | Distance |
|---|---|---|
Ten Oaks Middle 150 Revolutionary War Way, Myrtle Beach, SC 29579 | 6-8 | 5.8 mi |
Carolina Forest High School 700 Gardner Lacy Road, Myrtle Beach, SC 29579 | 9-12 | 1.8 mi |
Disclaimer:
School attendance boundaries provided by ATTOM Data Solutions and are for reference only. Contact the school directly to verify enrollment eligibility.
Price & Sales History for 8207 Timber Ridge Rd
Date
Details
Price
Change
Source
6/18/2026
Sold
$430,000
-2.25%
MLS
5/13/2026
Price Reduced
$439,900
-0.88%
MLS
4/06/2026
Listed
$443,800
—
MLS
Disclaimer: Historical sales information is derived from public records provided by the county offices. Information is not guaranteed and should be independently verified.
8207 Timber Ridge Rd., Conway, SC 29526 (MLS# 2608899) is a Single Family property that was sold at $430,000 on June 18, 2026. Want to learn more about 8207 Timber Ridge Rd.? Do you have questions about finding other Single Family real estate for sale in Conway? You can browse all Conway real estate or contact a Coldwell Banker agent to request more information.