This is a carousel with tiles that activate property listing cards. Use the previous and next buttons to navigate.
1/57
$315,000 Just Listed
This is a carousel with tiles that activate property listing cards. Use the previous and next buttons to navigate.
1/57
Property Description
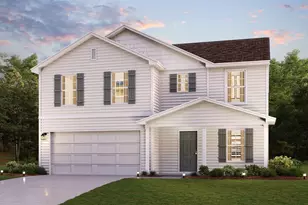
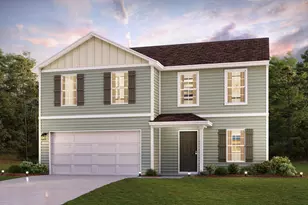
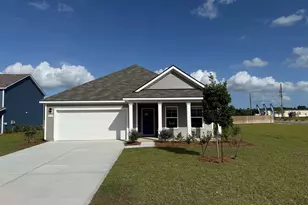
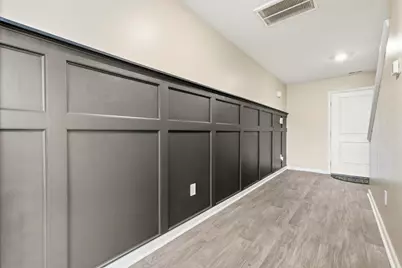
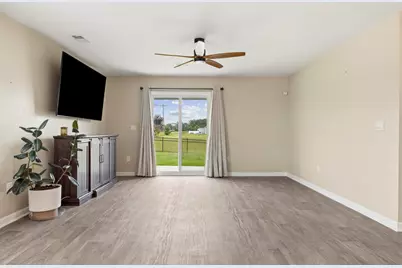
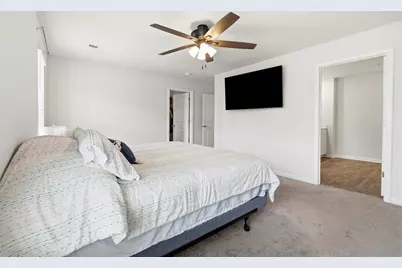
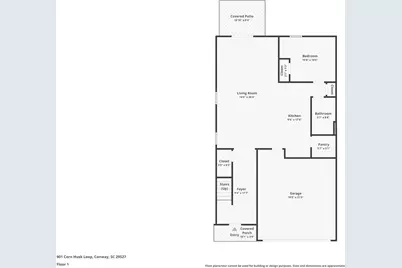
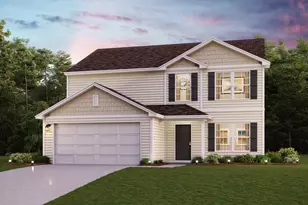
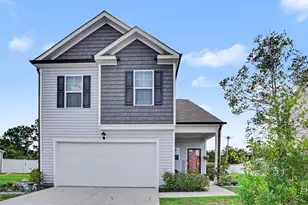
Welcome to this beautifully maintained Robie floor plan built in 2023 located in the Harvest Ridge community of Conway! Offering the perfect blend of modern design, functional living space, and thoughtful upgrades, this move-in-ready home is sure to impress. Step inside to discover a bright and spacious open-concept layout designed for both everyday living and entertaining. The stylish kitchen serves as the heart of the home, featuring abundant cabinetry, generous countertop space, a large center island, and a seamless flow into the dining and living areas. Throughout the home, you'll find custom accent walls and upgraded fixtures that add character and a designer touch beyond standard builder finishes. Meticulously cared for since it was built in 2023, this home feels practically brand new. The spacious bedrooms provide comfort and flexibility for family, guests, or a home office, while the generous primary suite offers a relaxing retreat with a private en-suite bath and walk-in closet. Step outside to enjoy the fully fenced backyard, providing the perfect space for family, pets, weekend barbecues, or simply relaxing in your own private outdoor area. Ideally situated in Harvest Ridge, this home offers the best of both convenience and lifestyle. You're just a short drive from historic downtown Conway, where you'll enjoy charming local shops, restaurants, the marina and the scenic Conway River walk along the Waccamaw River. Plus, you're within an easy drive to attractions, shopping, golf, and the beaches of the Grand Strand. If you've been searching for a newer home that already has the upgrades completed and has been exceptionally maintained, this one deserves a spot at the top of your list. Schedule your private showing today! Make sure to check out the virtual tour link for a full video of the property as well!!
Full Property Details
Full Property Details for 901 Corn Husk Loop
General
- Price: $315,000
- HOA FEE: $60/month
- Status: Active
- Type: Single Family
- Source: 2260
- MLS ID: 2619769
- Updated: 8/10/2026
- Added to Site: 3 day(s) ago
Interior
- Interior Features: Ceiling Fan(s), Dual Sinks, Linen Closet, Separate Shower, Walk-In Closet(s), Window Treatments, Bedroom on Main Level, Entrance Foyer, Kitchen Island, Loft, Stainless Steel Appliances, Solid Surface Counters
- Appliances: Dishwasher, Disposal, Microwave, Refrigerator, Dryer, Washer
- Flooring: Carpet, Luxury Vinyl, Luxury VinylPlank, Tile
Rooms
Bathrooms
- Total Bathrooms: 3
- Full Bathrooms: 3
Bedrooms
- Total Bedrooms: 5
Other Rooms
- Laundry: Washer Hookup
Additional Information
- Shared Amenities: Owner Allowed Golf Cart, Owner Allowed Motorcycle, Pet Restrictions
- Security/Safety: Security System, Smoke Detector(s)
Exterior
- Exterior Features: Fence, Porch
- Porch/Patio/Deck: Rear Porch, Front Porch
Parking
- Garage: Yes
- Attached garage: Yes
- Garage Spaces: 2
- Parking Features: Attached, Garage, Two Car Garage, Garage Door Opener
Location
- Area: 22A Conway Area--Southwest side of Conway between 378 and 701
- County: Horry
- Subdivision: Harvest Ridge
School Information
- Elementary School: Pee Dee Elementary School
- Middle School: Whittemore Park Middle School
- High School: Conway High School
Community
- Association: Yes
- Pets Allowed: Yes
Heating & Cooling
- Cooling Type: Central Air
- Heating Type: Central, Electric
Utilities
- Water: Public
- Utility Description: Cable Available, Electricity Available, Phone Available, Sewer Available, Underground Utilities, Water Available
Structural Information
- Property Detached: Yes
- Architectural Style: Traditional
- Exterior Const.: Vinyl Siding, Wood Frame
- Windows/Doors: Window Treatments, Insulated Doors
- Square Feet: 2,862
- Living Area: 2,361 Sq. Ft.
- Year Built: 2023
- Property Condition: Resale
Lot Features
- Lot Size (Acres): 0.19
- Lot Size Source: Public Records
- Lot Features: Outside City Limits
- Zoning: Res
Green Features
- Energy Efficient: Doors, Windows
Financial Considerations
- Association Fee: $60
- Assoc Fee Freq.: Monthly
- Terms: Cash, Conventional, FHA, VA Loan
Disclosures and Reports
- Disclosures/Reports: Covenants/Restrictions Disclosure
- Property ID: 37810020008
Listed by INNOVATE Real Estate
Get Pre-Approved Today
Schools
Schools serving 901 Corn Husk Loop
School District:Horry County School District
| Name | Grades | Distance |
|---|---|---|
Pee Dee Elementary School 6555 Highway 134, Conway, SC 29527 | PK-5 | 3.2 mi |
Whittemore Park Middle School 1808 Rhue Street, Conway, SC 29527 | 6-8 | 6.2 mi |
Conway High School 2301 Church Street, Conway, SC 29526 | 9-12 | 6.4 mi |
Disclaimer:
School attendance boundaries provided by ATTOM Data Solutions and are for reference only. Contact the school directly to verify enrollment eligibility.
Price & Sales History for 901 Corn Husk Loop
Date
Details
Price
Change
Source
8/10/2026
Listed
$315,000
12.9%
MLS
10/18/2023
Sold
$279,000
—
Public Record
Disclaimer: Historical sales information is derived from public records provided by the county offices. Information is not guaranteed and should be independently verified.
Tax History
Tax History for 901 Corn Husk Loop
Year
Property Taxes
Change
Tax Assessment
Change
2025
$1,184
—
-100%
2024
$1,184
72%
$11,908
100%
2023
$688
—
—
Disclaimer: Historical tax information is derived from public records provided by the county offices. Information is not guaranteed and should be independently verified.
Estimate the Cost
Estimate the Cost for 901 Corn Husk Loop
901 Corn Husk Loop, Conway, SC 29527 (MLS# 2619769) is a Single Family property with 5 bedrooms and 3 full bathrooms. 901 Corn Husk Loop is currently listed for $315,000 and was received on August 10, 2026. Want to learn more about 901 Corn Husk Loop? Do you have questions about finding other Single Family real estate for sale in Conway? You can browse all Conway real estate or contact a Coldwell Banker agent to request more information.