This is a carousel with tiles that activate property listing cards. Use the previous and next buttons to navigate.
1/35
$328,965 Just Listed
This is a carousel with tiles that activate property listing cards. Use the previous and next buttons to navigate.
1/35
Property Description
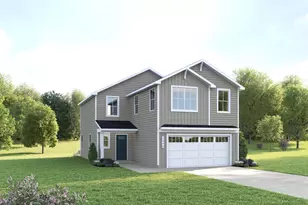
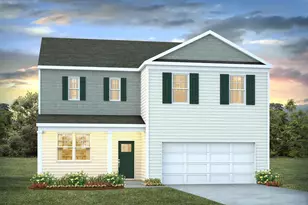
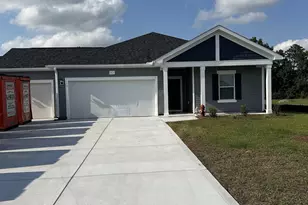
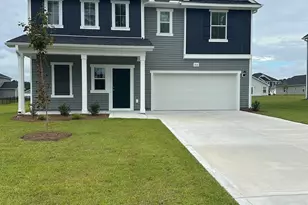
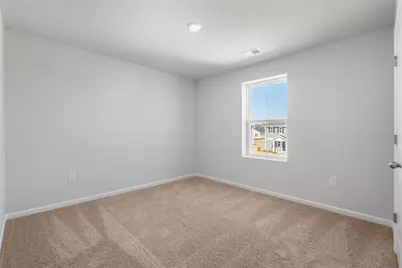
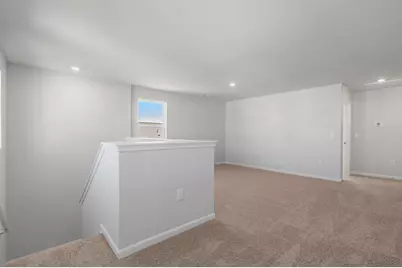
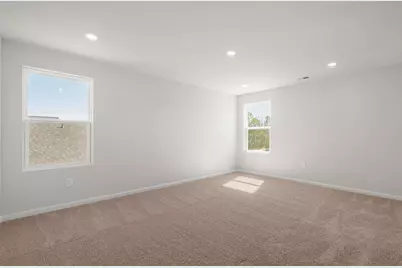
Wayfare Plan New Construction Home | Rivertown Landing, Conway SC Welcome to the Wayfare Plan, a spacious two-story home designed for today's modern lifestyle in Rivertown Landing in Conway, South Carolina. Offering 4 bedrooms, 3 bathrooms with 2267 square feet, and a 2-car garage, this thoughtfully designed home provides the space and flexibility families are looking for in a new construction home. The open-concept main living area with 9ft ceilings creates an inviting space for everyday living and entertaining, while the large upstairs loft provides valuable additional living space. Use it as a home office, media room, playroom, workout area, or second gathering space-the possibilities are yours. With four bedrooms and three full bathrooms, the Wayfare Plan offers plenty of room for family, guests, and flexible living arrangements. Modern finishes and a functional two-story design complete this versatile home. Located in Rivertown Landing, this new home community offers the charm of Conway, SC, along with convenient access to shopping, dining, entertainment, the Conway River Walk, and the Grand Strand. Home Highlights: 4 bedrooms 3 full bathrooms 2-car garage Large upstairs loft Open-concept living area Spacious two-story design Modern finishes Flexible living and entertaining space Located in Rivertown Landing New construction in Conway, South Carolina - Don't wait-tour the Wayfare Plan today and discover why Rivertown Landing is the place to call home. *Photos are for illustrative purposes only. Finishes, features and selections may vary.
Full Property Details
Full Property Details for 920 Caswell Dr
General
- Price: $328,965
- HOA FEE: $40/month
- Status: Active
- Type: Single Family
- Source: 2260
- MLS ID: 2624647
- Updated: 10/7/2026
- Added to Site: 3 day(s) ago
Interior
- Interior Features: Attic, Dual Sinks, Linen Closet, Main Level Primary, Pull Down Attic Stairs, Permanent Attic Stairs, Separate Shower, Walk-In Closet(s), Breakfast Bar, Bedroom on Main Level, Breakfast Area, Stainless Steel Appliances, Solid Surface Counters
- Appliances: Dishwasher, Disposal, Range
- Flooring: Carpet, Luxury Vinyl, Luxury VinylPlank
Rooms
Bathrooms
- Total Bathrooms: 3
- Full Bathrooms: 3
Bedrooms
- Total Bedrooms: 4
Other Rooms
- Laundry: Washer Hookup
Additional Information
- Shared Amenities: Owner Allowed Golf Cart, Owner Allowed Motorcycle, Pet Restrictions, Tenant Allowed Golf Cart, Tenant Allowed Motorcycle
- Security/Safety: Smoke Detector(s)
Exterior
- Exterior Features: Patio
- Porch/Patio/Deck: Patio
Parking
- Garage: Yes
- Attached garage: Yes
- Garage Spaces: 2
- Parking Features: Attached, Garage, Two Car Garage, Garage Door Opener
Location
- Area: 20A Conway Area--West edge of Conway between 501 & 378
- County: Horry
- Subdivision: Rivertown Landing
- Driving Directions: Proceed on US-501 towards Tractor Supply located at the intersection of US-501 and Hwy 548 in Conway. Turn onto Hwy 548 and Rivertown Landing will be located approximately 1.5 miles on your right. GPS location is correct when searching Rivertown Landing by Dream Finders Homes as your destination.
School Information
- Elementary School: Conway Elementary School
- Middle School: Conway Middle School
- High School: Conway High School
Community
- Association: Yes
- Pets Allowed: Yes
Heating & Cooling
- Cooling Type: Central Air
- Heating Type: Central, Electric
Utilities
- Water: Public
- Utility Description: Electricity Available, Sewer Available, Underground Utilities, Water Available
Structural Information
- Property Detached: Yes
- Architectural Style: Traditional
- Builder: Dream Finders Homes
- Model: Wayfare Elevation B Plan
- Exterior Const.: Vinyl Siding
- Square Feet: 2,267
- Living Area: 2,267 Sq. Ft.
- Year Built: 2025
- Property Condition: Never Occupied
Lot Features
- Lot Size (Acres): 0.23
- Lot Size Source: Public Records
- Lot Features: Outside City Limits, Rectangular, Rectangular Lot
- Development Status: New Construction
- Zoning: SF 10
Financial Considerations
- Association Fee: $40
- Assoc Fee Freq.: Monthly
- Terms: Cash, Conventional, FHA, VA Loan
Disclosures and Reports
- Disclosures/Reports: Covenants/Restrictions Disclosure, Seller Disclosure
- Property ID: 32710040044
Listed by DFH Realty Georgia, LLC
Get Pre-Approved Today
Schools
Schools serving 920 Caswell Dr
School District:Horry County School District
| Name | Grades | Distance |
|---|---|---|
Conway Elementary School 1101 Snowhill Drive, Conway, SC 29526 | PK-5 | 5.2 mi |
Conway Middle School, Conway, SC 1104 Elm Street, Conway, SC 29526 | 6-8 | 5 mi |
Conway High School 2301 Church Street, Conway, SC 29526 | 9-12 | 3.5 mi |
Disclaimer:
School attendance boundaries provided by ATTOM Data Solutions and are for reference only. Contact the school directly to verify enrollment eligibility.
Price & Sales History for 920 Caswell Dr
Date
Details
Price
Change
Source
10/07/2026
Listed
$328,965
—
MLS
Disclaimer: Historical sales information is derived from public records provided by the county offices. Information is not guaranteed and should be independently verified.

Estimate the Cost
Estimate the Cost for 920 Caswell Dr
Home Warranty : Included
920 Caswell Dr., Conway, SC 29527 (MLS# 2624647) is a Single Family property with 4 bedrooms and 3 full bathrooms. 920 Caswell Dr. is currently listed for $328,965 and was received on October 07, 2026. Want to learn more about 920 Caswell Dr.? Do you have questions about finding other Single Family real estate for sale in Conway? You can browse all Conway real estate or contact a Coldwell Banker agent to request more information.