This is a carousel with tiles that activate property listing cards. Use the previous and next buttons to navigate.
1/18
$275,900 Just Listed
This is a carousel with tiles that activate property listing cards. Use the previous and next buttons to navigate.
1/18
Property Description
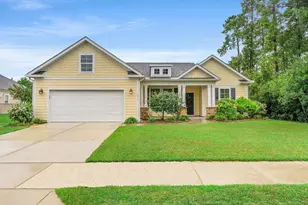
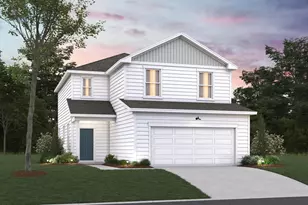
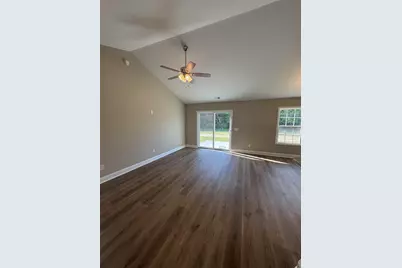
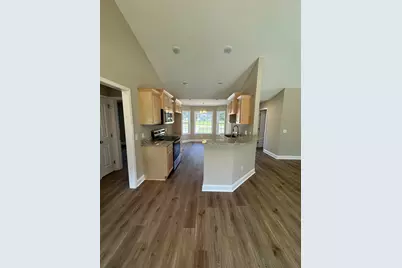
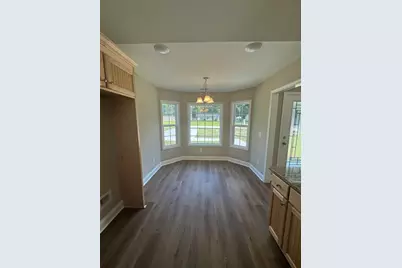
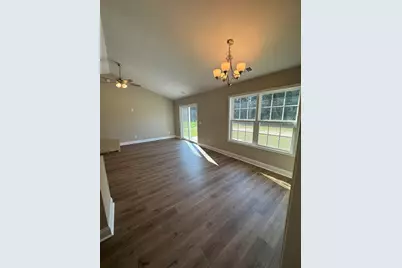
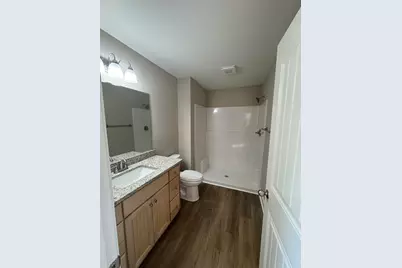
TO BE BUILT listing. Build timeframe 9-12 months. Large .61 acre lot with no HOA and No Deed Restrictions. New Home, Builder WILL Customize. The Pam Plan features relaxing front porch, entry foyer, open floor plan, spacious living room has vaulted ceiling,with ceiling fan. Large open kitchen has solid wood cabinets with crown molding, stainless steel appliances (microwave, smooth top stove, dishwasher). Split bedrooms-Main bedroom suite has tray ceiling with ceiling fan, huge walk-in closet. The large bathroom has raised height vanity, 5' walk in shower. Guest bedrooms and bath on the opposite side of the home, with a hall closet and linen closet for extra storage. Convenient location, close to Hwy 22. Square footage is approximate and not guaranteed. Buyer is responsible for verification.Picture is of a similar home and may show upgrades.
Full Property Details
Full Property Details for Tbd4 Hucks Rd
General
- Price: $275,900
- Status: Active
- Type: Single Family
- Source: 2260
- MLS ID: 2617393
- Updated: 7/10/2026
- Added to Site: 1 day(s) ago
Interior
- Interior Features: Tray Ceiling(s), Ceiling Fan(s), Split Bedrooms, Stainless Steel Appliances
- Flooring: Luxury Vinyl, Luxury VinylPlank
Rooms
Bathrooms
- Total Bathrooms: 2
- Full Bathrooms: 2
Bedrooms
- Total Bedrooms: 3
Other Rooms
- Laundry: Washer Hookup
Additional Information
- Security/Safety: Smoke Detector(s)
Exterior
- Exterior Features: Patio
- Porch/Patio/Deck: Front Porch, Patio
Parking
- Parking Features: Driveway, Boat, RV Access/Parking
Location
- Area: 06A Loris to Conway Area--South of Loris above Rt. 22
- County: Horry
- Subdivision: Not within a Subdivision
School Information
- Elementary School: Kingston Elementary School
- Middle School: Conway Middle School
- High School: Conway High School
Utilities
- Sewer: Septic Tank
- Water: Private, Well
- Utility Description: Septic Available
Structural Information
- Property Detached: Yes
- Architectural Style: Ranch
- Builder: Bradley Jones Construction
- Model: Pam Plan
- Stories/Levels: 1
- Square Feet: 1,316
- Living Area: 1,255 Sq. Ft.
- Year Built: 2026
- Property Condition: To Be Built
Lot Features
- Lot Size (Acres): 0.61
- Lot Size Source: Other
- Lot Features: Outside City Limits
- Development Status: Proposed
- Zoning: res
Financial Considerations
- Assoc Fee Freq.: Monthly
Disclosures and Reports
- Property ID: 25011010tbd
Listed by Bulldawg Property Sales LLC
Get Pre-Approved Today
Price & Sales History for Tbd4 Hucks Rd
Date
Details
Price
Change
Source
7/10/2026
Listed
$275,900
—
MLS
Disclaimer: Historical sales information is derived from public records provided by the county offices. Information is not guaranteed and should be independently verified.

Estimate the Cost
Estimate the Cost for Tbd4 Hucks Rd
Home Warranty : Included
Tbd4 Hucks Rd., Conway, SC 29526 (MLS# 2617393) is a Single Family property with 3 bedrooms and 2 full bathrooms. Tbd4 Hucks Rd. is currently listed for $275,900 and was received on July 10, 2026. Want to learn more about Tbd4 Hucks Rd.? Do you have questions about finding other Single Family real estate for sale in Conway? You can browse all Conway real estate or contact a Coldwell Banker agent to request more information.