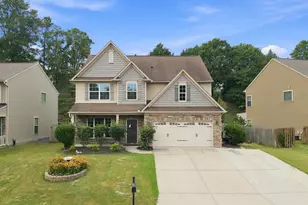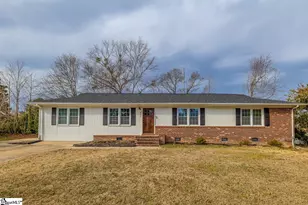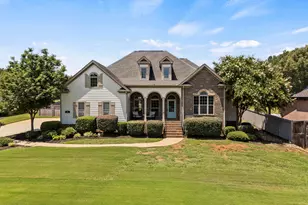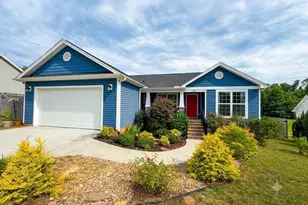
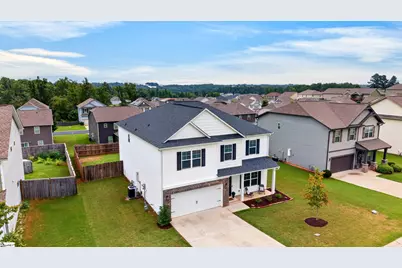
This is a carousel with tiles that activate property listing cards. Use the previous and next buttons to navigate.
1/50
$399,000 Just Listed
This is a carousel with tiles that activate property listing cards. Use the previous and next buttons to navigate.
1/50
Property Description
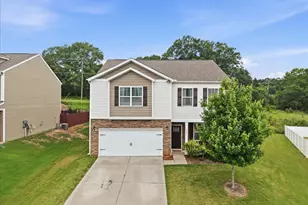
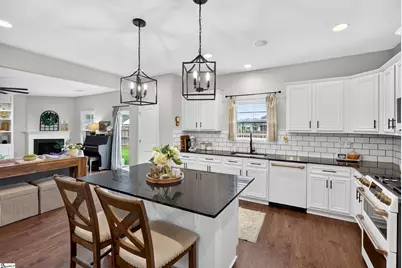
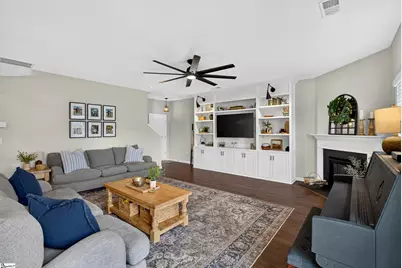
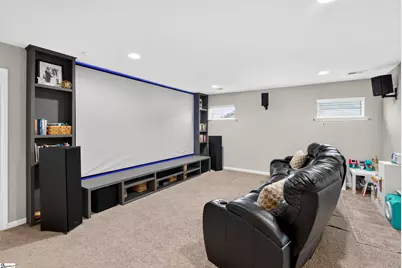
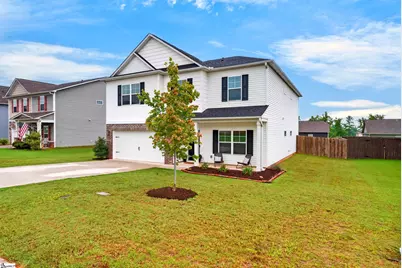
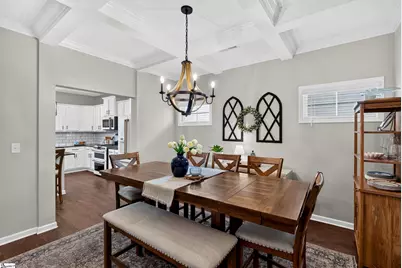
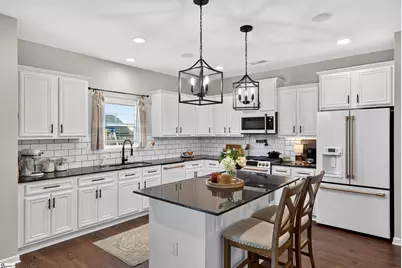
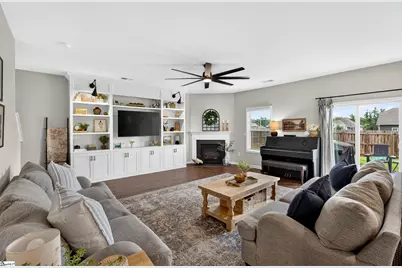
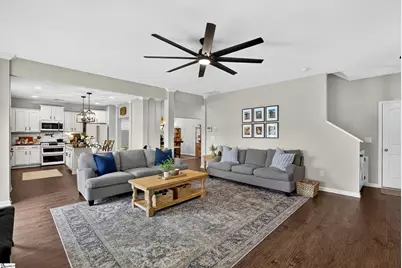
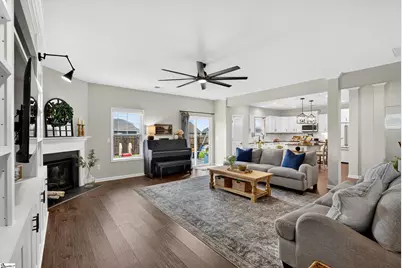
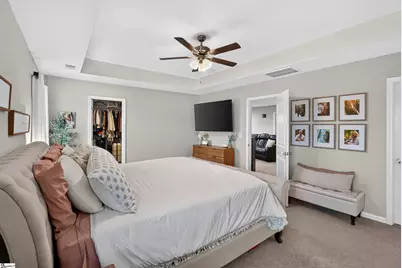
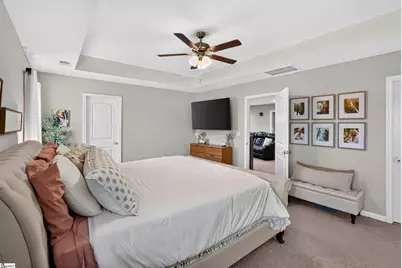
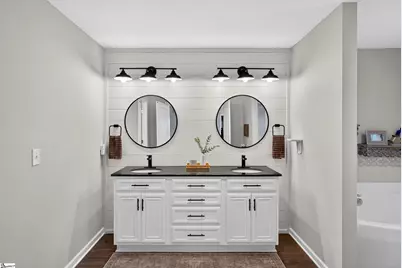
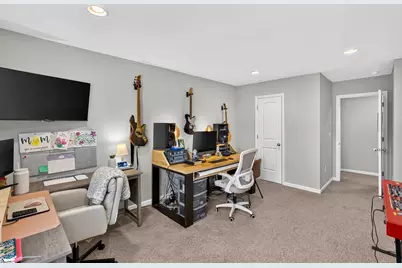
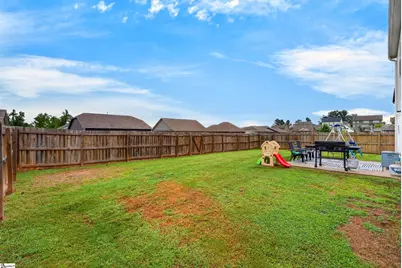
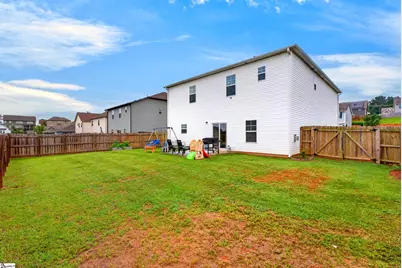
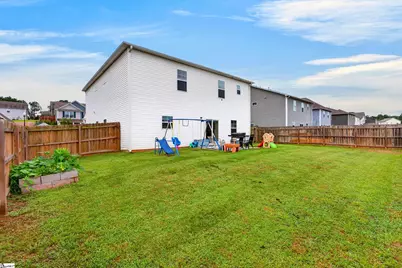
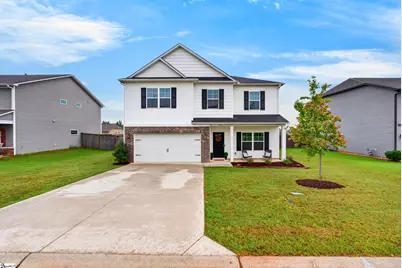
Before you even step inside, you can imagine the memories waiting to be made. Holiday dinners gathered beneath elegant coffered ceilings. Sunday mornings with coffee brewing in the chef's dream kitchen, while family and friends gather around the oversized island. Every detail has been thoughtfully selected, from the luxury GE Café appliances to the gas cooktop with a convenient pot filler, making every meal feel like a special occasion and every gathering effortless. The open-concept living spaces are filled with warmth and character, enhanced by beautiful custom built-ins that provide both timeless style and everyday functionality. Whether you're entertaining a crowd or enjoying a quiet evening at home, every room invites you to relax and stay awhile. Upstairs, the expansive loft has been transformed into an incredible in-home theater where movie nights become family traditions, championship games feel like you're sitting courtside, and sleepovers become unforgettable experiences. At the end of the day, retreat to the spacious primary suite-a true owner's sanctuary designed for rest and relaxation. Enjoy an enormous walk-in closet with room for every season, then step through elegant double doors into your spa-inspired ensuite bath, creating the perfect place to unwind and recharge after a long day. Even the garage has been elevated with professionally finished epoxy floors, custom built-in cabinetry, and a dedicated woodworking bench, offering exceptional organization and workspace for hobbies, projects, or everyday convenience. Outside, the beautifully maintained yard provides the perfect backdrop for morning coffee, summer cookouts, and evenings spent under the Carolina sky. Located in the highly sought-after Wilson Farms community and just minutes from BMW, GSP International Airport, I-85, shopping, dining, and award-winning District 5 schools, this meticulously maintained home offers the perfect blend of luxury, comfort, and convenience. This isn't just a house-it's where holidays are celebrated, milestones are remembered, and your next chapter begins. Welcome home.
Full Property Details
Full Property Details for 716 Stilmore Dr
General
- Price: $399,000
- HOA FEE: $41/month
- HOA FEE FREQ.: Annually
- Taxes: $1,930
- Status: Active
- Type: Single Family
- Source: 2257
- MLS ID: 1599943
- Updated: Today (8/6/2026)
- Added to Site: Today
Interior
- Interior Features: High Ceilings, Ceiling Fan(s), Ceiling Smooth, Tray Ceiling(s), Granite Counters, Open Floorplan, Soaking Tub, Walk-In Closet(s), Coffered Ceiling(s), Pantry, Pot Filler Faucet
- Fireplace: Yes
- Number of Fireplaces: 1
- Fireplace(s): Gas Log, Screen
- Appliances: Gas Cooktop, Dishwasher, Disposal, Refrigerator, Gas Oven, Double Oven, Microwave, Gas Water Heater, Tankless Water Heater
- Flooring: Carpet, Luxury Vinyl
Rooms
Bathrooms
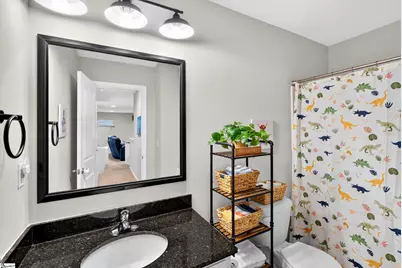
- Total Bathrooms: 3
- Full Bathrooms: 3
- Main Floor Baths: 1
Bedrooms
- Total Bedrooms: 5
- Bedrooms Main: 1
- Primary Bedroom: Double Sink, Full Bath, Primary on 2nd Lvl, Shower-Separate, Tub-Garden, Tub-Separate, Walk-in Closet, Multiple Closets, 18 x 14, 252 Sq. Ft.
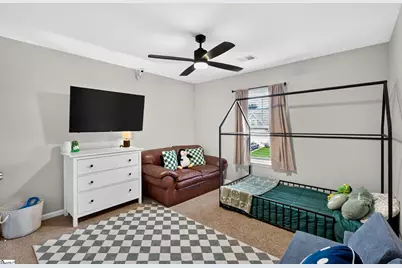
- Bedroom 2: 12 x 10, Main, 120 Sq. Ft.
- Bedroom 3: 12 x 19, Second, 228 Sq. Ft.
- Bedroom 4: 13 x 16, Second, 208 Sq. Ft.
- Bedroom 5: 12 x 14, Second, 168 Sq. Ft.
Other Rooms
- Living Room: 20 x 24, 480 Sq. Ft.
- Kitchen: 18 x 14, 252 Sq. Ft.
- Dining Room: 12 x 13, 156 Sq. Ft.
- Laundry: 2nd Floor, Walk-in, Electric Dryer Hookup, Washer Hookup, Laundry Room
Additional Information
- Pool: Yes
- Security/Safety: Smoke Detector(s), Prewired
Exterior
- Porch/Patio/Deck: Patio
Parking
- Garage: Yes
- Attached garage: Yes
- Garage Spaces: 2
- Parking Features: Attached, Concrete, Garage Door Opener
Location
- Area: 33
- County: Spartanburg
- Subdivision: Wilson Farms
School Information
- Elementary School: Abner Creek
- Middle School: Florence Chapel
- High School: James F. Byrnes
Community
- Association: Yes
- Assoc. Fees Include: Common Area Ins., Electricity, Pool, Street Lights, By-Laws
Heating & Cooling
- Air Conditioning: Yes
- Cooling Type: Central Air, Electric
- Heating Type: Forced Air, Natural Gas
Utilities
- Gas: PNG
- Sewer: Public Sewer
- Water: Public
Structural Information
- Architectural Style: Colonial
- Exterior Const.: Vinyl Siding
- Basement: Yes
- Basement Desc.: None
- Roof: Architectural
- Windows: Vinyl/Aluminum Trim
- Stories/Levels: 2
- Year Built: 2019
- Property Condition: 6-10
Lot Features
- Lot Size (Acres): 0.19
- Lot Size (Sq. Ft.): 8,276.4
- Fence: Yes
- Topography: Level
- Lot Features: 1/2 Acre or Less, Sprklr In Grnd-Partial Yd
- Fencing (Description): Fenced
Financial Considerations
- Price Per Sq. Ft.: $130.65
- Association Fee: $495
- Assoc Fee Freq.: Annually
- Tax Amount: $1,930
Disclosures and Reports
- Documents Avail.: Seller Disclosure
- Property ID: 53000109.75
Listed by EXP Realty LLC
Get Pre-Approved Today
Schools
Schools serving 716 Stilmore Dr
School District:Spartanburg School District 5
| Name | Grades | Distance |
|---|---|---|
Abner Creek Academy 2050 Abner Creek Road, Duncan, SC 29334 | PK-4 | 3 mi |
James Byrnes Freshman Academy 100 Rowe Street, Duncan, SC 29334 | 9- | 2.3 mi |
Florence Chapel Middle School 290 Shoals Road, Duncan, SC 29334 | 7-8 | 2.8 mi |
James F. Byrnes High School 150 East Main Street, Duncan, SC 29334 | 9-12 | 2.6 mi |
Disclaimer:
School attendance boundaries provided by ATTOM Data Solutions and are for reference only. Contact the school directly to verify enrollment eligibility.
Price & Sales History for 716 Stilmore Dr
Date
Details
Price
Change
Source
8/06/2026
Listed
$399,000
48.62%
MLS
12/09/2019
Sold
$268,464
—
Public Record
Disclaimer: Historical sales information is derived from public records provided by the county offices. Information is not guaranteed and should be independently verified.
Tax History
Tax History for 716 Stilmore Dr
Year
Property Taxes
Change
Tax Assessment
Change
2025
$1,930
1%
$12,351
—
2024
$1,920
—
$12,351
—
2023
$1,925
11%
$12,351
15%
2022
$1,737
—
$10,740
—
2021
$1,737
881%
$10,740
34%
2019
$177
2%
$8,000
—
2018
$174
—
$8,000
—
Disclaimer: Historical tax information is derived from public records provided by the county offices. Information is not guaranteed and should be independently verified.
Estimate the Cost
Estimate the Cost for 716 Stilmore Dr
716 Stilmore Drive, Duncan, SC 29334 (MLS# 1599943) is a Single Family property with 5 bedrooms and 3 full bathrooms. 716 Stilmore Drive is currently listed for $399,000 and was received on August 06, 2026. Want to learn more about 716 Stilmore Drive? Do you have questions about finding other Single Family real estate for sale in Duncan? You can browse all Duncan real estate or contact a Coldwell Banker agent to request more information.