This is a carousel with tiles that activate property listing cards. Use the previous and next buttons to navigate.
1/1
$792,000
This is a carousel with tiles that activate property listing cards. Use the previous and next buttons to navigate.
1/1
Property Description
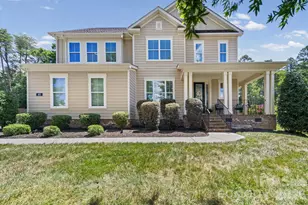
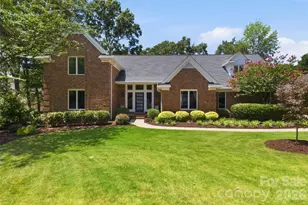
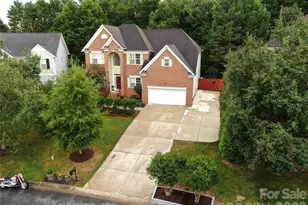
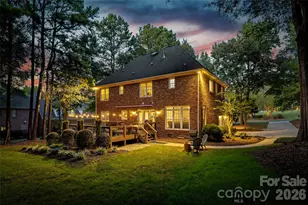
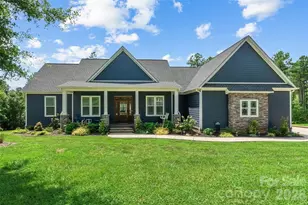
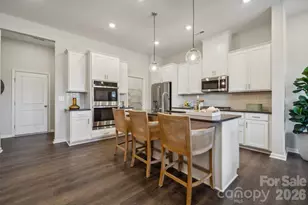
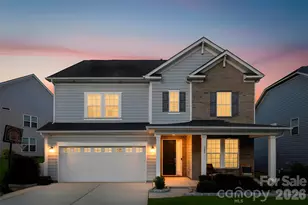
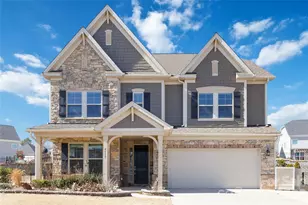
Located on a private half-acre homesite in highly desirable Forest at Fort Mill, this beautifully updated home blends modern comfort with exceptional indoor and outdoor living. Recent improvements-including fresh interior paint, new carpeting, a widened driveway, added walkway, enhanced landscaping, and newly planted privacy trees-complement an inviting, light-filled floor plan designed for today's lifestyle. The main level features a private guest bedroom with a full bath, a dedicated home office, and a spacious dining area filled with natural light. At the heart of the home is a well-appointed chef's kitchen with a large granite island, abundant cabinetry, gas cooktop, double ovens, and generous workspace that flows seamlessly into the main living area. Upstairs, the spacious primary suite offers a peaceful retreat with a luxurious en-suite bath and an oversized custom walk-in closet. Two additional bedrooms, a generously sized loft, and a hall bath with dual vanities provide flexible space for family, guests, hobbies, or a second living area. Step outside to your own backyard oasis. The fully fenced yard showcases a custom heated saltwater pool with an attached spa, expansive paver patio, fire pit, and screened porch-creating the perfect setting for relaxing or entertaining year-round. Deep end of pool is 7". The oversized three-car garage offers 2 EV charging stations. Located in one of Fort Mill's most desirable communities, this home offers the perfect blend of comfort, functionality, and resort-style outdoor living.
Full Property Details
Full Property Details for 163 Monteray Oaks Cir
General
- Sold For: $792,000
- HOA FEE: $61/month
- HOA FEE FREQ.: Annually
- Status: Closed
- Type: Single Family
- Source: Charlotte_Regional_Realtor_Association
- MLS ID: 4386895
- Added to Site: 113 day(s) ago
Interior
- Interior Features: Attic Stairs Pulldown
- Fireplace: Yes
- Fireplace(s): Family Room, Gas, Gas Log, Family Room, Gas, Gas Log
- Appliances: Dishwasher, Disposal, Double Oven, Gas Cooktop, Gas Oven, Microwave, Plumbed For Ice Maker, Self Cleaning Oven, Wall Oven
- Flooring: Carpet
Rooms
Bathrooms
- Total Bathrooms: 3
- Full Bathrooms: 3
- Upper - Full Baths: 2
- Main - Full Baths: 1
Bedrooms
- Total Bedrooms: 4
- Bedrooms Upper: 3
- Bedrooms Main & Up: 1
Other Rooms
- Laundry: Laundry Room, Upper Level, Washer Hookup
Additional Information
- Shared Amenities: Sidewalks, Street Lights
Parking
- Garage: Yes
- Garage Description: 705 Sq. Ft.
- Garage Spaces: 3
- Parking Features: Driveway
Location
- County: York
- Subdivision: The Forest At Fort Mill
- Driving Directions: FROM UPTOWN: I-77 to Exit 88/Gold Hill Rd. and head East on Gold Hill. Continue on Gold Hill/Springfield Pkwy. Stay on Springfield Pkwy cross over Hwy 160 onto the NEW Fort Mill By-Pass. Turn left on Doby's Bridge, approx. 1.5 miles on the right is The Forest at Fort Mill at Majestic Peaks Dr. FROM BALLANTYNE: Travel south on 521/Lancaster Hwy, turn right on Doby's Bridge Rd. continue approx. 4.5 miles, the Forest at Fort Mill will be in the left at Majestic Peaks Dr.
School Information
- Elementary School: Dobys Bridge
- Middle School: Forest Creek
- High School: Catawba Ridge
Community
- Assoc. Name: Cusick Management
Heating & Cooling
- Cooling Type: Central Air, Dual
- Heating Type: Central
Utilities
- Sewer: Public Sewer
- Water: City
- Utility Description: Cable Available, Electricity Connected, Natural Gas, Satellite Internet Available, Underground Power Lines
Structural Information
- Architectural Style: Farmhouse
- Builder: Standard Pacific
- Model: Sonoma
- Construction: Site Built
- Exterior Const.: Brick Partial, Fiber Cement, Hardboard Siding
- Upper: 1,473 Sq. Ft.
- Main/1st Level: 1,338 Sq. Ft.
- Year Built: 2016
Lot Features
- Lot Dimensions: 175 x 101 x 51 x 212 x 43 x 43
- Street/Road Desc.: Concrete, Paved
- Lot Features: Sloped, Wooded
- Fencing (Description): Back Yard
Financial Considerations
- Association Fee: $730
- Assoc Fee Freq.: Annually
- Terms: Conventional, FHA, VA Loan
Disclosures and Reports
- Restrictions: Architectural Review, Subdivision
- Property ID: 020-12-03-084
- Lot Number: 21382-482
Listed by Helen Adams Realty
Sold by Century 21 First Choice

Get Pre-Approved Today
Schools
Schools serving 163 Monteray Oaks Cir
School District:York School District 4
| Name | Grades | Distance |
|---|---|---|
Doby's Bridge Elementary 1000 Dragon Way, Fort Mill, SC 29715 | K-5 | 0.9 mi |
Banks Trail Middle 1640 Banks Road, Fort Mill, SC 29715 | 6-8 | 2.2 mi |
Catawba Ridge High School 1180 Fort Mill Parkway, Fort Mill, SC 29715 | 9-12 | 1.5 mi |
Disclaimer:
School attendance boundaries provided by ATTOM Data Solutions and are for reference only. Contact the school directly to verify enrollment eligibility.
Price & Sales History for 163 Monteray Oaks Cir
Date
Details
Price
Change
Source
9/10/2026
Sold
$792,000
-1%
MLS
7/15/2026
Price Reduced
$799,999
-3.03%
MLS
6/18/2026
Listed
$825,000
—
MLS
Disclaimer: Historical sales information is derived from public records provided by the county offices. Information is not guaranteed and should be independently verified.
163 Monteray Oaks Circle, Fort Mill, SC 29715 (MLS# 4386895) is a Single Family property that was sold at $792,000 on September 10, 2026. Want to learn more about 163 Monteray Oaks Circle? Do you have questions about finding other Single Family real estate for sale in Fort Mill? You can browse all Fort Mill real estate or contact a Coldwell Banker agent to request more information.