This is a carousel with tiles that activate property listing cards. Use the previous and next buttons to navigate.
1/1
$690,000
This is a carousel with tiles that activate property listing cards. Use the previous and next buttons to navigate.
1/1
Property Description
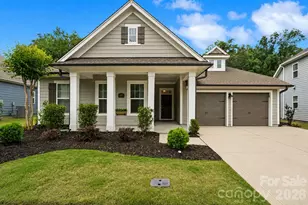
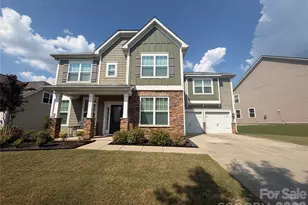
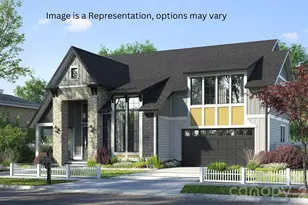
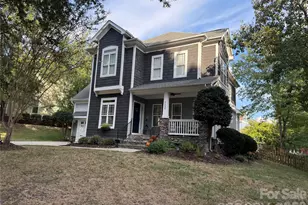
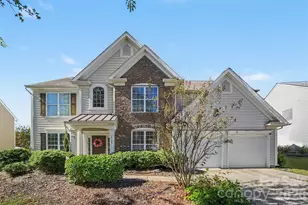
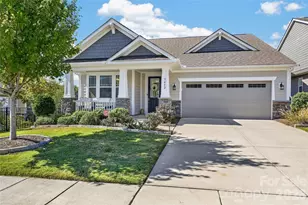
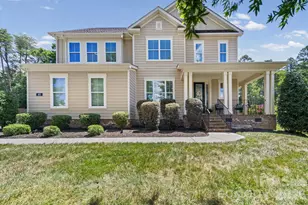
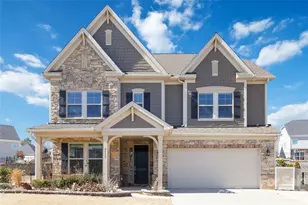
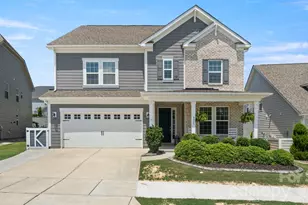
Located in the highly sought-after Massey community and just a few doors down from the neighborhood's incredible resort-style amenities! This stunning David Weekley Executive Collection home offers 4 bedrooms, 4 full baths, featuring 10-foot ceilings on the main floor and 9-foot ceilings upstairs. This beauty includes $50,000 in builder upgrades AND additional current owner improvements. The open-concept living area features custom built-ins, updated lighting, and large windows overlooking the private tree-lined backyard with added fencing. The kitchen is designed for both everyday living and entertaining with granite countertops, tile backsplash, stainless steel appliances, a large island, plenty of storage! The updated kitchen faucet complements the upgraded lighting throughout the home! Privately situated at the rear of the home, the spacious main-level primary suite offers a spa-like ensuite bath with dual vanities, walk-in shower, and soaking tub. A RARE secondary primary suite on the main level includes a custom walk-in closet and beautifully appointed ensuite bath with tiled walk-in shower and oversized vanity. Don't miss the third spare bedroom on main floor with shared full bathroom. Upstairs, an expansive loft with custom built-ins spanning two walls creates the perfect flex space, along with an additional bedroom and full bath. Enjoy relaxing year-round on the oversized covered back porch with double ceiling fans and a gas line added for easy outdoor grilling or entertaining. Massey is known for its exceptional community atmosphere and unmatched amenities including a resort-style pool with lazy river, waterslide, and splash area. The impressive community clubhouse offers a fitness gym, movie theater, event space with kitchen, and elevator access. Residents also enjoy multiple playgrounds, pocket parks, open green spaces, a community fire pit and paved trails! Memories are created with planned movie nights, holiday events, and golf cart parades throughout the year! All of this is located within the award-winning Fort Mill School District!
Full Property Details
Full Property Details for 1887 Felts Pkwy
General
- Sold For: $690,000
- HOA FEE: $92/month
- HOA FEE FREQ.: Annually
- Status: Closed
- Type: Single Family
- Source: Charlotte_Regional_Realtor_Association
- MLS ID: 4383654
- Added to Site: 47 day(s) ago
Interior
- Interior Features: Attic Walk In, Built-in Features, Entrance Foyer, Kitchen Island, Open Floorplan, Pantry, Split Bedroom, Walk-In Closet(s)
- Fireplace: Yes
- Fireplace(s): Gas Log, Living Room, Gas Log, Living Room
- Appliances: Dishwasher, Disposal, Electric Oven, Electric Range, Electric Water Heater, Microwave
- Flooring: Carpet, Hardwood, Tile
Rooms
Bathrooms
- Total Bathrooms: 4
- Full Bathrooms: 4
- Upper - Full Baths: 1
- Main - Full Baths: 3
Bedrooms
- Total Bedrooms: 4
- Bedrooms Upper: 1
- Bedrooms Main & Up: 3
Other Rooms
- Laundry: Electric Dryer Hookup, Laundry Room, Main Level, Washer Hookup
Additional Information
- Shared Amenities: Clubhouse, Fitness Center, Outdoor Pool, Playground, Sidewalks, Street Lights, Walking Trails
- Pool: Yes
Parking
- Garage: Yes
- Garage Spaces: 2
- Parking Features: Driveway, Attached Garage, Garage Door Opener, Garage Faces Front, Keypad Entry
Location
- County: York
- Subdivision: Massey
- Driving Directions: From Fort Mill Pkwy, turn right and continue onto Dobys Bridge Rd/State Rd S-46-36, turn left onto Red Frst Wy, then at the traffic circle turn right onto Felts Pkwy, and the property will be on the right.
School Information
- Elementary School: Dobys Bridge
- Middle School: Forest Creek
- High School: Catawba Ridge
Community
- Assoc. Name: Braeseal
Heating & Cooling
- Cooling Type: Central Air
- Heating Type: Electric, Zoned
Utilities
- Sewer: Public Sewer
- Water: City
- Utility Description: Cable Available, Underground Power Lines, Underground Utilities, Wired Internet Available
Structural Information
- Architectural Style: Arts and Crafts
- Construction: Site Built
- Exterior Const.: Hardboard Siding
- Roof: Architectural Shingle
- Upper: 768 Sq. Ft.
- Main/1st Level: 2,102 Sq. Ft.
- Year Built: 2018
Lot Features
- Street/Road Desc.: Concrete, Paved
- Lot Features: Level, Wooded
- Fencing (Description): Back Yard, Fenced
Financial Considerations
- Association Fee: $1,100
- Assoc Fee Freq.: Annually
- Terms: Cash, Conventional, FHA, VA Loan
Disclosures and Reports
- Property ID: 020-24-01-454
- Lot Number: 20782-340
Listed by Keller Williams Connected
Sold by EXP Realty LLC Rock Hill

Get Pre-Approved Today
Schools
Schools serving 1887 Felts Pkwy
School District:York School District 4
| Name | Grades | Distance |
|---|---|---|
Doby's Bridge Elementary 1000 Dragon Way, Fort Mill, SC 29715 | K-5 | 1 mi |
Banks Trail Middle 1640 Banks Road, Fort Mill, SC 29715 | 6-8 | 2.4 mi |
Catawba Ridge High School 1180 Fort Mill Parkway, Fort Mill, SC 29715 | 9-12 | 1.6 mi |
Disclaimer:
School attendance boundaries provided by ATTOM Data Solutions and are for reference only. Contact the school directly to verify enrollment eligibility.
Price & Sales History for 1887 Felts Pkwy
Date
Details
Price
Change
Source
6/30/2026
Sold
$690,000
0.73%
MLS
5/28/2026
Listed
$685,000
—
MLS
Disclaimer: Historical sales information is derived from public records provided by the county offices. Information is not guaranteed and should be independently verified.
1887 Felts Parkway, Fort Mill, SC 29715 (MLS# 4383654) is a Single Family property that was sold at $690,000 on June 30, 2026. Want to learn more about 1887 Felts Parkway? Do you have questions about finding other Single Family real estate for sale in Fort Mill? You can browse all Fort Mill real estate or contact a Coldwell Banker agent to request more information.