This is a carousel with tiles that activate property listing cards. Use the previous and next buttons to navigate.
1/48
$915,000 Just Listed
This is a carousel with tiles that activate property listing cards. Use the previous and next buttons to navigate.
1/48
Property Description
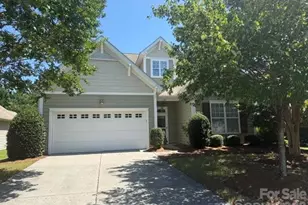
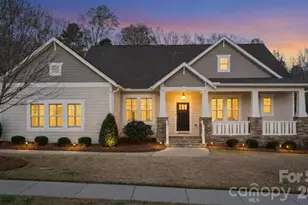
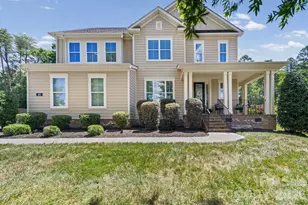
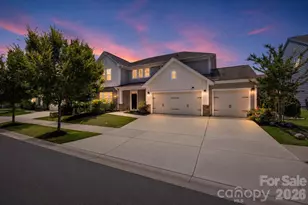
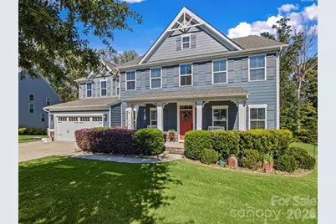
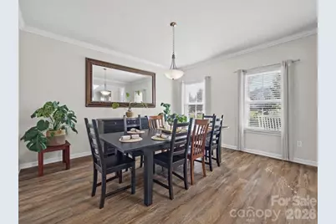
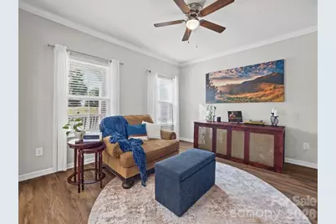
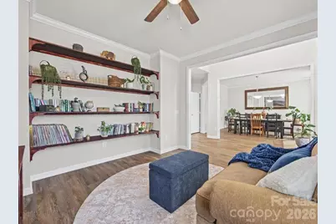
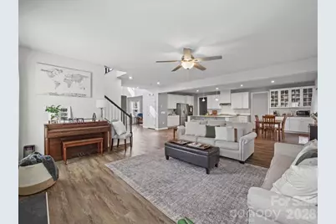
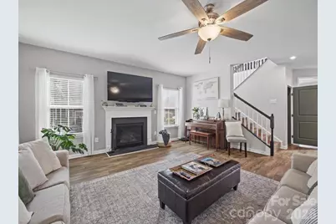
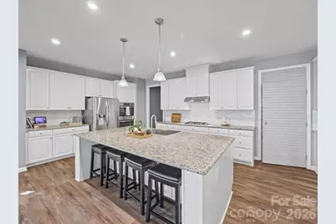
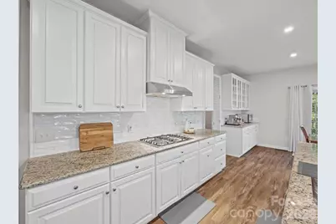
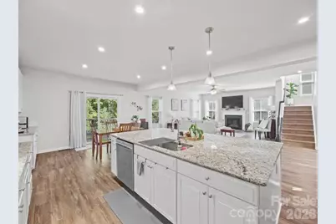
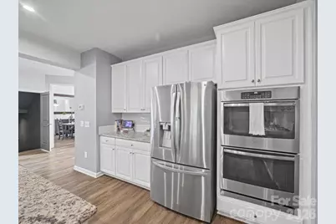
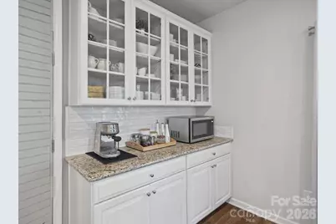
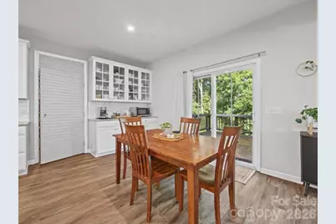
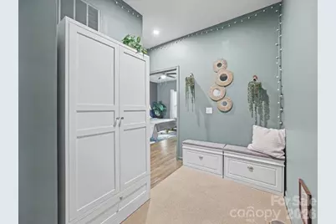
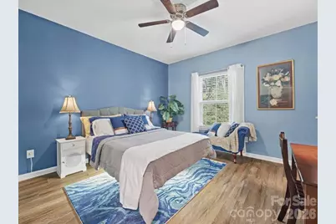
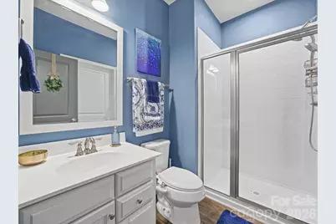
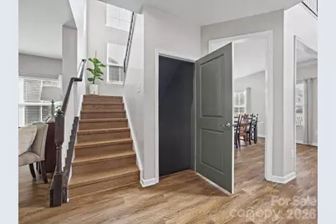
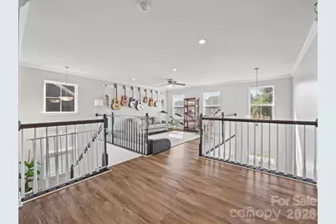
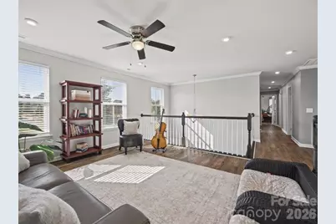
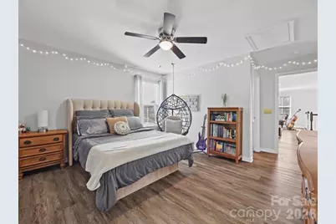
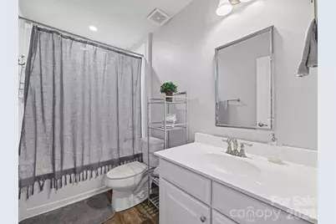
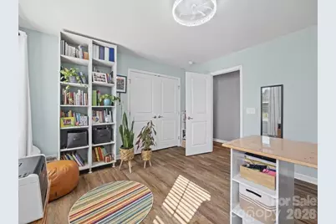
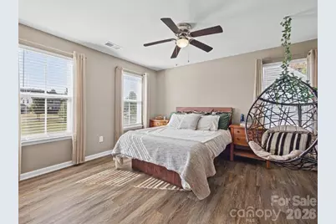
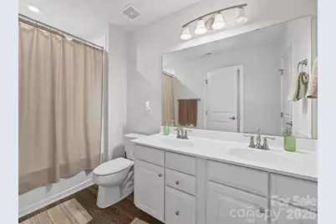
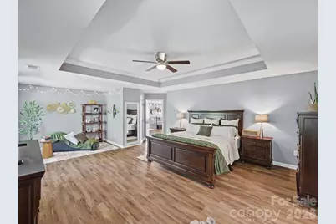
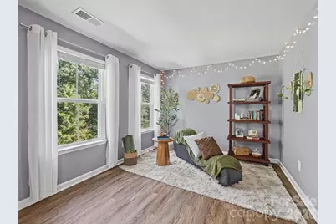
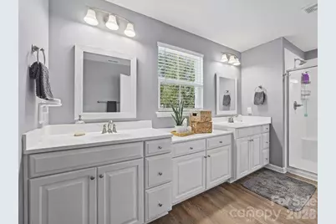
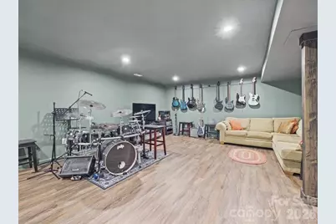
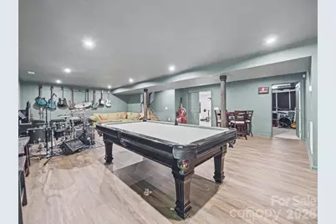
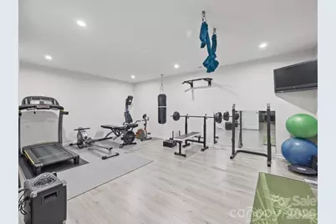
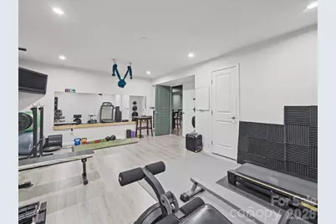
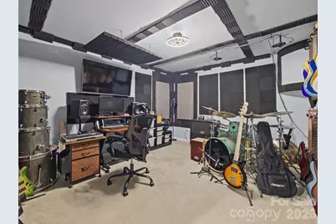
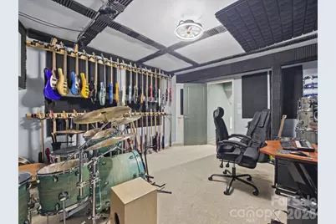
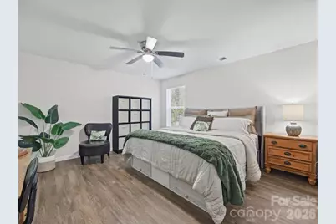
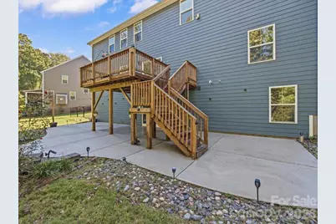
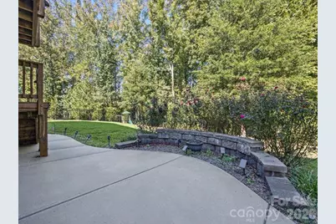
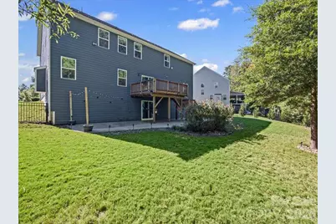
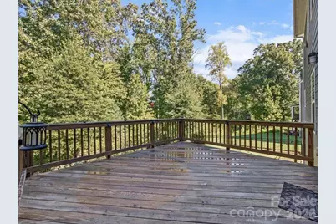
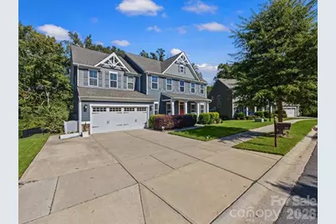
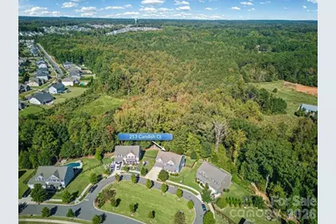
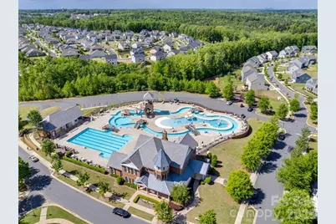
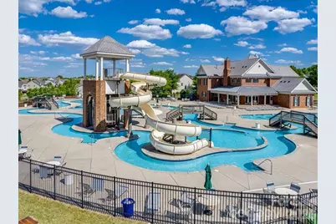
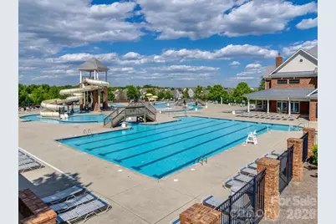
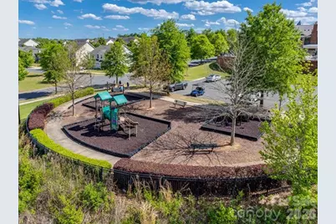
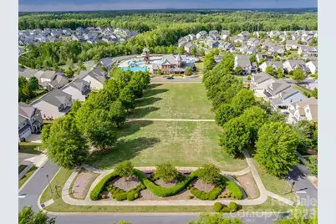
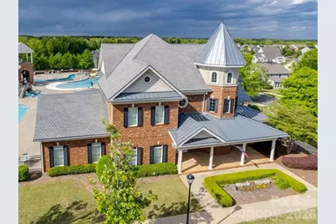
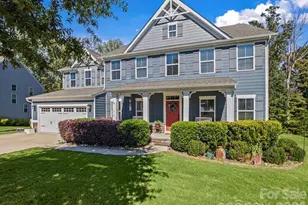
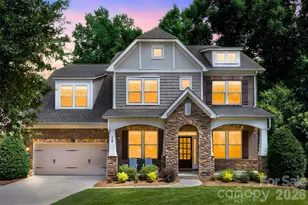
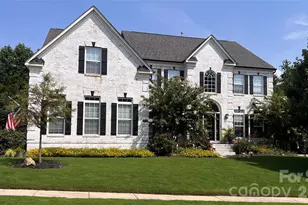
Prepare to be wowed! Welcome to 213 Candish Ct in Massey, Fort Mill! This beautifully appointed 6 bed/5 bath home offers exceptional space, thoughtful features, and versatile living areas designed to fit today's lifestyle. The spacious kitchen is a standout, featuring a massive granite island perfect for gathering, meal prep, and entertaining, along with a walk-in pantry for added storage and organization. Dual ovens and ample counter space make this kitchen a chef's dream. A convenient first-floor guest suite provides flexibility for visitors or multigenerational living, while four additional bedrooms upstairs offer room to spread out. Each bedroom is generously sized and offers ample closet space. An open and airy loft space has so many potential uses and provides a dedicated place to work, or relax on the upper floor. The finished basement adds a whole new level of functionality, complete with dramatic color-drenched design, a dedicated gym, recording studio, bedroom, and full bathroom. An ideal space for working out, creating, hosting, or relaxing. This could be perfect for multi-generational families, a family game room, or a teen hangout. This beautiful home is tucked away in a cul-de-sac lot at the back of the neighborhood allowing you to enjoy the patio. The fenced yard backing to woods, offering a serene space for outdoor enjoyment. Some added bonuses of this home include the amazing storage space, the extended driveway, and the installed UV air scrubber system for enhanced indoor air treatment. All of this and located in the desirable Massey community, with resort-like amenities including a kiddie pool, water slide, lazy river, Jr Olympic sized pool with a neighborhood swim team, clubhouse, fitness center, playgrounds, pocket parks, walking trails and an active social committee. Zoned for highly rated Fort Mill Schools and conveniently located to tons of shopping and restaurants, including the new Indian Land Costco. Catawba Ridge Market center is scheduled to open in Spring 2027. Don't miss this gem of a home!
Full Property Details
Full Property Details for 213 Candish Ct
General
- Price: $915,000
- HOA FEE: $96/month
- HOA FEE FREQ.: Semi-Annually
- Status: Active
- Type: Single Family
- Source: Charlotte_Regional_Realtor_Association
- MLS ID: 4435418
- Updated: Today (10/19/2026)
- Added to Site: Today
Interior
- Interior Features: Entrance Foyer, Kitchen Island, Open Floorplan, Pantry, Storage, Walk-In Closet(s), Walk-In Pantry
- Fireplace: Yes
- Fireplace(s): Family Room, Gas Log, Family Room, Gas Log
- Appliances: Dishwasher, Double Oven, Gas Cooktop, Tankless Water Heater
- Flooring: Vinyl
Rooms
Bathrooms
- Total Bathrooms: 5
- Full Bathrooms: 5
- Upper - Full Baths: 3
- Main - Full Baths: 1
- Basement Baths: 1
Bedrooms
- Total Bedrooms: 6
- Bedrooms-B: 1
- Bedrooms Upper: 4
- Bedrooms Main & Up: 1
Other Rooms
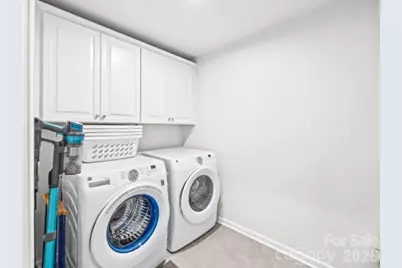
- Laundry: Laundry Room, Upper Level
Additional Information
- Shared Amenities: Clubhouse, Fitness Center, Outdoor Pool, Playground, Recreation Area, Sidewalks, Street Lights, Walking Trails
- Pool: Yes
Parking
- Garage: Yes
- Garage Description: 473 Sq. Ft.
- Garage Spaces: 2
- Parking Features: Driveway
Location
- County: York
- Subdivision: Massey
School Information
- Elementary School: Dobys Bridge
- Middle School: Forest Creek
- High School: Catawba Ridge
Community
- Assoc. Name: Braesael Management
Heating & Cooling
- Cooling Type: Ceiling Fan(s), Central Air
- Heating Type: Central
Utilities
- Sewer: Public Sewer
- Water: County Water
Structural Information
- Construction: Site Built
- Exterior Const.: Hardboard Siding
- Basement: Yes
- Basement Desc.: Finished
- Upper: 2,021 Sq. Ft.
- Main/1st Level: 1,815 Sq. Ft.
- Year Built: 2019
Lot Features
- Street/Road Desc.: Concrete, Paved
- Lot Features: Cul-De-Sac, Level, Wooded
Financial Considerations
- Association Fee: $575
- Assoc Fee Freq.: Semi-Annually
- Terms: Cash, Conventional
Disclosures and Reports
- Restrictions: Architectural Review, Subdivision
- Property ID: 020-24-01-514
- Lot Number: 17397-372
Listed by Helen Adams Realty
Get Pre-Approved Today
Schools
Schools serving 213 Candish Ct
School District:York School District 4
| Name | Grades | Distance |
|---|---|---|
Doby's Bridge Elementary 1000 Dragon Way, Fort Mill, SC 29715 | K-5 | 1 mi |
Banks Trail Middle 1640 Banks Road, Fort Mill, SC 29715 | 6-8 | 2.5 mi |
Catawba Ridge High School 1180 Fort Mill Parkway, Fort Mill, SC 29715 | 9-12 | 1.8 mi |
Disclaimer:
School attendance boundaries provided by ATTOM Data Solutions and are for reference only. Contact the school directly to verify enrollment eligibility.
Price & Sales History for 213 Candish Ct
Date
Details
Price
Change
Source
10/19/2026
Listed
$915,000
84.75%
MLS
1/04/2019
Sold
$495,275
—
Public Record
Disclaimer: Historical sales information is derived from public records provided by the county offices. Information is not guaranteed and should be independently verified.
Tax History
Tax History for 213 Candish Ct
Year
Property Taxes
Change
Tax Assessment
Change
2025
$5,326
14%
$22,147
15%
2024
$4,686
2%
$19,259
—
2023
$4,582
3%
$19,259
—
2022
$4,448
100%
$19,259
—
2020
-100%
$19,259
—
2020
$4,631
38%
$19,259
-96%
2019
$3,364
47%
$481,500
338%
2018
$2,292
—
$110,000
—
Disclaimer: Historical tax information is derived from public records provided by the county offices. Information is not guaranteed and should be independently verified.
Estimate the Cost
Estimate the Cost for 213 Candish Ct
213 Candish Court, Fort Mill, SC 29715 (MLS# 4435418) is a Single Family property with 6 bedrooms and 5 full bathrooms. 213 Candish Court is currently listed for $915,000 and was received on October 19, 2026. Want to learn more about 213 Candish Court? Do you have questions about finding other Single Family real estate for sale in Fort Mill? You can browse all Fort Mill real estate or contact a Coldwell Banker agent to request more information.