This is a carousel with tiles that activate property listing cards. Use the previous and next buttons to navigate.
1/24
$799,000 Just Listed
This is a carousel with tiles that activate property listing cards. Use the previous and next buttons to navigate.
1/24
Property Description
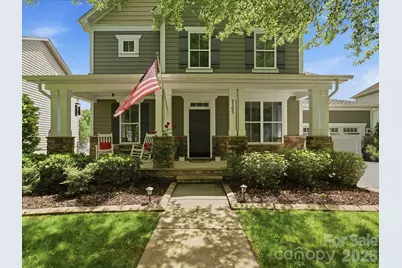
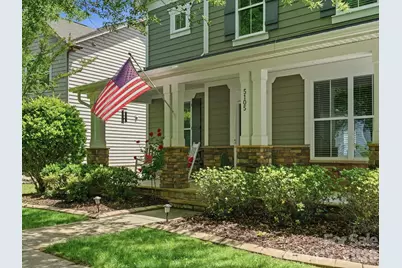
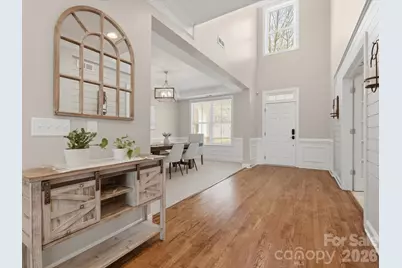
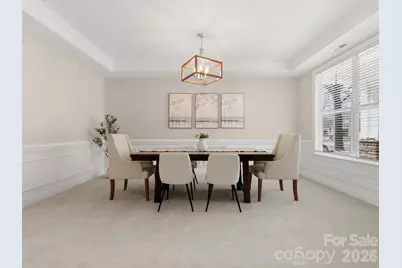
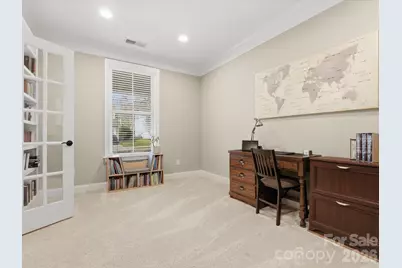
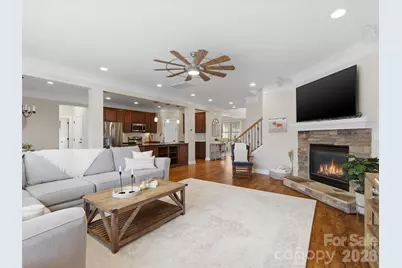
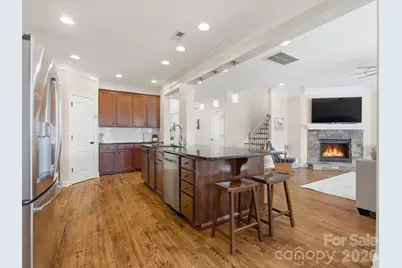
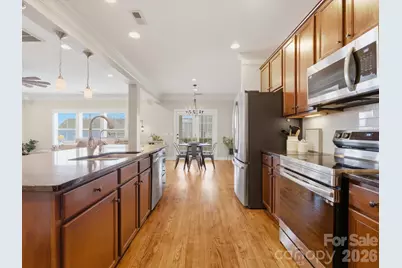
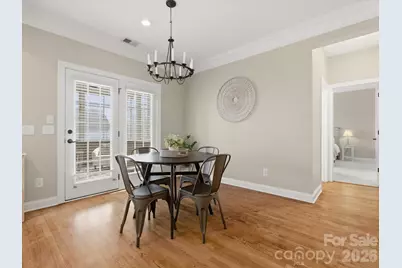
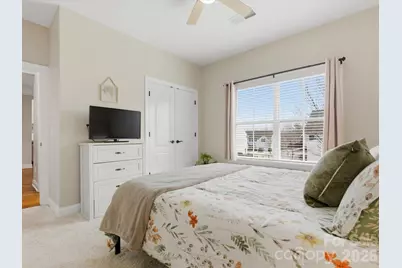
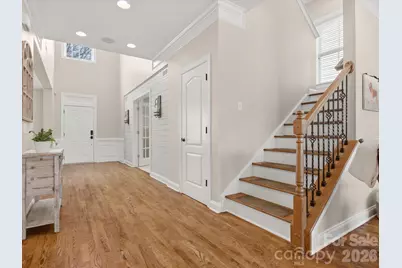
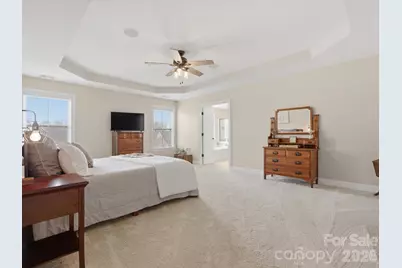
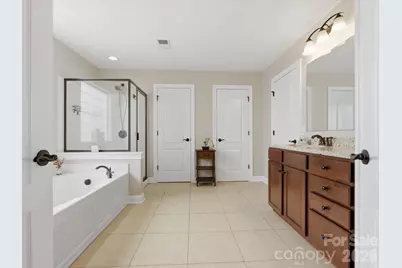
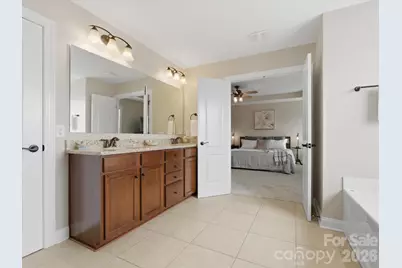
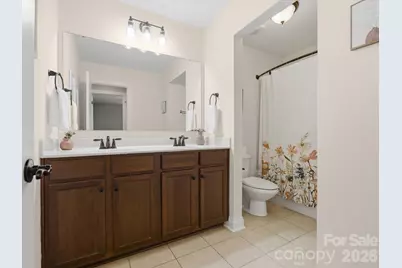
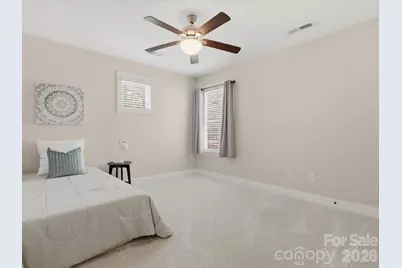
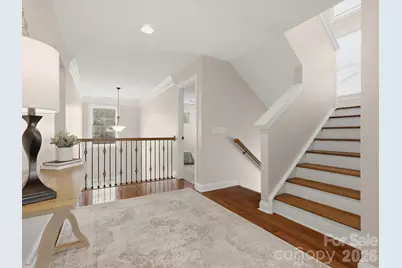
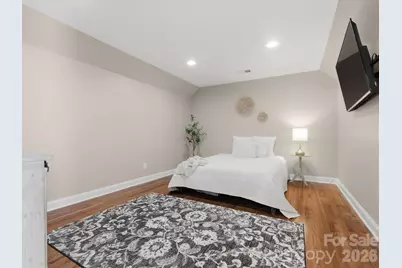
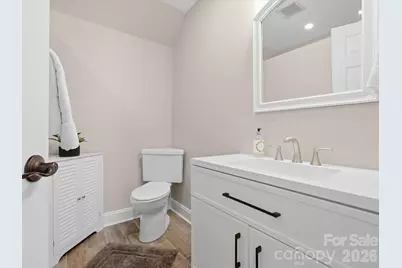
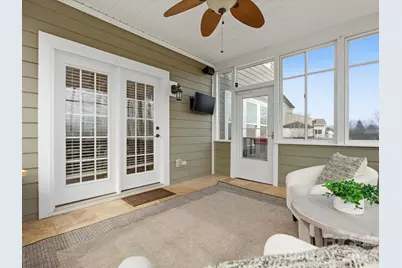
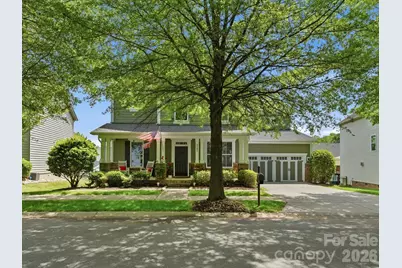
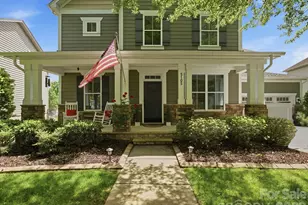
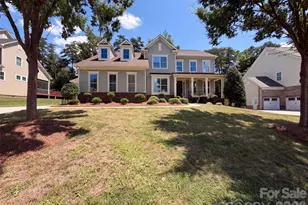
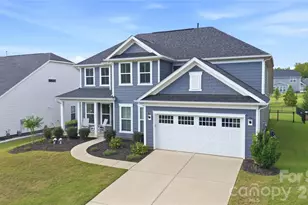
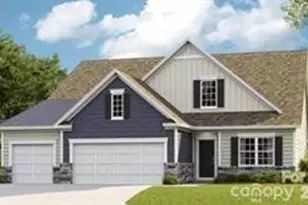
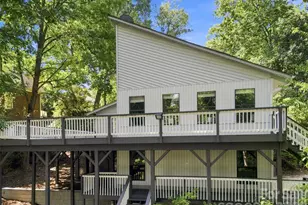
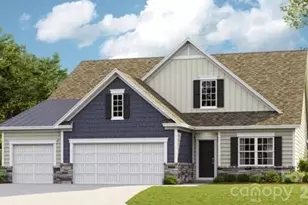
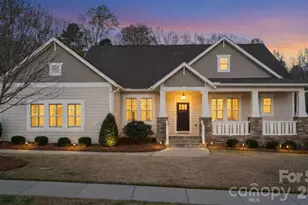
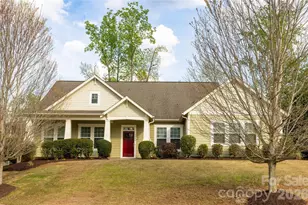
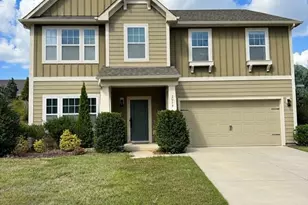
This home has the space and updates you are looking for with a brand new roof and gutters (2026), fresh paint throughout, tankless water heater, encapsulated crawl space and dehumidifier plus all appliances less than two years old! Open feel as you enter a two-story foyer with tons of natural light and opens to a large dining room and separate home office with double doors and built-in bookcases. Hardwood floors continue into the great room, where a stone fireplace creates a comfortable gathering space that flows right into the kitchen. The kitchen offers a large island with built-in shelving, corner pantry, white tile backsplash and sunny breakfast nook overlooking the backyard. A main-level bedroom with adjacent full bath makes a great guest suite or second office. Upstairs, the oversized primary suite features a tray ceiling, large bath with soaking tub, separate shower and granite counters. Two additional bedrooms and another full bath complete the second floor. The third level adds even more flexibility with a bedroom and full bath, perfect for a bonus room, home gym, private office, media room or guest/teen space. Out back, the screened porch and adjoining deck give you plenty of room for outdoor dining or relaxing. Recently planted evergreen trees line side yards and will grow 6ft+. With the major updates already completed and plenty of flexible living spaces to spread out, this home is ready for quick occupancy!
Full Property Details
Full Property Details for 5105 St Clair St
General
- Price: $799,000
- HOA FEE: $96/month
- HOA FEE FREQ.: Annually
- Status: Active
- Type: Single Family
- Source: Charlotte_Regional_Realtor_Association
- MLS ID: 4415595
- Updated: 8/18/2026
- Added to Site: 2 day(s) ago
Interior
- Interior Features: Built-in Features, Garden Tub, Kitchen Island, Open Floorplan, Pantry, Walk-In Closet(s)
- Fireplace: Yes
- Fireplace(s): Gas Log, Great Room, Gas Log, Great Room
- Appliances: Dishwasher, Disposal, Electric Range, Microwave
- Flooring: Carpet, Laminate, Tile
Rooms
Bathrooms
- Total Bathrooms: 4
- Full Bathrooms: 4
- Upper 3 - Full Baths: 1
- Upper - Full Baths: 2
- Main - Full Baths: 1
Bedrooms
- Total Bedrooms: 5
- Bedrooms Upper: 4
- Bedrooms Main & Up: 1
Other Rooms
- Laundry: Laundry Room, Upper Level
Additional Information
- Shared Amenities: Clubhouse, Fitness Center, Hot Tub, Outdoor Pool, Playground, Sidewalks, Street Lights
- Pool: Yes
Exterior
- Exterior Features: Fire Pit, Hot Tub
Parking
- Garage: Yes
- Garage Description: 460 Sq. Ft.
- Garage Spaces: 2
- Parking Features: Driveway, Attached Garage, Garage Faces Front
Location
- County: York
- Subdivision: Massey
School Information
- Elementary School: Dobys Bridge
- Middle School: Forest Creek
- High School: Catawba Ridge
Community
- Assoc. Name: Brasael
Heating & Cooling
- Cooling Type: Central Air
- Heating Type: Central
Utilities
- Sewer: Public Sewer
- Water: City
Structural Information
- Construction: Site Built
- Exterior Const.: Hardboard Siding
- Upper: 1,718 Sq. Ft.
- Main/1st Level: 1,647 Sq. Ft.
- Year Built: 2010
Lot Features
- Street/Road Desc.: Concrete, Paved
- Fencing (Description): Back Yard, Fenced
Financial Considerations
- Association Fee: $1,150
- Assoc Fee Freq.: Annually
- Terms: Cash, Conventional, FHA, VA Loan
Disclosures and Reports
- Restrictions: Architectural Review, Subdivision
- Property ID: 020-24-01-087
- Lot Number: 20639-342
Listed by Real Broker, LLC

Get Pre-Approved Today
Schools
Schools serving 5105 St Clair St
School District:York School District 4
| Name | Grades | Distance |
|---|---|---|
Doby's Bridge Elementary 1000 Dragon Way, Fort Mill, SC 29715 | K-5 | 1.3 mi |
Banks Trail Middle 1640 Banks Road, Fort Mill, SC 29715 | 6-8 | 2.7 mi |
Catawba Ridge High School 1180 Fort Mill Parkway, Fort Mill, SC 29715 | 9-12 | 2 mi |
Disclaimer:
School attendance boundaries provided by ATTOM Data Solutions and are for reference only. Contact the school directly to verify enrollment eligibility.
Price & Sales History for 5105 St Clair St
Date
Details
Price
Change
Source
8/18/2026
Listed
$799,000
30.98%
MLS
3/01/2023
Sold
$610,000
—
Public Record
Disclaimer: Historical sales information is derived from public records provided by the county offices. Information is not guaranteed and should be independently verified.
Tax History
Tax History for 5105 St Clair St
Year
Property Taxes
Change
Tax Assessment
Change
2025
$6,404
-67%
$26,696
-24%
2024
$19,613
468%
$35,083
143%
2023
$3,455
3%
$14,444
—
2022
$3,354
100%
$14,444
—
2020
-100%
$14,444
—
2020
$3,491
-5%
$14,444
-95%
2018
$3,679
5%
$314,000
—
2019
$3,520
—
$314,000
—
2017
$3,536
—
$314,000
—
2016
$3,523
8%
$314,000
—
2015
$3,261
19%
$314,000
—
2014
$2,733
5%
$314,000
2734%
2013
$2,615
—
$11,080
—
Disclaimer: Historical tax information is derived from public records provided by the county offices. Information is not guaranteed and should be independently verified.
Estimate the Cost
Estimate the Cost for 5105 St Clair St
5105 Saint Clair Street, Fort Mill, SC 29715 (MLS# 4415595) is a Single Family property with 5 bedrooms and 4 full bathrooms. 5105 Saint Clair Street is currently listed for $799,000 and was received on August 18, 2026. Want to learn more about 5105 Saint Clair Street? Do you have questions about finding other Single Family real estate for sale in Fort Mill? You can browse all Fort Mill real estate or contact a Coldwell Banker agent to request more information.