This is a carousel with tiles that activate property listing cards. Use the previous and next buttons to navigate.
1/1
$408,000
This is a carousel with tiles that activate property listing cards. Use the previous and next buttons to navigate.
1/1
Property Description
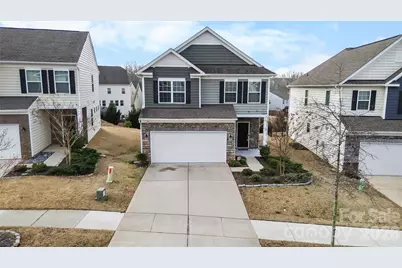
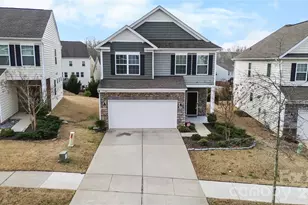
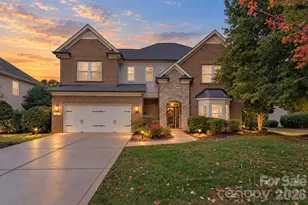
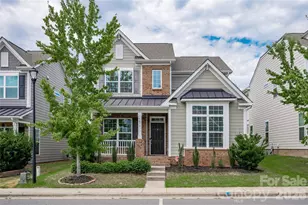
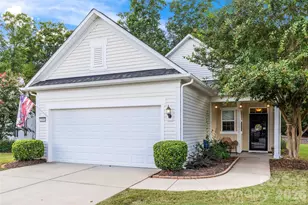
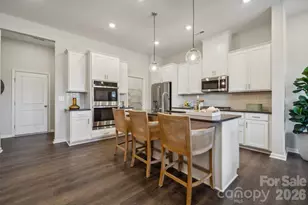
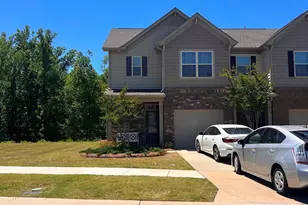
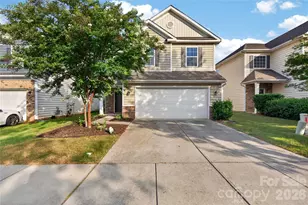
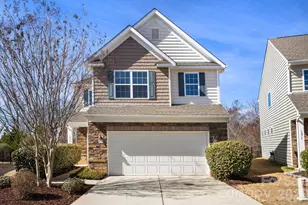
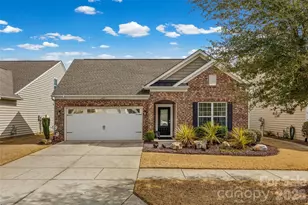
Beautifully maintained, this stunning home is nestled in the highly sought-after Waterside at the Catawba community, offering the perfect blend of modern comfort and vibrant neighborhood amenities. From the moment you step inside, you'll appreciate the thoughtfully designed open-concept floor plan that creates a bright, airy atmosphere ideal for both everyday living and entertaining. The main level showcases stylish finishes throughout, including updated hardware, designer light fixtures, and an abundance of natural light. The meticulously designed kitchen serves as the heart of the home, featuring granite countertops, a spacious breakfast bar, gas stove, ample cabinetry, and generous counter space for meal preparation and gatherings alike. The seamless flow between the kitchen, dining, and living areas makes hosting effortless while maintaining a warm, inviting feel. Upstairs, you'll find a versatile open loft space that can easily function as a home office, media room, play area, or additional lounge space. The spacious primary suite provides a private retreat, complete with a large walk-in closet and an en-suite bathroom featuring a relaxing garden tub and separate shower. Additional bedrooms offer flexibility for guests, family, or hobby space, all thoughtfully arranged for comfort and convenience. The exterior and community amenities elevate this property even further. Residents of Waterside at the Catawba enjoy access to a beautifully appointed clubhouse, resort-style pool, fully equipped fitness center, playgrounds, scenic walking trails, and tennis courts. Outdoor enthusiasts will love the close proximity to the Catawba River, providing opportunities for kayaking, paddleboarding, and peaceful waterfront strolls.experience the flow and layout of this exceptional home for yourself. This property offers not just a home, but a lifestyle-combining modern design, community connection, and access to nature in one remarkable setting.
Full Property Details
Full Property Details for 521 Silers Bald Dr
General
- Sold For: $408,000
- HOA FEE: $100/month
- HOA FEE FREQ.: Quarterly
- Status: Closed
- Type: Single Family
- Source: Charlotte_Regional_Realtor_Association
- MLS ID: 4352414
- Added to Site: 121 day(s) ago
Interior
- Interior Features: Breakfast Bar, Garden Tub, Kitchen Island, Open Floorplan, Pantry, Walk-In Closet(s)
- Fireplace: Yes
- Fireplace(s): Family Room, Family Room
- Appliances: Dishwasher, Disposal, Gas Range, Gas Water Heater
- Flooring: Carpet, Tile
Rooms
Bathrooms
- Total Bathrooms: 3
- Full Bathrooms: 2
- Half Bathrooms: 1
- Upper - Full Baths: 2
- Main - 1/2 Baths: 1
Bedrooms
- Total Bedrooms: 3
- Bedrooms Upper: 3
Other Rooms
- Laundry: Laundry Closet, Upper Level
Additional Information
- Shared Amenities: Clubhouse, Fitness Center, Outdoor Pool, Playground, Sidewalks, Street Lights, Tennis Court(s), Walking Trails
- Pool: Yes
Parking
- Garage: Yes
- Garage Spaces: 2
- Parking Features: Driveway, Attached Garage, Garage Faces Front
Location
- County: York
- Subdivision: Waterside at the Catawba
Community
- Assoc. Name: Braesael Management
Heating & Cooling
- Cooling Type: Ceiling Fan(s), Central Air
- Heating Type: Forced Air, Natural Gas
Utilities
- Sewer: Public Sewer
- Water: City
Structural Information
- Architectural Style: Traditional
- Construction: Site Built
- Exterior Const.: Cedar Shake, Stone Veneer, Vinyl
- Roof: Architectural Shingle
- Upper: 978 Sq. Ft.
- Main/1st Level: 653 Sq. Ft.
- Year Built: 2019
Lot Features
- Street/Road Desc.: Concrete, Paved
Financial Considerations
- Association Fee: $300
- Assoc Fee Freq.: Quarterly
- Terms: Cash, Conventional, FHA, VA Loan
Disclosures and Reports
- Property ID: 020-13-03-096
- Lot Number: 18707-348
Listed by Real Broker, LLC
Sold by Rinehart Realty Corporation

Get Pre-Approved Today
Schools
Schools serving 521 Silers Bald Dr
School District:York School District 4
| Name | Grades | Distance |
|---|---|---|
River Trail Elementary 1016 Fort Mill Parkway, Fort Mill, SC 29715 | K-5 | 1.2 mi |
Banks Trail Middle 1640 Banks Road, Fort Mill, SC 29715 | 6-8 | 1.4 mi |
Catawba Ridge High School 1180 Fort Mill Parkway, Fort Mill, SC 29715 | 9-12 | 1.2 mi |
Disclaimer:
School attendance boundaries provided by ATTOM Data Solutions and are for reference only. Contact the school directly to verify enrollment eligibility.
Price & Sales History for 521 Silers Bald Dr
Date
Details
Price
Change
Source
5/21/2026
Sold
$408,000
2%
MLS
3/11/2026
Listed
$400,000
—
MLS
Disclaimer: Historical sales information is derived from public records provided by the county offices. Information is not guaranteed and should be independently verified.
521 Silers Bald Drive, Fort Mill, SC 29715 (MLS# 4352414) is a Single Family property that was sold at $408,000 on May 21, 2026. Want to learn more about 521 Silers Bald Drive? Do you have questions about finding other Single Family real estate for sale in Fort Mill? You can browse all Fort Mill real estate or contact a Coldwell Banker agent to request more information.