This is a carousel with tiles that activate property listing cards. Use the previous and next buttons to navigate.
1/28
$735,000
This is a carousel with tiles that activate property listing cards. Use the previous and next buttons to navigate.
1/28
Property Description
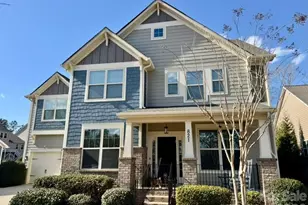
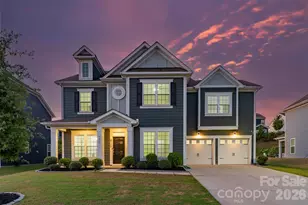
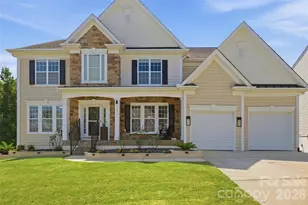
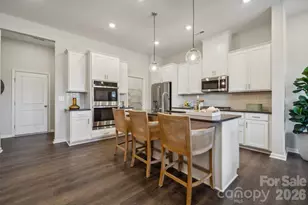
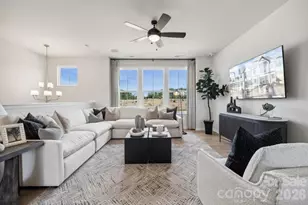
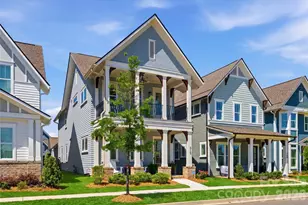
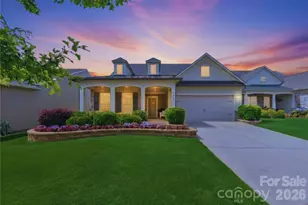
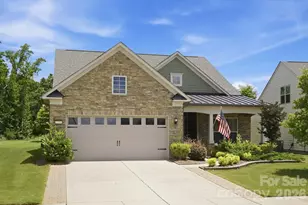
This is a lifestyle; low-maintenance living with modern conveniences just outside your door, where there is little need to drive. Springfield Town Center offers a connected experience today, with everyday conveniences including Harris Teeter, nearby restaurants, and Starbucks, and the ability to walk to the Anne Springs Close Greenway featuring miles of trails, lakes, recreation, and year-round events. An exciting vision for even more remains ahead, with conceptual plans for a future walkable, mixed-use environment designed to bring gathering spaces, local destinations, and daily essentials even closer to home. While these plans remain conceptual and timing is unknown, they reflect the thoughtful direction of the community. For those interested in exploring what has been envisioned, additional concepts are available to view during your visit to the home. This Saussy Burbank Modern Cottage, is a thoughtfully upgraded residence has been elevated well beyond its original build, offering timeless style, modern comfort, and standout curb appeal. From the moment you arrive, you are drawn to expansive double front porches overlooking peaceful green space, including a private upper porch just off the primary suite. Since its original sale, the exterior has been repainted from Southern Peach to a classic, neutral tone, creating a fresh, polished look. Inside, the upgrades continue with luxury vinyl flooring throughout all bedrooms (no carpet anywhere) along with plantation shutters and blinds throughout, and a fully drywalled garage for a clean, finished appearance. The welcoming foyer includes a coat closet and a versatile dining, office, or flex space ready to adapt to your needs. The kitchen serves as the centerpiece of the home, featuring stacked cabinetry, a walk-in pantry, a butler's area for additional prep and storage, and a refrigerator that conveys. The spacious family room showcases custom built-ins and decorative beams, adding warmth and character. A generous drop zone with closet keeps daily life organized and connects seamlessly to the covered rear porch and detached two-car garage, complete with walk-up attic storage above. Upstairs, the primary suite offers a serene retreat with custom built-ins and access to the second-floor porch overlooking green space. A built-in closet sits conveniently across from the well-appointed laundry room, featuring a sink, granite countertops, cabinetry, and a pocket door. Two additional bedrooms share a thoughtfully designed hall bath, completing the upper level. A connected lifestyle today, with even more to come.
Full Property Details
Full Property Details for 539 Plowman Ln
General
- Price: $735,000
- HOA FEE: $165/month
- Status: Active
- Type: Single Family
- Source: Charlotte_Regional_Realtor_Association
- MLS ID: 4342093
- Updated: 4/18/2026
- Added to Site: 87 day(s) ago
Interior
- Interior Features: Attic Stairs Pulldown, Cable Prewire, Drop Zone, Entrance Foyer, Kitchen Island, Open Floorplan, Pantry, Walk-In Closet(s), Walk-In Pantry
- Fireplace: Yes
- Fireplace(s): Gas Log, Living Room, Gas Log, Living Room
- Appliances: Convection Oven, Dishwasher, Disposal, ENERGY STAR Qualified Dishwasher, Exhaust Hood, Gas Range, Microwave, Plumbed For Ice Maker, Refrigerator with Ice Maker
- Flooring: Tile, Vinyl
Rooms
Bathrooms
- Total Bathrooms: 3
- Full Bathrooms: 2
- Half Bathrooms: 1
- Upper - Full Baths: 2
- Main - 1/2 Baths: 1
Bedrooms
- Total Bedrooms: 3
- Bedrooms Upper: 3
Other Rooms
- Laundry: Electric Dryer Hookup, In Hall, Laundry Room, Sink
Additional Information
- Shared Amenities: Dog Park, Sidewalks, Street Lights
Parking
- Garage: Yes
- Garage Description: 392 Sq. Ft.
- Garage Spaces: 2
- Parking Features: Driveway, Attached Garage, Detached Garage, Garage Door Opener, Garage Faces Rear, Keypad Entry
Location
- County: York
- Subdivision: Cottages at Springfield Town Center
School Information
- Elementary School: Springfield
- Middle School: Springfield
- High School: Nation Ford
Heating & Cooling
- Cooling Type: Central Air, Zoned
- Heating Type: ENERGY STAR Qualified Equipment, Forced Air, Fresh Air Ventilation, Natural Gas, Zoned
Utilities
- Sewer: Public Sewer
- Water: County Water
- Utility Description: Cable Available, Electricity Connected, Natural Gas, Underground Power Lines, Underground Utilities
Structural Information
- Architectural Style: Arts and Crafts
- Builder: Saussy Burbank
- Model: Edgehill-P
- Construction: Site Built
- Exterior Const.: Fiber Cement, Stone Veneer
- Roof: Architectural Shingle
- Upper: 1,170 Sq. Ft.
- Main/1st Level: 1,046 Sq. Ft.
- Year Built: 2024
Lot Features
- Lot Dimensions: 30.15 x 117 x 30.15 x 117
- Street/Road Desc.: Concrete, Paved
- Lot Features: Level
Financial Considerations
- Association Fee: $165
- Assoc Fee Freq.: Monthly
- Terms: Cash, Conventional, FHA, VA Loan
Disclosures and Reports
- Restrictions: Architectural Review, Subdivision
- Property ID: 020-21-01-491
- Lot Number: 21277-296
Listed by Helen Adams Realty
Get Pre-Approved Today
Schools
Schools serving 539 Plowman Ln
School District:York School District 4
| Name | Grades | Distance |
|---|---|---|
Springfield Elementary School, Fort Mill, SC 1691 Springfield Parkway, Fort Mill, SC 29715 | K-5 | 0.4 mi |
Springfield Middle School 1711 Springfield Parkway, Fort Mill, SC 29715 | 6-8 | 0.4 mi |
Nation Ford High School 1400 A O Jones Boulevard, Fort Mill, SC 29715 | 9-12 | 1.2 mi |
Disclaimer:
School attendance boundaries provided by ATTOM Data Solutions and are for reference only. Contact the school directly to verify enrollment eligibility.
Price & Sales History for 539 Plowman Ln
Date
Details
Price
Change
Source
2/28/2026
Listed
$735,000
10.1%
MLS
4/29/2024
Sold
$667,580
—
Public Record
Disclaimer: Historical sales information is derived from public records provided by the county offices. Information is not guaranteed and should be independently verified.
Tax History
Tax History for 539 Plowman Ln
Year
Property Taxes
Change
Tax Assessment
Change
2025
$6,139
611%
$25,576
610%
2024
$863
100%
$3,600
100%
2023
—
—
Disclaimer: Historical tax information is derived from public records provided by the county offices. Information is not guaranteed and should be independently verified.
Estimate the Cost
Estimate the Cost for 539 Plowman Ln
539 Plowman Lane, Fort Mill, SC 29715 (MLS# 4342093) is a Single Family property with 3 bedrooms, 2 full bathrooms and 1 partial bathroom. 539 Plowman Lane is currently listed for $735,000 and was received on February 28, 2026. Want to learn more about 539 Plowman Lane? Do you have questions about finding other Single Family real estate for sale in Fort Mill? You can browse all Fort Mill real estate or contact a Coldwell Banker agent to request more information.