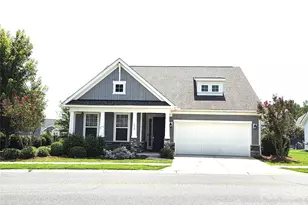
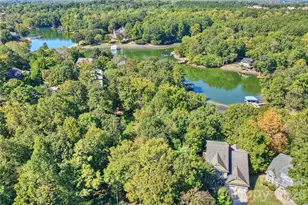
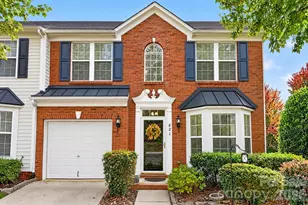
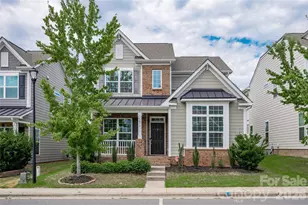
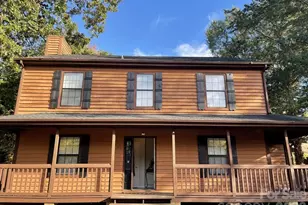
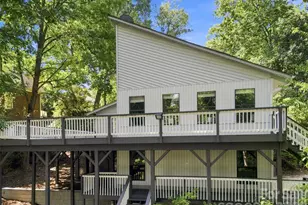
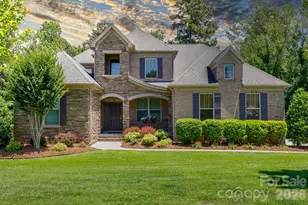
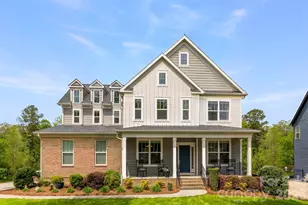
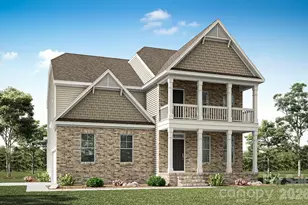
Full Property Details for 771 Cherry Hls Pl
General
- Price: $724,000
- HOA FEE: $49/month
- HOA FEE FREQ.: Semi-Annually
- Status: Active
- Type: Single Family
- Source: Charlotte_Regional_Realtor_Association
- MLS ID: 4417475
- Updated: 9/19/2026
- Added to Site: 46 day(s) ago
Interior
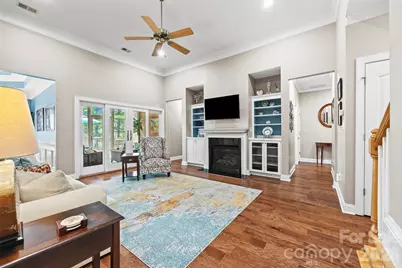
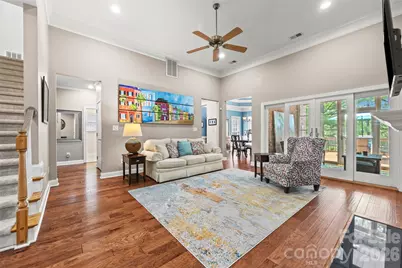
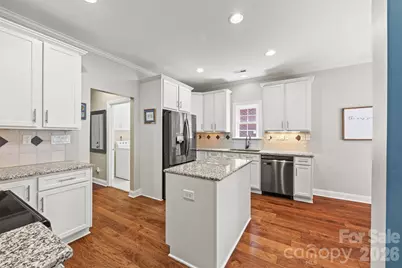
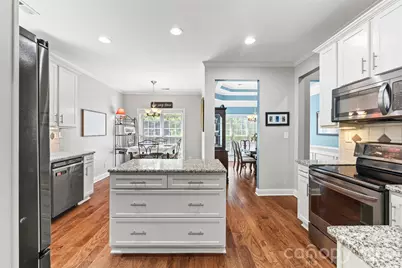
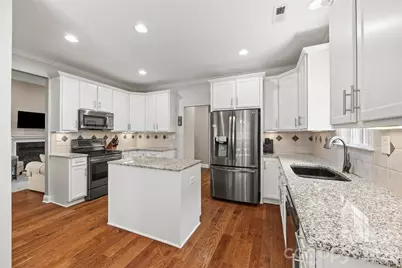
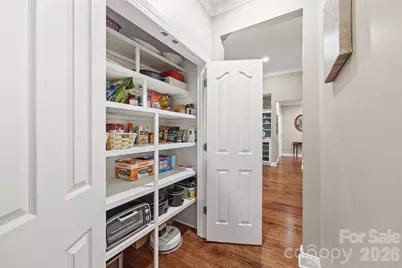
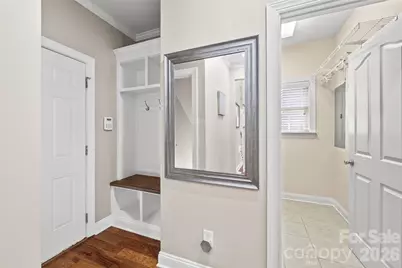
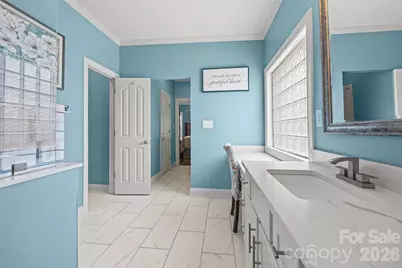
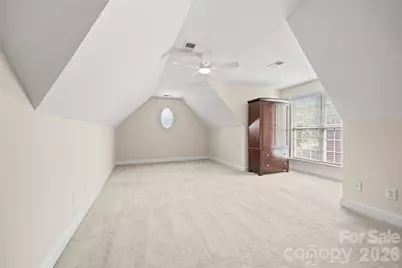
- Interior Features: Attic Other, Attic Walk In, Built-in Features, Drop Zone, Kitchen Island, Pantry, Split Bedroom, Storage, Walk-In Closet(s)
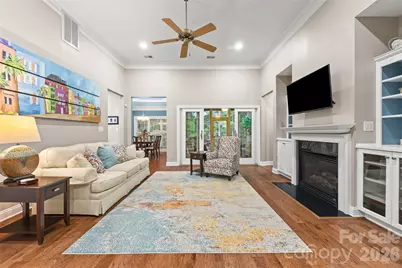
- Fireplace: Yes
- Fireplace(s): Gas, Living Room, Gas, Living Room
- Appliances: Disposal, Electric Oven, Gas Water Heater, Microwave, Refrigerator with Ice Maker, Self Cleaning Oven, Washer/Dryer
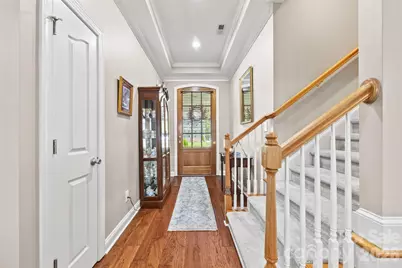
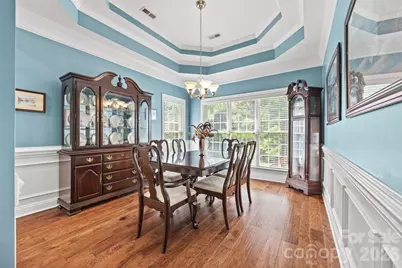
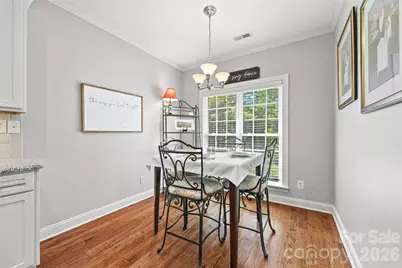
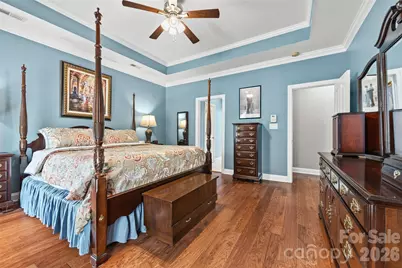
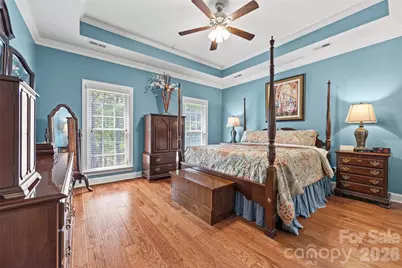
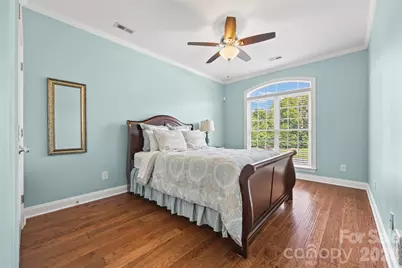
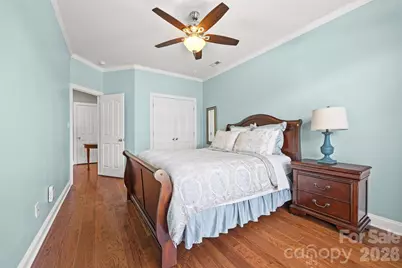
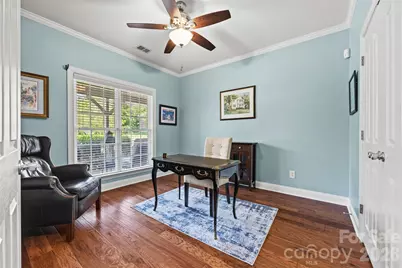
- Flooring: Carpet, Tile, Wood
Rooms
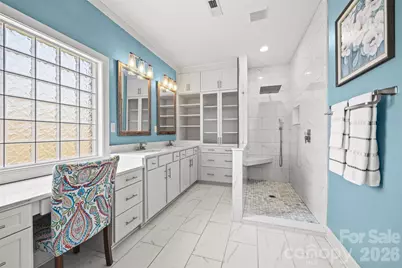
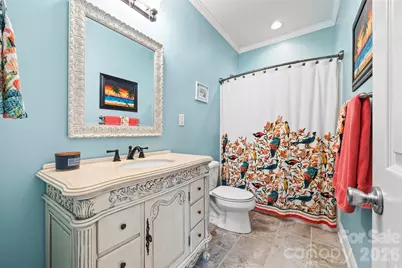
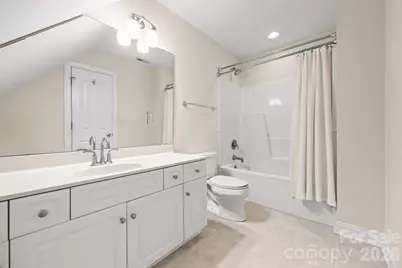
- Total Bathrooms: 4
- Full Bathrooms: 3
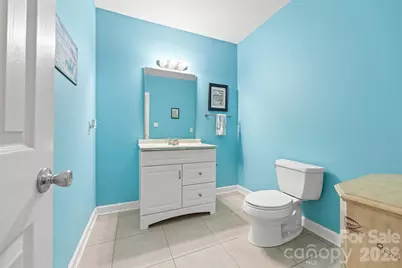
- Half Bathrooms: 1
- Upper - Full Baths: 1
- Main - Full Baths: 2
- Lower - 1/2 Baths: 1
- Total Bedrooms: 3
- Bedrooms Main & Up: 3
Additional Information
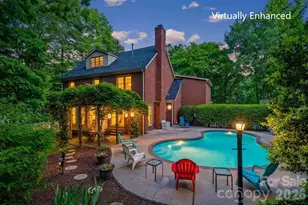
- Shared Amenities: Outdoor Pool, Sidewalks, Street Lights, Walking Trails
- Pool: Yes
Exterior
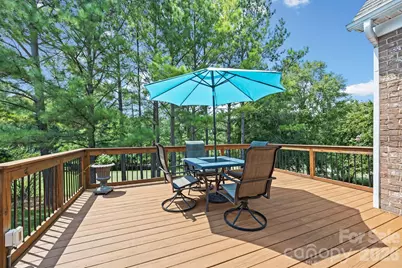
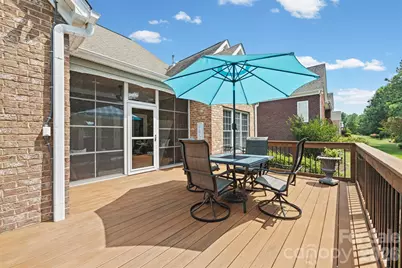
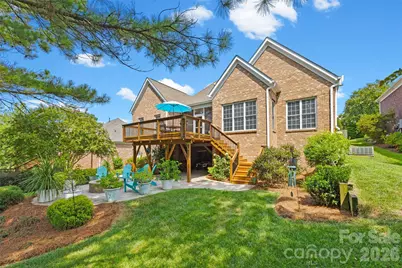
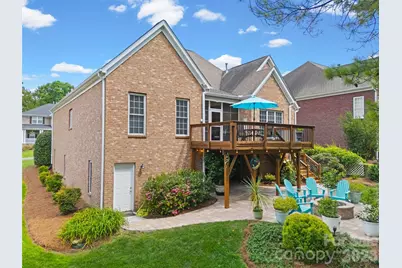
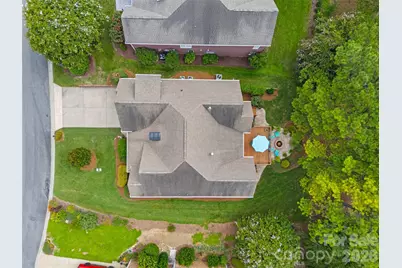
- Exterior Features: Fire Pit, In-Ground Irrigation, Other - See Remarks
Parking
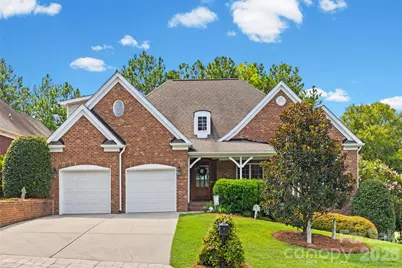
- Garage: Yes
- Garage Description: 479 Sq. Ft.
- Garage Spaces: 2
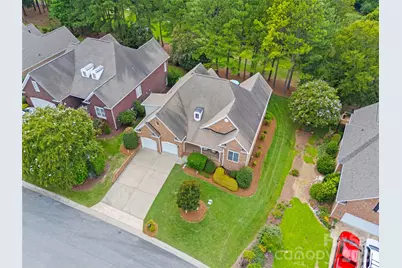
- Parking Features: Driveway, Attached Garage, Garage Door Opener, Keypad Entry
Location
- County: York
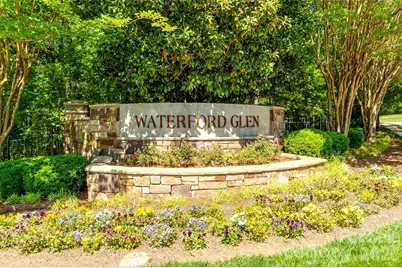
- Subdivision: Waterford Glen
- Driving Directions: Please use GPS for most convenient route to home.
School Information
- Elementary School: Independence
- Middle School: Castle Heights
- High School: Rock Hill
Community
- Assoc. Name: William Douglas
Heating & Cooling
- Cooling Type: Ceiling Fan(s), Central Air
- Heating Type: Natural Gas
Utilities
- Sewer: Public Sewer
- Water: City
Structural Information
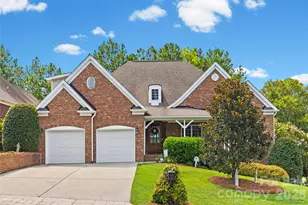
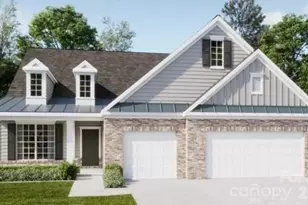
- Architectural Style: Transitional
- Construction: Site Built
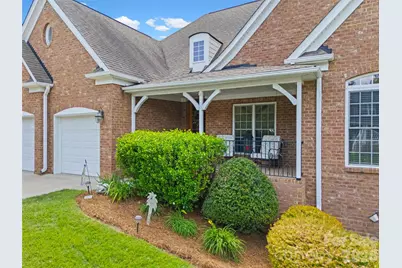
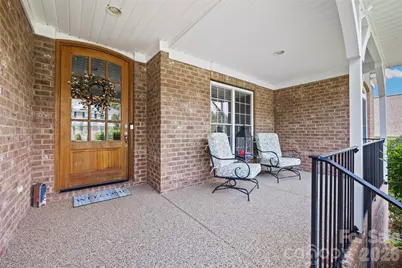
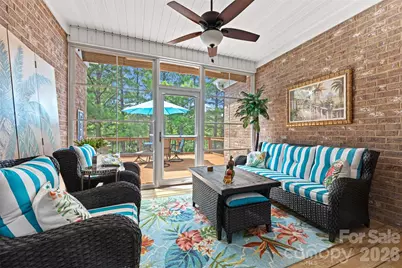
- Exterior Const.: Brick Full
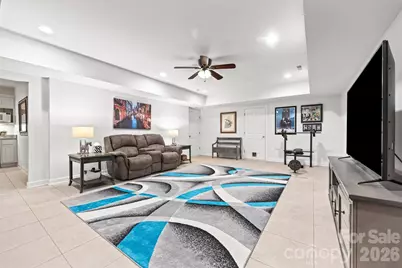
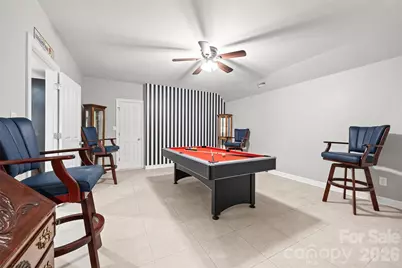
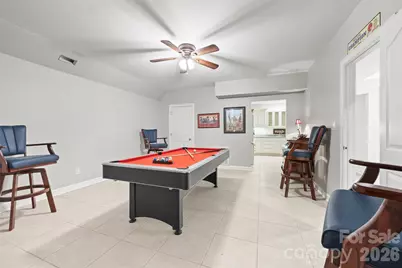
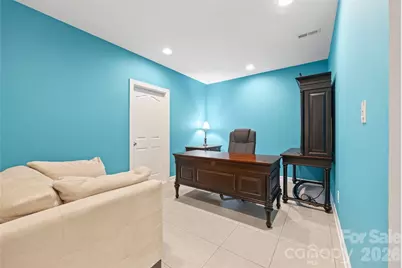
- Basement: Yes
- Basement Desc.: Basement Shop, Daylight, Exterior Entry, Finished, Interior Entry, Storage Space, Walk-Out Access, Walk-Up Access
- Roof: Architectural Shingle
- Upper: 414 Sq. Ft.
- Lower: 1,146 Sq. Ft.
- Main/1st Level: 2,050 Sq. Ft.
- Year Built: 2006
Lot Features
- Street/Road Desc.: Asphalt, Paved
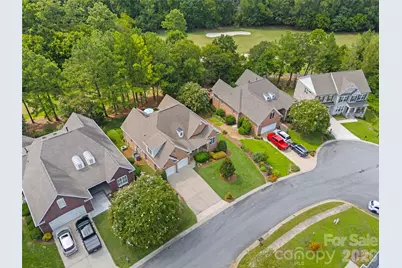
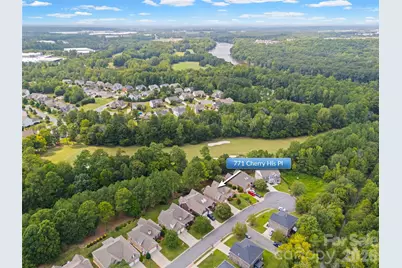
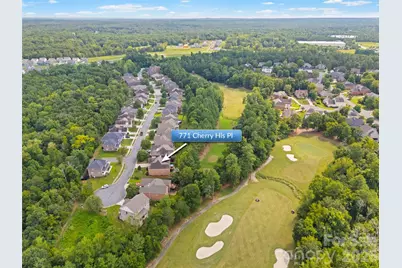
- Lot Features: On Golf Course
Financial Considerations
- Association Fee: $293
- Assoc Fee Freq.: Semi-Annually
- Terms: Cash, Conventional, FHA, VA Loan
Disclosures and Reports
- Restrictions: Architectural Review
- Property ID: 700-01-01-067
- Lot Number: 16785-412
Listed by Howard Hanna Allen Tate Rock Hill