This is a carousel with tiles that activate property listing cards. Use the previous and next buttons to navigate.
1/1
$665,000
This is a carousel with tiles that activate property listing cards. Use the previous and next buttons to navigate.
1/1
Property Description
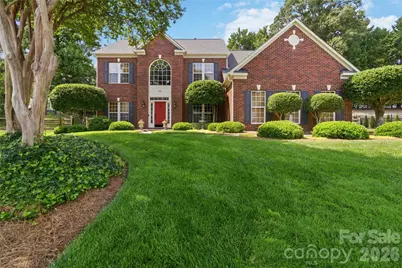
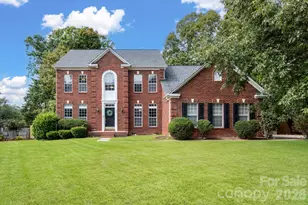
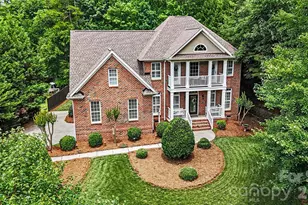
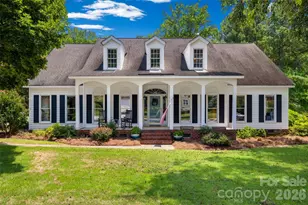
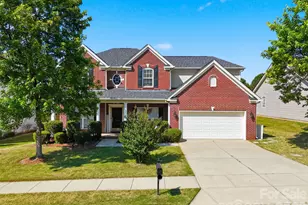
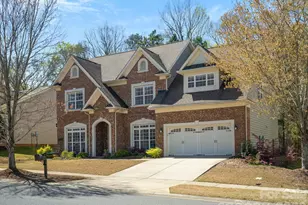
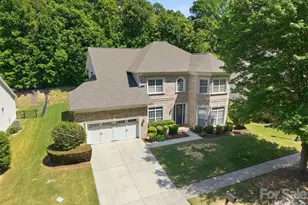
This is the one buyers have been waiting for! Meticulously maintained and extensively updated inside and out, this immaculate home offers exceptional indoor and outdoor living on a beautiful cul-de-sac lot with lush lawn, mature landscaping, and multiple entertaining spaces designed for year-round enjoyment. The backyard is truly a showstopper featuring an oversized 21.5' x 12' covered porch complete with oversized ceiling fan and TV mount, flanked by two additional decks for expanded outdoor living. One deck showcases a large propane firepit with built-in U-shaped seating, creating the perfect gathering space for relaxing evenings and entertaining guests. The tiered backyard leads to an additional flat yard area ideal for a playset, cornhole, or recreation space. A quick dip in 12x40 fiberglass salt water pool is perfect way to end a stressful day! Inside, virtually every inch of the home has been thoughtfully updated with quality finishes and custom details throughout. The beautifully renovated kitchen serves as the heart of the home and features a large center island, quartz countertops, stacked stone backsplash, and updated stainless steel appliances. The spacious great room with gas log fireplace, crown molding, and chair rail accents easily accommodates large gatherings while maintaining warmth and comfort. The well-designed laundry room offers extensive cabinetry, quartz utility sink, folding station, tile flooring, stacked stone backsplash, and front-load washer and dryer positioned perfectly beneath the workspace. Car enthusiasts will appreciate the impressive 3-car garage featuring custom cabinetry storage systems and durable epoxy flooring. Additional updates and features include: LVP flooring throughout most of the main level and additional updated flooring (2026) Seller replaced plumbing with PEX-B piping (2019) All glass/windows replaced throughout the home (2023) Both HVAC systems fully replaced (2021) Extensive custom trimwork throughout Luxuriously updated primary bath (2023) featuring frameless glass shower, updated tile flooring and tub surround, and quartz countertops Powder room renovation completed (2025) This highly desirable community also offers a neighborhood pool and vehicle storage, all while providing convenient access to shopping, dining, gas, and I-77 for an easy commute and everyday convenience.
Full Property Details
Full Property Details for 544 St George Rd
General
- Sold For: $665,000
- HOA FEE: $51/month
- HOA FEE FREQ.: Quarterly
- Status: Closed
- Type: Single Family
- Source: Charlotte_Regional_Realtor_Association
- MLS ID: 4384455
- Added to Site: 42 day(s) ago
Interior
- Interior Features: Attic Other, Attic Stairs Pulldown, Entrance Foyer, Garden Tub, Kitchen Island, Pantry, Walk-In Closet(s)
- Fireplace: Yes
- Fireplace(s): Gas Log, Great Room, Gas Log, Great Room
- Appliances: Convection Oven, Dishwasher, Disposal, Gas Range, Microwave, Refrigerator with Ice Maker, Washer/Dryer
- Flooring: Carpet, Laminate, Tile
Rooms
Bathrooms
- Total Bathrooms: 3
- Full Bathrooms: 2
- Half Bathrooms: 1
- Upper - Full Baths: 2
- Main - 1/2 Baths: 1
Bedrooms
- Total Bedrooms: 5
- Bedrooms Upper: 5
Other Rooms
- Laundry: Electric Dryer Hookup, Utility Room, Main Level, Washer Hookup
Additional Information
- Shared Amenities: Boat Storage, Clubhouse, Outdoor Pool, Pickleball, Playground, Pond, RV Storage, Street Lights, Tennis Court(s)
- Pool: Yes
Exterior
- Exterior Features: In-Ground Irrigation
Parking
- Garage: Yes
- Garage Description: 653 Sq. Ft.
- Garage Spaces: 3
- Parking Features: Driveway, Attached Garage, Garage Faces Side
Location
- County: York
- Subdivision: Knightsbridge
- Driving Directions: Please use GPS due to multiple access options
Community
- Assoc. Name: Kuester Management
Heating & Cooling
- Cooling Type: Ceiling Fan(s), Central Air
- Heating Type: Forced Air, Natural Gas
Utilities
- Sewer: County Sewer
- Water: County Water
Structural Information
- Construction: Site Built
- Exterior Const.: Brick Partial, Vinyl
- Roof: Architectural Shingle
- Upper: 1,578 Sq. Ft.
- Main/1st Level: 1,402 Sq. Ft.
- Year Built: 2003
Lot Features
- Lot Dimensions: 62 x 148 x 103 x 92 x 145
- Street/Road Desc.: Concrete, Paved
- Lot Features: Cul-De-Sac
- Rcmdd Zoning: RES
- Fencing (Description): Back Yard
Financial Considerations
- Association Fee: $154
- Assoc Fee Freq.: Quarterly
Disclosures and Reports
- Property ID: 649-08-01-124
- Lot Number: 5739-166
Listed by Keller Williams Ballantyne Area
Sold by Evans Realty and Associates

Get Pre-Approved Today
Schools
Schools serving 544 St George Rd
School District:York School District 4
| Name | Grades | Distance |
|---|---|---|
Pleasant Knoll Elementary School 2346 Pleasant Road, Fort Mill, SC 29708 | K-5 | 1.3 mi |
Pleasant Knoll Middle 2320 Pleasant Road, Fort Mill, SC 29708 | 6-8 | 1.1 mi |
Nation Ford High School 1400 A O Jones Boulevard, Fort Mill, SC 29715 | 9-12 | 3.2 mi |
Disclaimer:
School attendance boundaries provided by ATTOM Data Solutions and are for reference only. Contact the school directly to verify enrollment eligibility.
Price & Sales History for 544 St George Rd
Date
Details
Price
Change
Source
6/26/2026
Sold
$665,000
2.31%
MLS
5/30/2026
Listed
$650,000
—
MLS
Disclaimer: Historical sales information is derived from public records provided by the county offices. Information is not guaranteed and should be independently verified.
544 Saint George Road, Fort Mill, SC 29708 (MLS# 4384455) is a Single Family property that was sold at $665,000 on June 26, 2026. Want to learn more about 544 Saint George Road? Do you have questions about finding other Single Family real estate for sale in Fort Mill? You can browse all Fort Mill real estate or contact a Coldwell Banker agent to request more information.