
This is a carousel with tiles that activate property listing cards. Use the previous and next buttons to navigate.
1/45
$1,195,000
This is a carousel with tiles that activate property listing cards. Use the previous and next buttons to navigate.
1/45
Property Description
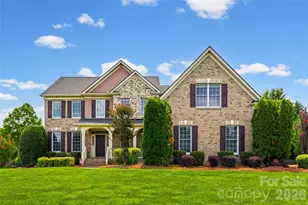
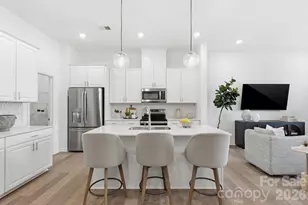
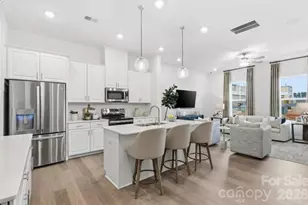
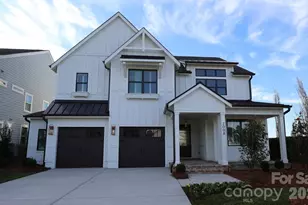
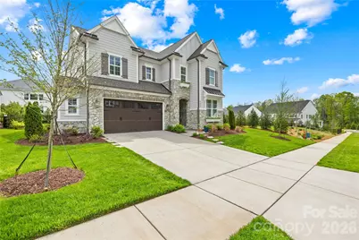
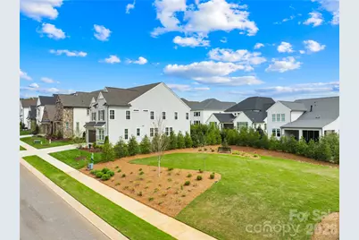
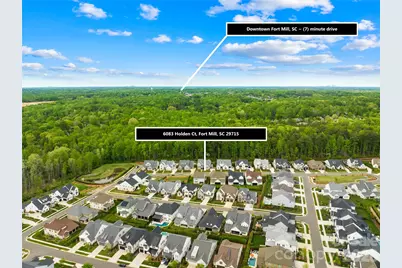
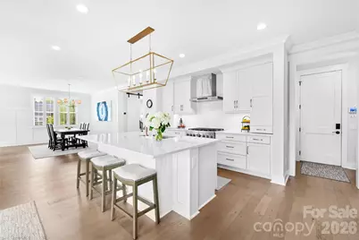
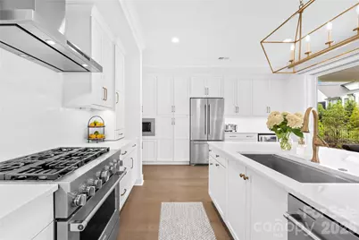
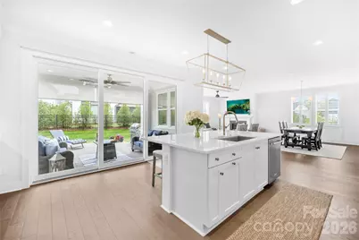
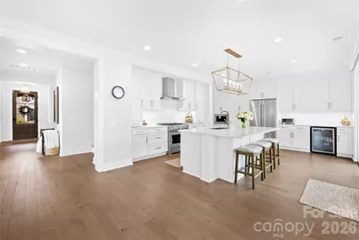
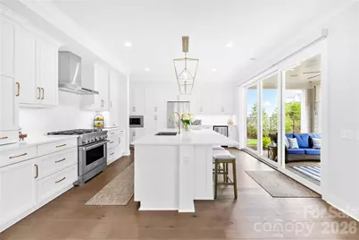
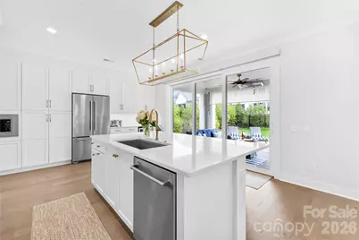
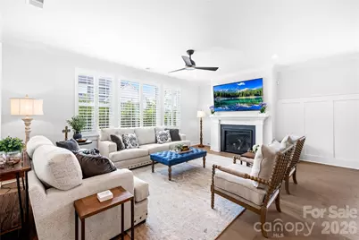
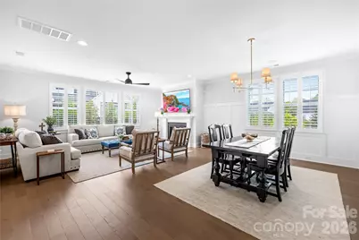
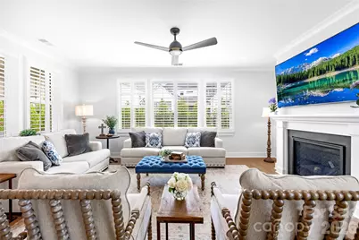
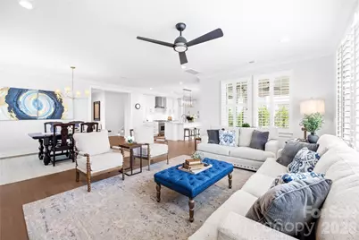
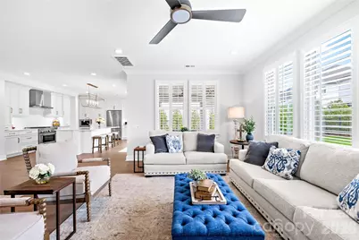
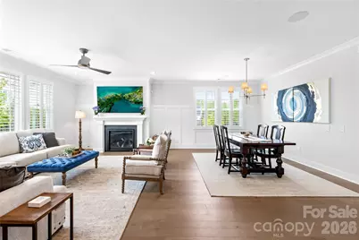
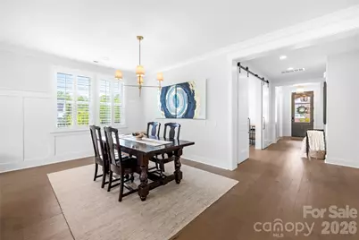
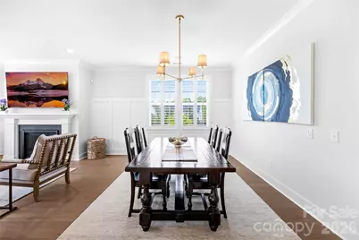
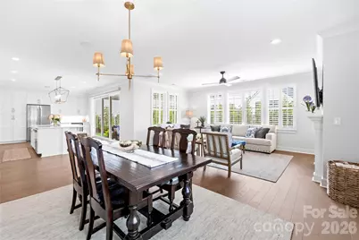
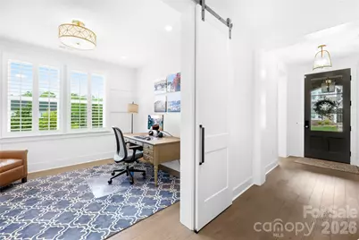
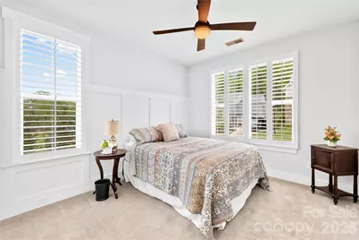
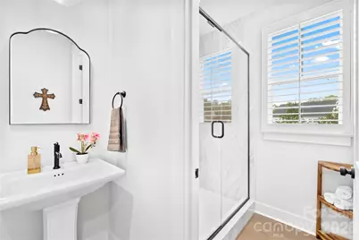
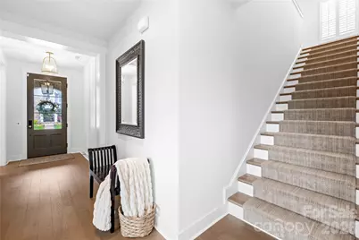
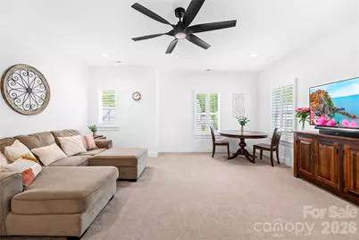
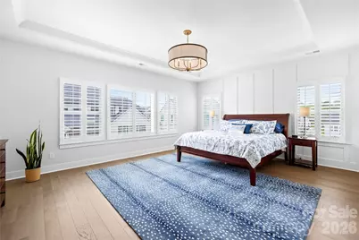
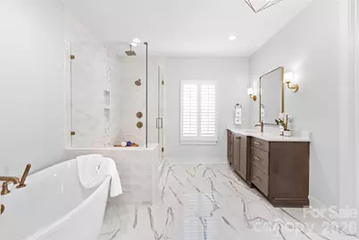
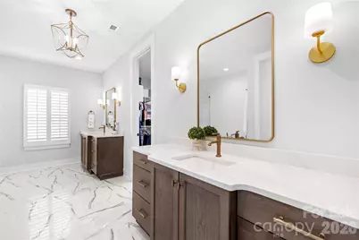
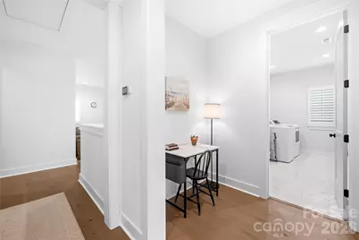
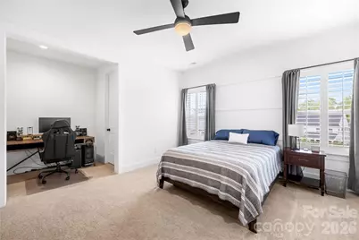
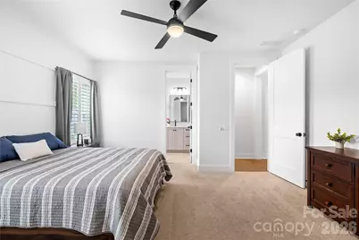
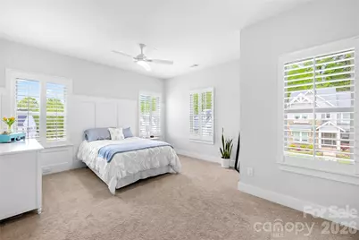
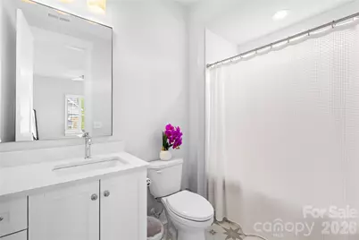
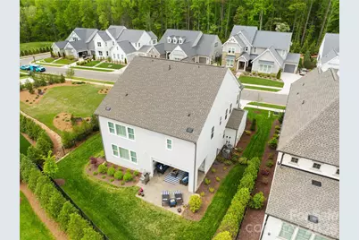
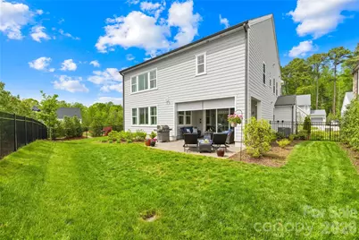
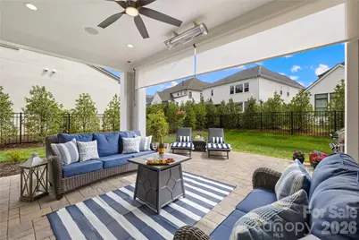
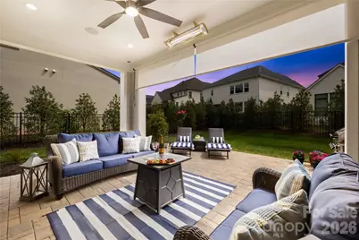
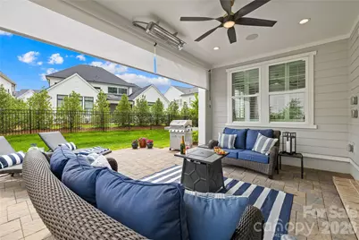
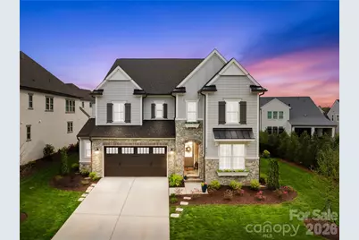
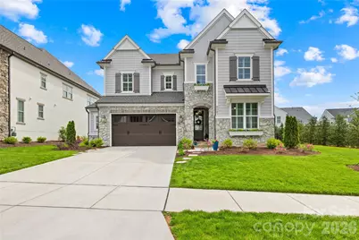
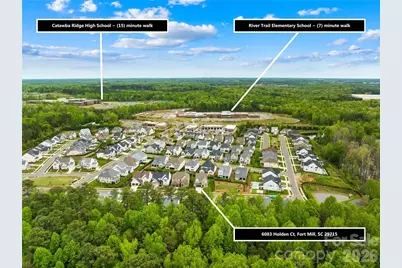
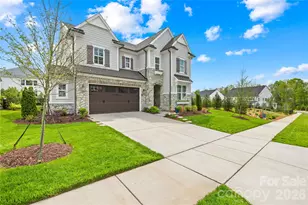
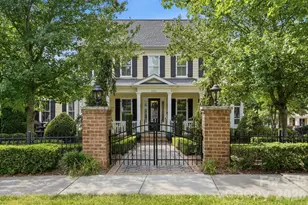
BETTER THAN NEW & READY NOW! Skip the 10-month construction wait and move into this designer-curated 2024 Classica Coronado today. Perfectly positioned on a premier park-side lot in Arden Mill, this "Signature Designed American Cottage" offers a luxury lifestyle that goes beyond standard construction.WHY THIS HOME STANDS OUT:PREMIER PARKSIDE LOCATION: Enjoy rare, unobstructed views and immediate access to Pavilion Park, neighborhood soccer games, and community trails right from your front door.MULTIGENERATIONAL SUITE: A private main-level guest wing offers a secluded retreat for parents or long-term guests without sacrificing the home's flow.$35K+ IN POST-CLOSING UPGRADES: Move in with everything already finished-including custom plantation shutters, motorized patio shades, designer lighting from Lee Lighting, a fully fenced yard, and professional landscaping.INDOOR-OUTDOOR BLISS: Dramatic oversized sliders lead to a covered patio with motorized screens, merging your living room with peaceful, green pocket-park views.CHEF'S KITCHEN: Massive quartz island (seating for 5!), Zellige tile backsplash, double ovens, and a walk-in pantry.LIFESTYLE & LOCATION: Experience the perfect blend of luxury, privacy, and community. Live steps from the park, walk to top-rated Fort Mill schools, and enjoy being minutes from the dining and shopping at Kingsley. With wide-plank hardwoods, a tankless water heater, and impeccable modern design, this is the turnkey "forever home" you've been waiting for.
Full Property Details
Full Property Details for 6083 Holden Ct
General
- Price: $1,195,000
- HOA FEE: $145/month
- Status: Active
- Type: Single Family
- Source: Charlotte_Regional_Realtor_Association
- MLS ID: 4366993
- Updated: 5/11/2026
- Added to Site: 33 day(s) ago
Interior
- Interior Features: Attic Stairs Pulldown, Drop Zone, Entrance Foyer, Kitchen Island, Open Floorplan, Pantry, Storage, Walk-In Closet(s), Walk-In Pantry
- Fireplace: Yes
- Fireplace(s): Gas, Living Room, Gas, Living Room
- Appliances: Bar Fridge, Dishwasher, Disposal, Gas Range, Microwave, Tankless Water Heater, Wine Refrigerator
- Flooring: Carpet, Hardwood, Tile
Rooms
Bathrooms
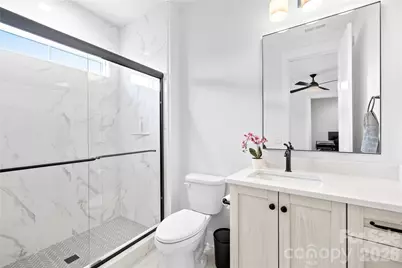
- Total Bathrooms: 4
- Full Bathrooms: 4
- Upper - Full Baths: 3
- Main - Full Baths: 1
Bedrooms
- Total Bedrooms: 4
- Bedrooms Upper: 3
- Bedrooms Main & Up: 1
Other Rooms
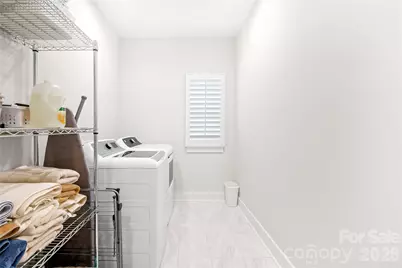
- Laundry: Laundry Room
Additional Information
- Shared Amenities: Playground, Recreation Area, Sidewalks, Street Lights, Walking Trails
- Equipment: Network Ready, Surround Sound
Exterior
- Exterior Features: In-Ground Irrigation
Parking
- Garage: Yes
- Garage Description: 572 Sq. Ft.
- Garage Spaces: 2
- Parking Features: Attached Garage
Location
- County: York
- Subdivision: Arden Mill
School Information
- Elementary School: River Trail
- Middle School: Banks Trail
- High School: Catawba Ridge
Community
- Assoc. Name: amg
Heating & Cooling
- Cooling Type: Central Air
- Heating Type: Central, Forced Air
Utilities
- Sewer: County Sewer
- Water: County Water
- Utility Description: Cable Connected, Natural Gas
Structural Information
- Architectural Style: Colonial, Traditional
- Builder: Classica
- Model: Coronado
- Construction Status: Completed
- Construction: Site Built
- Exterior Const.: Hardboard Siding, Stone
- Roof: Architectural Shingle, Metal
- Upper: 2,190 Sq. Ft.
- Main/1st Level: 1,520 Sq. Ft.
- Year Built: 2024
Lot Features
- Street/Road Desc.: Concrete
- Lot Features: Level, Wooded
- Fencing (Description): Back Yard
Financial Considerations
- Association Fee: $145
- Assoc Fee Freq.: Monthly
- Terms: Cash, Conventional, VA Loan
Disclosures and Reports
- Restrictions: Architectural Review, Deed
- Property ID: 020-13-05-094
- Lot Number: 21384-305
Listed by NorthGroup Real Estate LLC
Get Pre-Approved Today
Schools
Schools serving 6083 Holden Ct
School District:York School District 4
| Name | Grades | Distance |
|---|---|---|
River Trail Elementary 1016 Fort Mill Parkway, Fort Mill, SC 29715 | K-5 | 0.3 mi |
Banks Trail Middle 1640 Banks Road, Fort Mill, SC 29715 | 6-8 | 0.3 mi |
Catawba Ridge High School 1180 Fort Mill Parkway, Fort Mill, SC 29715 | 9-12 | 0.5 mi |
Disclaimer:
School attendance boundaries provided by ATTOM Data Solutions and are for reference only. Contact the school directly to verify enrollment eligibility.
Price & Sales History for 6083 Holden Ct
Date
Details
Price
Change
Source
4/23/2026
Listed
$1,195,000
11.16%
MLS
7/02/2024
Sold
$1,075,061
—
Public Record
Disclaimer: Historical sales information is derived from public records provided by the county offices. Information is not guaranteed and should be independently verified.
Tax History
Tax History for 6083 Holden Ct
Year
Property Taxes
Change
Tax Assessment
Change
2025
$9,668
163%
$40,456
513%
2024
$3,676
424%
$6,600
398%
2023
$702
100%
$1,326
100%
2022
—
—
Disclaimer: Historical tax information is derived from public records provided by the county offices. Information is not guaranteed and should be independently verified.
Estimate the Cost
Estimate the Cost for 6083 Holden Ct
6083 Holden Court, Fort Mill, SC 29715 (MLS# 4366993) is a Single Family property with 4 bedrooms and 4 full bathrooms. 6083 Holden Court is currently listed for $1,195,000 and was received on April 23, 2026. Want to learn more about 6083 Holden Court? Do you have questions about finding other Single Family real estate for sale in Fort Mill? You can browse all Fort Mill real estate or contact a Coldwell Banker agent to request more information.