This is a carousel with tiles that activate property listing cards. Use the previous and next buttons to navigate.
1/1
$585,000
This is a carousel with tiles that activate property listing cards. Use the previous and next buttons to navigate.
1/1
Property Description
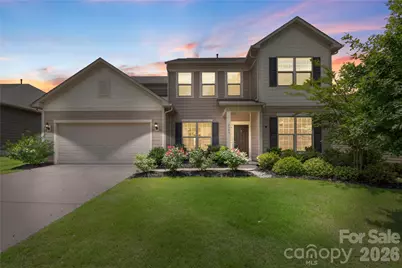
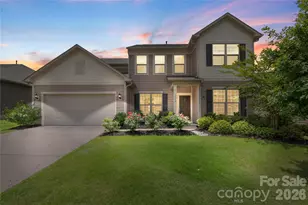
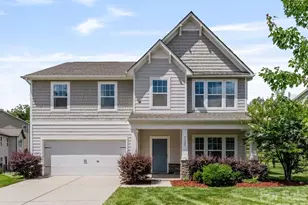
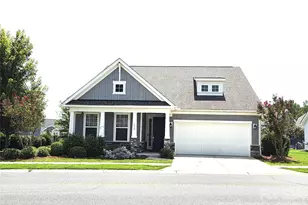
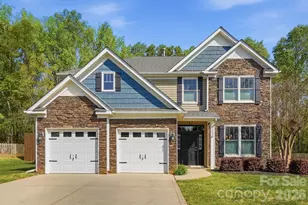
This charming and well maintained home in the desirable Queensbridge community provides a versatile and livable floor plan for all your needs! Offering 4 Bedroom, 2.5 bathrooms this home boasts hardwood flooring throughout the main level, neutral paint throughout and durable vinyl plank flooring on the upper level. You will fall in love with the open feeling of the main level complete with a Den/Sitting Room, dedicated office space, separate dining room but that is not all! The living room is filled with natural light from the oversized windows and is completed with a gas fireplace, making it the perfect spot for any season. It flows seamlessly into the breakfast area and updated kitchen with matching SS appliances, gas range, quartz counters, an eat-at island, tile backsplash, wet bar/coffee station, and dedicated pantry. On the upper level, enjoy the large loft which offers a very usable space for entertainment, hobbies, or another work area! The Primary Suite offers two walk-in closets, dual vanity and a tile surround shower. The secondary bedrooms are all very generously sized and provide their own walk-in closet as well providing ample storage, and even more versatile space! Great location with shopping, restaurants and entertainment all near by. Now is the perfect time to get into the growing Indian Land area!
Full Property Details
Full Property Details for 2540 Bryant Dr
General
- Sold For: $585,000
- HOA FEE: $108/month
- HOA FEE FREQ.: Quarterly
- Status: Closed
- Type: Single Family
- Source: Charlotte_Regional_Realtor_Association
- MLS ID: 4355750
- Added to Site: 176 day(s) ago
Interior
- Interior Features: Attic Stairs Pulldown, Built-in Features, Kitchen Island, Pantry, Walk-In Closet(s), Wet Bar
- Fireplace: Yes
- Fireplace(s): Family Room, Gas, Family Room, Gas
- Appliances: Bar Fridge, Convection Oven, Dishwasher, Disposal, Dryer, ENERGY STAR Qualified Washer, ENERGY STAR Qualified Dishwasher, ENERGY STAR Qualified Dryer, ENERGY STAR Qualified Light Fixtures, ENERGY STAR Qualified Refrigerator, Exhaust Hood, Gas Cooktop, Gas Oven, Gas Range, Gas Water Heater, Microwave, Oven, Plumbed For Ice Maker, Refrigerator, Wall Oven, Washer, Washer/Dryer, Wine Refrigerator
- Flooring: Carpet, Vinyl, Wood
Rooms
Bathrooms
- Total Bathrooms: 3
- Full Bathrooms: 2
- Half Bathrooms: 1
- Upper - Full Baths: 2
- Main - 1/2 Baths: 1
Bedrooms
- Total Bedrooms: 4
- Bedrooms Upper: 4
Other Rooms
- Laundry: Electric Dryer Hookup, Inside, Laundry Room, Porch, Sink, Upper Level, Washer Hookup
Additional Information
- Shared Amenities: Outdoor Pool, Picnic Area, Playground, Recreation Area, Street Lights
- Pool: Yes
- Equipment: Network Ready
Parking
- Garage: Yes
- Garage Spaces: 3
- Parking Features: Driveway, Attached Garage, Garage Door Opener, Garage Faces Front, Keypad Entry, On Street
Location
- County: Lancaster
- Subdivision: Queensbridge
School Information
- Elementary School: Indian Land
- Middle School: Indian Land
- High School: Indian Land
Community
- Assoc. Name: Cusick Management
Heating & Cooling
- Cooling Type: Ceiling Fan(s), Central Air, ENERGY STAR Qualified Equipment
- Heating Type: Central, ENERGY STAR Qualified Equipment
Utilities
- Sewer: County Sewer
- Water: County Water
- Utility Description: Cable Available, Fiber Optics, Natural Gas
Structural Information
- Architectural Style: Traditional
- Construction: Site Built
- Exterior Const.: Hardboard Siding
- Roof: Composition
- Upper: 1,591 Sq. Ft.
- Main/1st Level: 1,305 Sq. Ft.
- Year Built: 2021
Lot Features
- Street/Road Desc.: Concrete, Paved
- Fencing (Description): Back Yard, Fenced
Financial Considerations
- Association Fee: $325
- Assoc Fee Freq.: Quarterly
Disclosures and Reports
- Restrictions: Architectural Review, Building, Subdivision
- Property ID: 0010N-0A-236.00
- Lot Number: 1763-143
Listed by Keller Williams Ballantyne Area
Sold by EXP Realty LLC Ballantyne

Get Pre-Approved Today
Schools
Schools serving 2540 Bryant Dr
School District:Lancaster County School District
| Name | Grades | Distance |
|---|---|---|
Indian Land Elementary School 4137 Doby's Bridge Road, Indian Land, SC 29707 | K-5 | 1 mi |
Indian Land Middle School 8361 Charlotte Highway, Indian Land, SC 29707 | 6-8 | 0.8 mi |
Indian Land High School 6100 Charlotte Highway, Lancaster, SC 29720 | 9-12 | 5.2 mi |
Disclaimer:
School attendance boundaries provided by ATTOM Data Solutions and are for reference only. Contact the school directly to verify enrollment eligibility.
Price & Sales History for 2540 Bryant Dr
Date
Details
Price
Change
Source
8/26/2026
Sold
$585,000
-0.85%
MLS
7/09/2026
Price Reduced
$590,000
-1.67%
MLS
6/10/2026
Price Reduced
$599,990
-2.44%
MLS
5/28/2026
Price Reduced
$615,000
-1.6%
MLS
3/12/2026
Listed
$625,000
—
MLS
Disclaimer: Historical sales information is derived from public records provided by the county offices. Information is not guaranteed and should be independently verified.
2540 Bryant Drive, Indian Land, SC 29707 (MLS# 4355750) is a Single Family property that was sold at $585,000 on August 26, 2026. Want to learn more about 2540 Bryant Drive? Do you have questions about finding other Single Family real estate for sale in Indian Land? You can browse all Indian Land real estate or contact a Coldwell Banker agent to request more information.