This is a carousel with tiles that activate property listing cards. Use the previous and next buttons to navigate.
1/57
$850,000
This is a carousel with tiles that activate property listing cards. Use the previous and next buttons to navigate.
1/57
Property Description
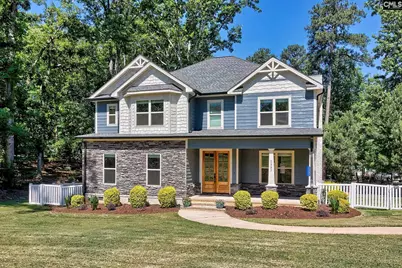
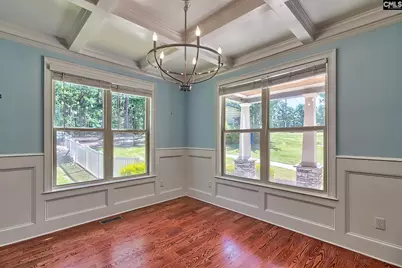
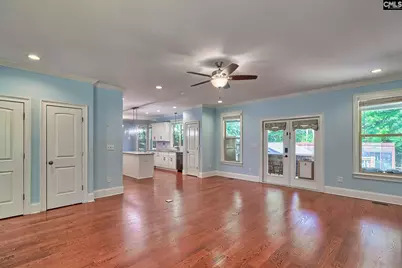
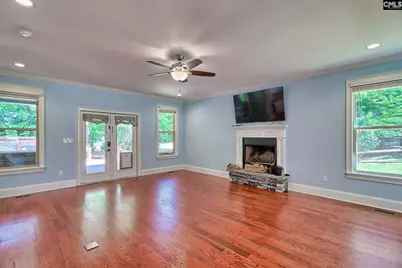
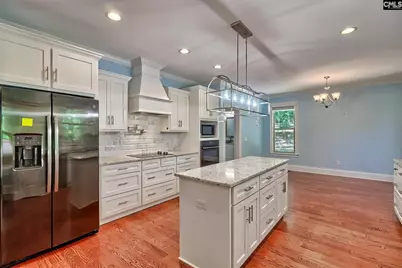
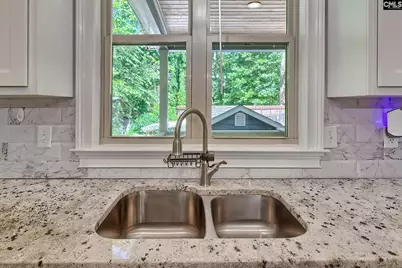
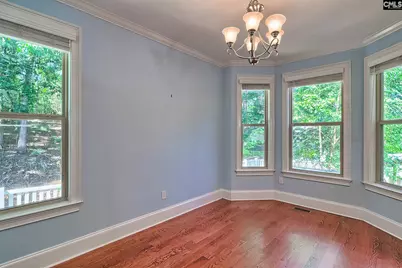
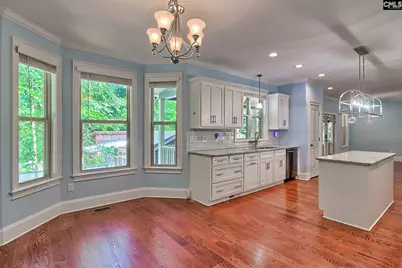
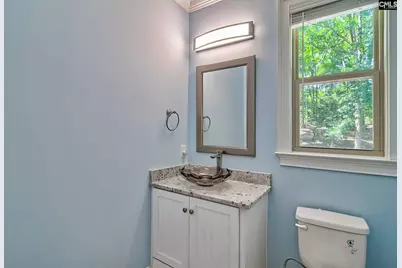
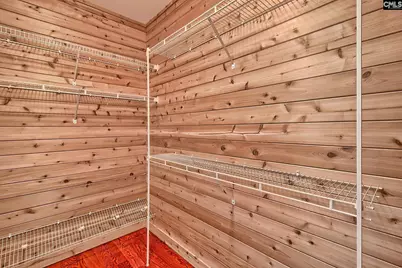
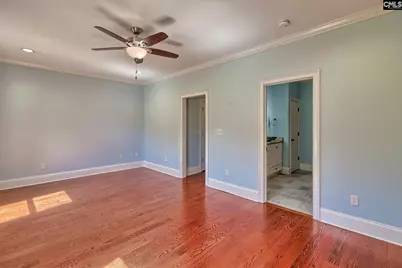
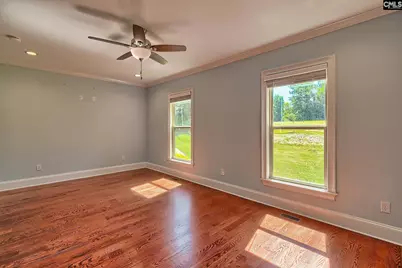
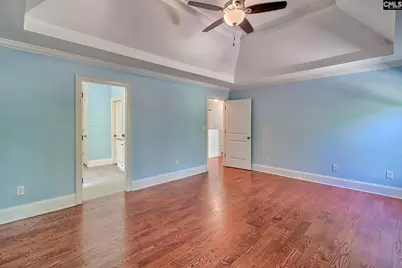
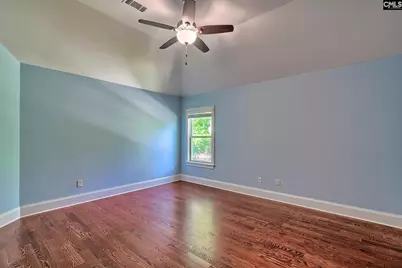
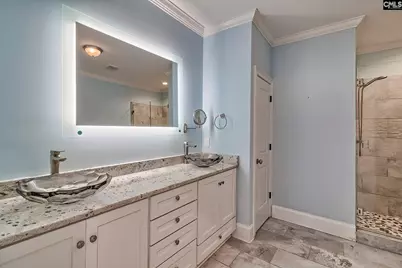
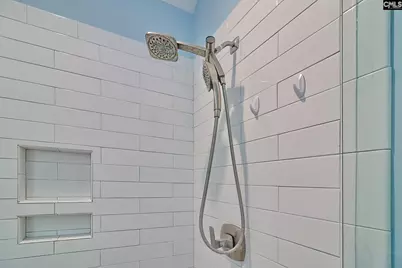
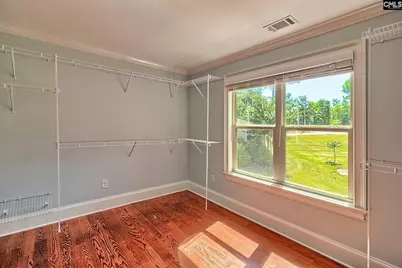
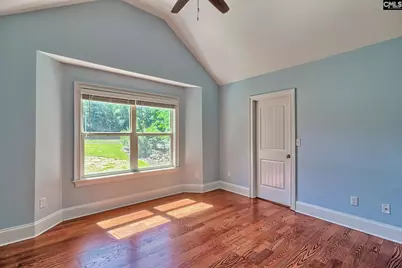
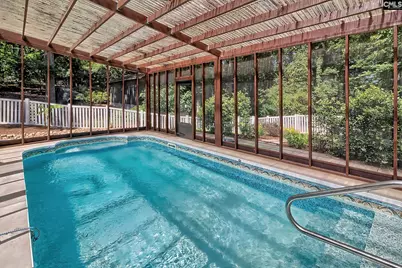
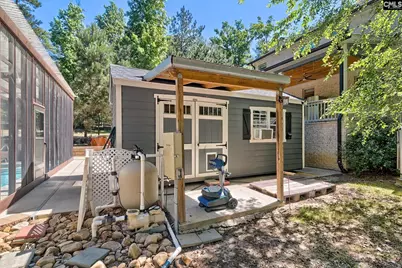
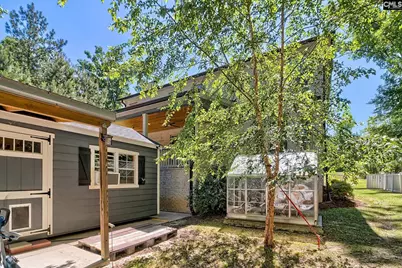
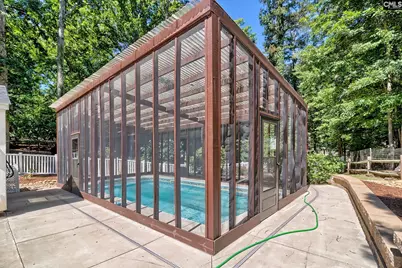
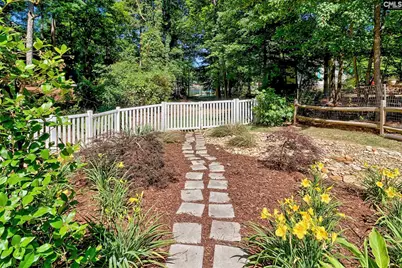
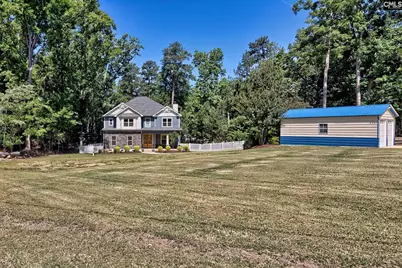
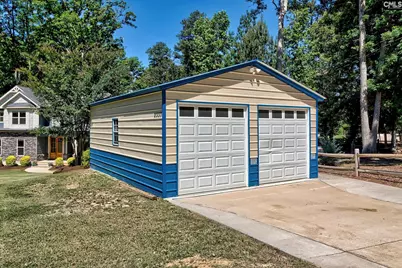
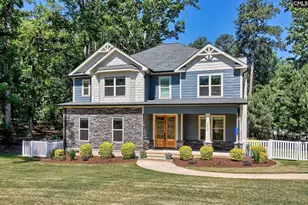
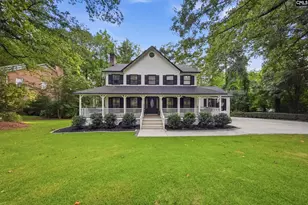
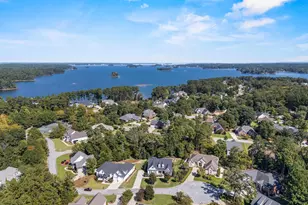
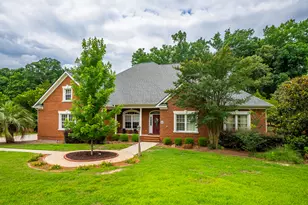
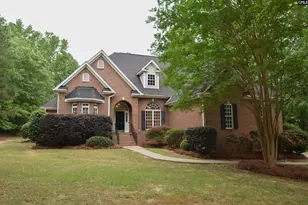
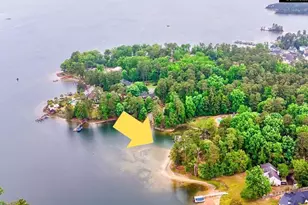
Rare multigenerational lake property on Lake Murray in Gilbert featuring 3,318 square feet, 5 bedrooms, and 3.1 bathrooms with owner's suites on both the main level and upstairs, offering flexibility and comfort for extended family living. This rare find features lake access with a shared dock, along with a screened-in inground pool, pool house/storage building, detached two-car garage, and multiple outdoor living spaces designed for entertaining and relaxation. Inside, beautiful hardwood floors flow throughout the home and all bedrooms. The dining room showcases a coffered ceiling with detailed molding, while the spacious great room opens seamlessly to the kitchen and features French doors leading to the covered back porch and deck. The gorgeous kitchen is equipped with black stainless steel appliances, upgraded cabinetry, a pot filler, spacious eat-in area, and pantry. Both owner's suites includes luxurious bathrooms with tiled showers, stand-alone soaking tubs, and elegant finishes. The primary suite also features a tray ceiling and an impressive walk-in cedar closet. Whether you're looking for the perfect lake retreat, a home designed for multigenerational living, or an entertainer's dream, this exceptional property offers the lifestyle, space, and amenities that are hard to find on Lake Murray. Enjoy peaceful lake living with the perfect balance of luxury, comfort, and functionality. Disclaimer: CMLS has not reviewed and, therefore, does not endorse vendors who may appear in listings.
Full Property Details
Full Property Details for 2337 Shulls Fork Rd
General
- Price: $850,000
- Status: Active
- Type: Single Family
- Source: Consolidated_MLS_2
- MLS ID: 634691
- Updated: 5/22/2026
- Added to Site: 50 day(s) ago
Interior
- Interior Features: Ceiling Fan, Attic Access
- Fireplace: Yes
- Number of Fireplaces: 1
- Fireplace(s): Gas Log-Natural
- Appliances: Dishwasher, Microwave Above Stove, Pot Filler
Rooms
Bathrooms
- Total Bathrooms: 4
- Full Bathrooms: 3
- Half Bathrooms: 1
- Level 2 - Full Baths: 2
- Main - Full Baths: 1
- Main - 1/2 Baths: 1
Bedrooms
- Total Bedrooms: 5
- Primary Bedroom: Double Vanity, Bath-Private, Separate Shower, Closet-Walk in, Ceilings-High (over 9 Ft), Ceiling Fan, Closet-Private, Floors-Hardwood, Floors - Tile, Main
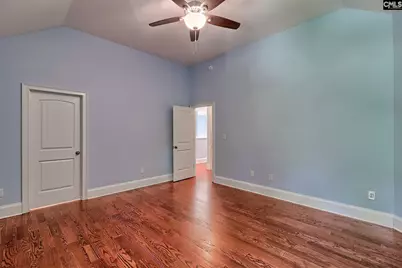
- Bedroom 2: Bath-Private, Separate Shower, Closet-Walk in, Ceilings-High (over 9 Ft), Ceiling Fan, Closet-Private, Flo, Second
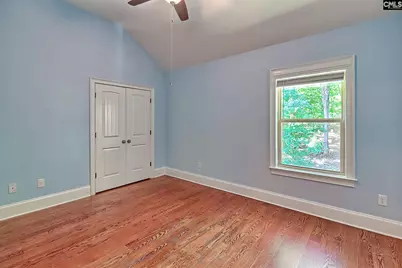
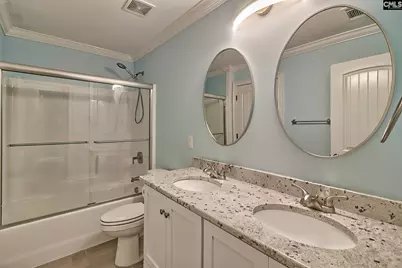
- Bedroom 3: Bath-Shared, Ceiling Fan, Closet-Private, Floors-Hardwood, Second
- Bedroom 4: Bath-Shared, Ceiling Fan, Closet-Private, Floors-Hardwood, Second
- Bedroom 5: Bath-Shared, Ceiling Fan, Closet-Private, Second
Other Rooms
- Great Room: Fireplace, Floors-Hardwood, Ceiling Fan, Main
- Kitchen: Bay Window, Eat In, Floors-Hardwood, Island, Pantry, Counter Tops-Granite, Backsplash-Tiled, Cabinets-Painted, Recessed Lights, Main
- Dining Room: Main
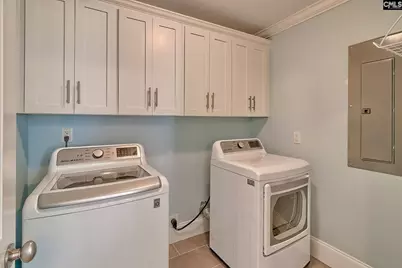
- Laundry: Second
Additional Information
- Pool: Yes
Exterior
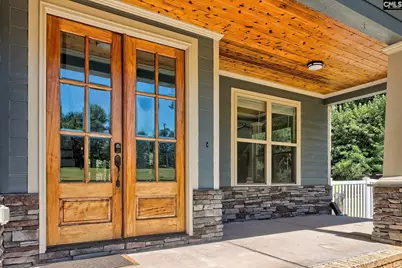
- Exterior Features: Deck, Dock Shared, Gutters - Full, Front Porch - Covered, Back Porch - Covered
Parking
- Garage Spaces: 2
- Garage Description: Garage Detached
Location
- Area: Lake Murray (Lexington Side)
- County: Lexington
- Subdivision: NONE
School Information
- School District: Lexington One
- Elementary School: Centerville Elementary School
- Middle School: Gilbert
- High School: Gilbert
Heating & Cooling
- Cooling Type: Central
- Heating Type: Heat Pump 1st Lvl, Heat Pump 2nd Lvl
Utilities
- Sewer: Septic
- Water: Well
Structural Information
- Architectural Style: Craftsman
- Basement Desc.: No Basement
- Foundation: Crawl Space
- Stories/Levels: 2
- Square Feet: 3,318
- Heated/Cooled: 3,318 Sq. Ft.
Lot Features
- Lot Size (Acres): 0.79
- Street/Road Desc.: Paved
Water Features
- Water Front Desc.: On Lake Murray
Disclosures and Reports
- APN: 002323-01-012
Listed by NextHome Specialists
Get Pre-Approved Today
Schools
Schools serving 2337 Shulls Fork Rd
School District:Lexington School District 1
| Name | Grades | Distance |
|---|---|---|
Centerville Elementary, Gilbert, SC 4147 Augusta Highway, Gilbert, SC 29054 | K-5 | 5.7 mi |
Gilbert Middle School 120 Rikard Circle, Gilbert, SC 29054 | 6-8 | 8.9 mi |
Gilbert High School 840 Main Street, Gilbert, SC 29054 | 9-12 | 9.3 mi |
Disclaimer:
School attendance boundaries provided by ATTOM Data Solutions and are for reference only. Contact the school directly to verify enrollment eligibility.
Price & Sales History for 2337 Shulls Fork Rd
Date
Details
Price
Change
Source
5/21/2026
Listed
$850,000
50.44%
MLS
12/06/2021
Sold
$565,000
—
Public Record
Disclaimer: Historical sales information is derived from public records provided by the county offices. Information is not guaranteed and should be independently verified.
Tax History
Tax History for 2337 Shulls Fork Rd
Year
Property Taxes
Change
Tax Assessment
Change
2025
100%
$23,061
—
2024
100%
$23,061
2%
2022
100%
$22,600
495%
2022
-100%
$3,796
-93%
2019
$1,636
1%
$55,000
—
2018
$1,625
2%
$55,000
—
2017
$1,598
-21%
$55,000
-23%
2016
$2,013
3%
$71,415
1569%
2015
$1,948
12%
$4,280
15%
2014
$1,745
10%
$3,730
—
2013
$1,589
—
$3,730
—
Disclaimer: Historical tax information is derived from public records provided by the county offices. Information is not guaranteed and should be independently verified.
Estimate the Cost
Estimate the Cost for 2337 Shulls Fork Rd
2337 Shulls Fork Road, Gilbert, SC 29054 (MLS# 634691) is a Single Family property with 5 bedrooms, 3 full bathrooms and 1 partial bathroom. 2337 Shulls Fork Road is currently listed for $850,000 and was received on May 21, 2026. Want to learn more about 2337 Shulls Fork Road? Do you have questions about finding other Single Family real estate for sale in Gilbert? You can browse all Gilbert real estate or contact a Coldwell Banker agent to request more information.