This is a carousel with tiles that activate property listing cards. Use the previous and next buttons to navigate.
1/1
$249,000
This is a carousel with tiles that activate property listing cards. Use the previous and next buttons to navigate.
1/1
Property Description
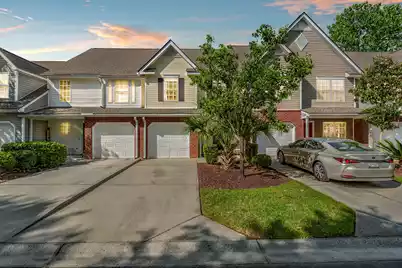
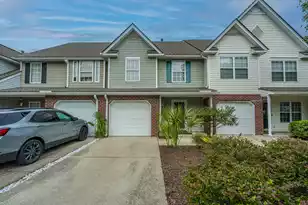
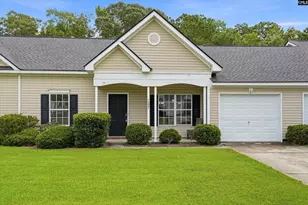
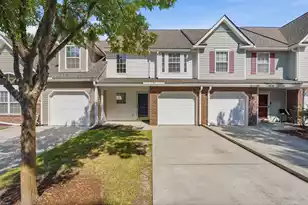
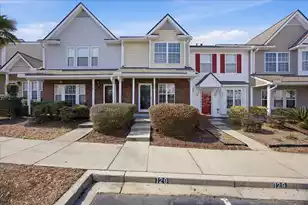
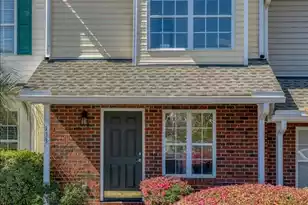
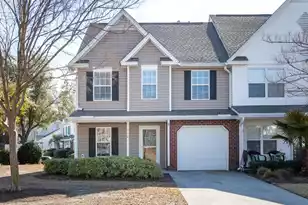
Location sets the tone here, and this one gets it right.Twenty minutes to NWS. Thirty to Joint Base Charleston. Downtown Summerville in about 25 minutes. And yet this home sits deep enough into an established neighborhood that it doesn't feel like any of that is close. Groceries are a literal walk away, along with the rest of what Goose Creek has to offer, but you'd never know it standing in the backyard.This end unit sits at the back of a quiet cul-de-sac in Persimmon Hill Townhomes, pressed up against protected woodlands with no rear neighbors. Across from the unit: more trees and a handful of guest parking spots just steps away. Privacy without having to search for it.Before you even step inside, the HOA structure is worth understanding. Dues here cover the pool,clubhouse, water, sewer, trash, exterior maintenance including the roof, and exterior insurance. You're responsible for the HVAC (replaced in 2018) and interior only! That's a meaningful distinction when you're running the numbers. The one-car garage is well maintained and flexible. Storage, a workshop, a hangout space. More than just a place to park. This is not something all of the homes in this neighborhood offer. Inside, the kitchen, dining, and living areas flow toward the back of the home and open directly into a true Carolina room with large screened windows that open, close, lock, and are fully screened. The foyer keeps things organized with a half bathroom, a coat closet, and a generous storage closet right at the entry. Upstairs, two primary suites anchor opposite ends of the second floor, separated by a laundry closet in the hallway. Both are generously sized with plenty of natural light, walk-in closets, and shower-tub combos. The front suite features a built-in bench area and wooded views toward the street. The rear suite delivers a full, unobstructed wooded view that makes the room feel like it belongs somewhere far more expensive. $249,000. This one covers a lot of ground for that number.
Full Property Details
Full Property Details for 106 Madison Ct
General
- Sold For: $249,000
- Status: Closed
- Type: Townhouse
- Source: Charleston_Trident_MLS
- MLS ID: 26013053
- Added to Site: 64 day(s) ago
Interior
- Interior Features: Garden Tub/Shower, Kitchen Island, Walk-In Closet(s), Ceiling Fan(s), Eat-in Kitchen, Entrance Foyer, Great, Sun
- Flooring: Carpet, Luxury Vinyl
Rooms
Bathrooms
- Total Bathrooms: 3
- Full Bathrooms: 2
- Half Bathrooms: 1
Bedrooms
- Total Bedrooms: 2
- Primary Bedroom: Ceiling Fan(s), Garden Tub/Shower, Walk-In Closet(s), Upper
Other Rooms
- Laundry: Washer Hookup
Additional Information
- Pool: Yes
Exterior
- Exterior Features: Rain Gutters
- Deck/Patio: Covered
Parking
- Garage: Yes
- Garage Spaces: 1
- Covered Spaces: 1
- Total Spaces: 1
- Parking Features: 1 Car Garage, Off Street, Garage Door Opener
Location
- Area: 73 - G. Cr./M. Cor. Hwy 17A-Oakley-Hwy 52
- County: Berkeley
- Subdivision: Persimmon Hill Townhouses
- Driving Directions: Turn Onto Davenport From Saint James. Left Onto Darcy Avenue. Right Onto Madison. Home On The Right Near The End.
School Information
- Elementary School: Devon Forest
- Middle School: Westview
- High School: Stratford
Community
- Community Name: 73 - G. Cr./M. Cor. Hwy 17A-Oakley-Hwy 52
Heating & Cooling
- Air Conditioning: Yes
- Heating Type: Electric, Natural Gas
Utilities
- Sewer: Public Sewer
- Water: Public
- Utility Description: Berkeley Elect Co-Op, Dominion Energy
Structural Information
- Structure Type: Townhouse
- Construction: Brick Veneer, Vinyl Siding
- Foundation: Slab
- Roof: Architectural
- Windows: Some Storm Wnd/Doors, Window Treatments
- Doors: Some Storm Door(s)
- Entry Location: Ground Level
- Stories/Levels: 2
- Building Size: 1249
- Square Feet: 1,249
- Year Built: 2004
Lot Features
- Lot Features: Cul-De-Sac, Interior Lot, Wooded
Financial Considerations
- Terms: Any
Listed by Highgarden Real Estate
Sold by Carolina One Real Estate

Get Pre-Approved Today
Schools
Schools serving 106 Madison Ct
School District:Berkeley County School District
| Name | Grades | Distance |
|---|---|---|
Devon Forest Elementary School 1127 Dorothy Street, Goose Creek, SC 29455 | PK-5 | 0.5 mi |
Westview Middle School, Goose Creek, SC 101 Westview Boulevard, Goose Creek, SC 29445 | 6-8 | 2.3 mi |
Stratford High School 951 Crowfield Boulevard, Goose Creek, SC 29445 | 9-12 | 1.6 mi |
Disclaimer:
School attendance boundaries provided by ATTOM Data Solutions and are for reference only. Contact the school directly to verify enrollment eligibility.
Price & Sales History for 106 Madison Ct
Date
Details
Price
Change
Source
6/29/2026
Sold
$249,000
—
MLS
5/06/2026
Listed
$249,000
—
MLS
Disclaimer: Historical sales information is derived from public records provided by the county offices. Information is not guaranteed and should be independently verified.
106 Madison Court, Goose Creek, SC 29445 (MLS# 26013053) is a Townhouse property that was sold at $249,000 on June 29, 2026. Want to learn more about 106 Madison Court? Do you have questions about finding other Townhouse real estate for sale in Goose Creek? You can browse all Goose Creek real estate or contact a Coldwell Banker agent to request more information.