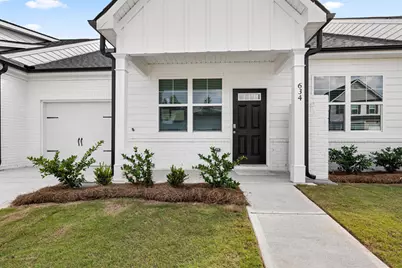
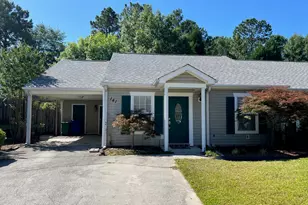
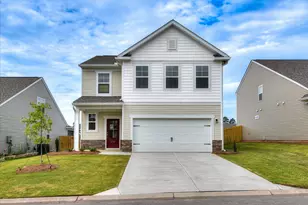
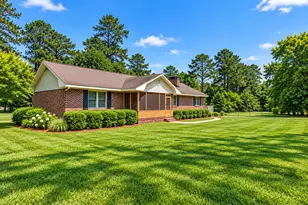
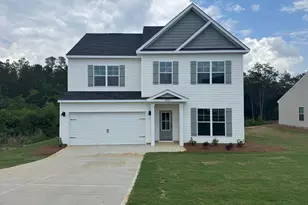
This is a carousel with tiles that activate property listing cards. Use the previous and next buttons to navigate.
1/1
$194,160
This is a carousel with tiles that activate property listing cards. Use the previous and next buttons to navigate.
1/1
Property Description
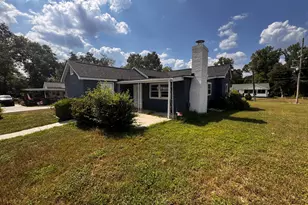
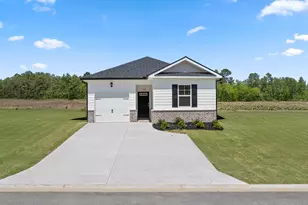
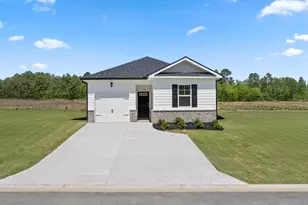
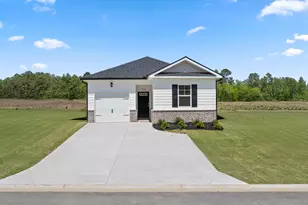
MOVE IN READY -- 30 DAY CLOSING AVAILABLE! Take advantage of SPECIAL FINANCING with 30 year fixed rates as low as 4.99% plus up to 6,000 in seller paid closing costs for qualified buyers using the preferred providers. Welcome to the Calloway 2 floorplan, a 2 bedroom, 2 bath townhome located in Byrd Village in Graniteville, South Carolina. With 1,078 square feet of thoughtfully designed living space, this home offers comfort, convenience, and a truly low maintenance lifestyle. This is the last Calloway 2 available, making it a rare opportunity. Step inside from the inviting front porch to an open concept living and dining area, ideal for everyday living or entertaining. The kitchen offers ample cabinet space and comes complete with a refrigerator, along with a washer and dryer included, making this home truly move in ready. Both bedrooms provide comfortable retreats, with the primary bedroom featuring a private en suite bathroom. The second bedroom is equally versatile--perfect for guests or a home office. Enjoy hassle free living with an HOA that maintains the exterior of the home, including lawn care--giving you more time to enjoy your home without the upkeep. Generous backyard space adds outdoor flexibility while still keeping maintenance minimal. Conveniently located with easy access to USC Aiken and major employers including Bridgestone/Firestone, Fort Gordon, and the Savannah River Site (SRS), as well as shopping, dining, medical facilities, and major roadways. The home offers a peaceful residential setting while staying connected to the greater Aiken-Augusta area. Photos are representational and do not depict the actual home. Financing offered by DHI Mortgage Company, Ltd. (DHIM). Branch NMl5 #1679072. 4234 Wheeler Rd., Martinez, GA 30907. Company NMl5 #14622. DHIM is an affiliate of D.R. Horton. For more information about DHIM and its licensing please visit http://www.dhimortgage.com/affiliate. All terms and conditions subject to credit approval, market conditions and availability. D.R. Horton has locked-in, through DHIM, a fixed interest rate for a pool of funds. Rates only available until pool of funds is depleted or rate expires. Interest rate offered applies only to the D.R. Horton family of brand properties purchased as borrower's principal residence. Rate is not applicable for all credit profiles and may require borrower to pay points to obtain the advertised rate. Restrictions apply. Buyer is not required to finance through DHIM to purchase a home; however, buyer must use DHIM to receive the advertised rate. Additional dosing costs will apply. Please contact your Mortgage Loan Originator for complete eligibility requirements. May not be able to be combined with other available D.R. Horton offers or discounts. Contact a D.R. Horton sales representative for more information and for a list of available homes. Property restrictions apply. Photos are representational only. Equal Housing Opportunity. APR= Annual Percentage Rate. HOA= Homeowners Association. FHA= Federal Housing Administration. VA= U.S. Department of Veterans Affairs. USDA= U.S. Department of Agriculture. SBC= Standby Commitment. REV: 05/22/24 I Expires on the close by date listed above. Photos used for illustrative purposes and do not depict actual home.
Full Property Details
Full Property Details for 811 Feldspar Mnr
General
- Sold For: $194,160
- HOA FEE: $190/month
- Status: Closed
- Type: Townhouse
- Source: Aiken_MLS
- MLS ID: 221897
- Added to Site: 143 day(s) ago
Rental Information
- Complex Features: None
Interior
- Number of Rooms: 4
- Interior Features: Walk-In Closet(s), Bedroom on 1st Floor, Cable Available, Ceiling Fan(s), Kitchen Island, Pantry, Eat-in Kitchen
- Appliances: Microwave, Range, Tankless Water Heater, Washer, Refrigerator, Dishwasher, Dryer
- Flooring: Carpet, Laminate, Vinyl
Rooms
Bathrooms
- Total Bathrooms: 2
- Full Bathrooms: 2
Bedrooms
- Total Bedrooms: 2
Additional Information
- Pool Description: None
Exterior
- Porch/Patio/Deck: Patio, Porch
Parking
- Parking Features: Driveway
Location
- County: Aiken
- Subdivision: Byrd Village
- Driving Directions: Traveling I-20 East, exit #11/Bettis Academy Rd. Merge right and travel 2 miles. Turn left onto State Hwy 33/Ascauga Lake Road. Byrd Village is approx. 1 mile on the left, just across from Christian Heritage Church.
School Information
- Elementary School: Graniteville
- Middle School: Leavelle Mccampbell
- High School: Midland Valley
Community
- Association: Yes
Heating & Cooling
- Central air: Yes
- Cooling Type: Central Air
- Heating Type: Natural Gas
Utilities
- Sewer: Public Sewer
- Water: Public
- Utility Description: Underground Utilities
Structural Information
- Architectural Style: Other
- Builder: D.R. Horton
- Construction: Brick Veneer, HardiPlank Type
- Basement Desc.: None
- Roof: Composition, Shingle
- Square Feet: 1,092
- Sq. Ft. Source: Builder
- Finished Total: 1,092 Sq. Ft.
- Finished Above Grnd: 1,092 Sq. Ft.
- Year Built: 2023
Additional Structures
- Other Structures: None
Lot Features
- Lot Size (Acres): 0.06
- Lot Size (Sq. Ft.): 2,613.6
- Lot Dimensions: 105 x 26
- Street/Road Desc.: Paved
- Lot Features: Landscaped, Sprinklers In Front, Sprinklers In Rear
Horse Property
- Horse Facility Desc.: None
Financial Considerations
- Association Fee: $190
- Assoc Fee Freq.: Monthly
- Terms: Contract
Disclosures and Reports
- Special Conditions: Standard
- Legal Description: Byrd Village Lot 2 Block D Section 1
- Property ID: 491608002
Listed by DR Horton Realty of Georgia, I, Dawn McElmurray
Sold by SM South Carolina Brokerage, Lakesha Harley

Get Pre-Approved Today
Schools
Schools serving 811 Feldspar Mnr
School District:Aiken County School District
| Name | Grades | Distance |
|---|---|---|
Graniteville Elementary 1 Willis Circle, Graniteville, SC 29829 | PK-5 | 0.2 mi |
Leavelle Mccampbell Middle School 1120 Weldon Way, Graniteville, SC 29829 | 6-8 | 1 mi |
Midland Valley High School 227 Mustang Drive, Graniteville, SC 29829 | 9-12 | 4.1 mi |
Disclaimer:
School attendance boundaries provided by ATTOM Data Solutions and are for reference only. Contact the school directly to verify enrollment eligibility.
Price & Sales History for 811 Feldspar Mnr
Date
Details
Price
Change
Source
6/15/2026
Sold
$194,160
—
MLS
4/10/2026
Price Reduced
$194,160
-1%
MLS
2/26/2026
Price Reduced
$196,120
-4.39%
MLS
2/21/2026
Listed
$205,120
—
MLS
Disclaimer: Historical sales information is derived from public records provided by the county offices. Information is not guaranteed and should be independently verified.
811 Feldspar Manor, Graniteville, SC 29829 (MLS# 221897) is a Townhouse property that was sold at $194,160 on June 15, 2026. Want to learn more about 811 Feldspar Manor? Do you have questions about finding other Townhouse real estate for sale in Graniteville? You can browse all Graniteville real estate or contact a Coldwell Banker agent to request more information.