No photo available
$559,000 Just Listed
Property Description
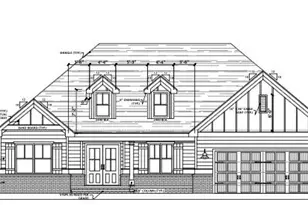
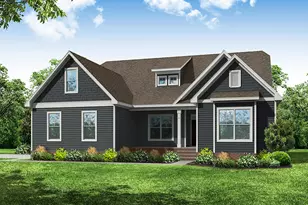
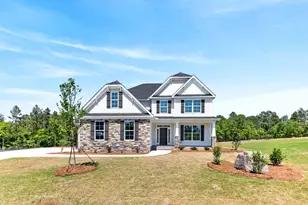
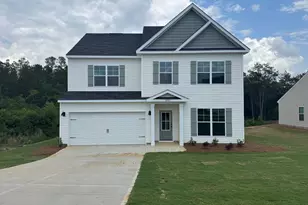
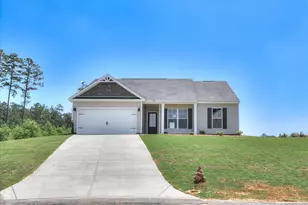
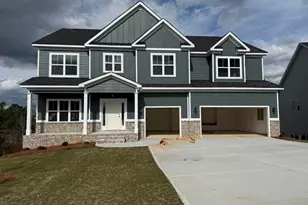
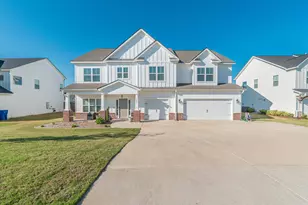
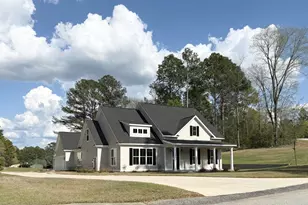
The Iris Plan WITH FINISHED BASEMENT by Winchester Homebuilders. 10,000 IN SELLER PAID CLOSING COST W/PREFERRED LENDER that can be used towards closing costs or upgrades for QUALIFIED BUYERS WITH CONTRACT WRITTEN BY 11/28/2026. ESTIMATED COMPLETION FEB 28 2027 A beautiful modern farmhouse with plenty of green space located behind it. This home features a Brick and Hardiboard Exterior. The open dining room is off the foyer, along with a half bath. Continue into the great room with fireplace. Open concept with Kitchen, breakfast room open to great room to accommodate easy entertaining. Gourmet kitchen features Stainless appliance package, Upgraded cabinets, Large Island with Farmhouse sink, quartz countertops and tile back-splash in Kitchen, Laundry room as you enter from garage. LVP Flooring throughout all main living areas on the main floor. Owner's suite on main floor. Owner's bath has separate garden tub and designer tile shower, granite countertops, double vanities, toilet closet and upgraded ceramic tile flooring. Large walk-in owner's closet. Bedroom 2 and 3 plus Full bath with granite counters on main floor. Basement features bedroom 4 and two full bathrooms including a REC room, office and kitchenette with island and LVP through out. Covered front and back porches. Gutters and Radiant Barrier roof for Energy Efficiency. Builders Home Warranty included. Neighborhood Amenities included Pool, Pool house and Playground.
Full Property Details
Full Property Details for 8180 Crossbow Lndg
General
- Price: $559,000
- HOA FEE: $63/month
- HOA FEE FREQ.: Annually
- Status: Active
- Type: Single Family
- Source: 2253
- MLS ID: 100609893
- Updated: Today (10/12/2026)
- Added to Site: Today
Interior
- Number of Rooms: 11
- Interior Features: Walk-in Closet(s), Tray Ceiling(s), Entrance Foyer, Kitchen Island, 2nd Kitchen, Ceiling Fan(s), Pantry, Walk-in Shower, Basement, Eat-in Kitchen, Walk-In Closet(s), See Remarks
- Fireplace: Yes
- Appliances: Vented Exhaust Fan, Gas Cooktop, Built-In Microwave, Built-In Electric Oven, See Remarks, Disposal, Dishwasher, Convection Oven
- Flooring: LVT/LVP, Carpet, Tile
Rooms
Bathrooms
- Total Bathrooms: 5
- Full Bathrooms: 4
- Half Bathrooms: 1
Bedrooms
- Total Bedrooms: 4
- Primary Bedroom: Primary Living Area
Other Rooms
- Eat-in kitchen: Yes
- Laundry: Dryer Hookup, Washer Hookup, Laundry Room
Additional Information
- Shared Amenities: Other
Exterior
- Exterior Features: Shutters - Functional, See Remarks
- Porch/Patio/Deck: Front Porch, Rear Porch
Parking
- Garage: Yes
- Attached garage: Yes
- Garage Spaces: 2
- Parking Features: Attached, Garage
Location
- County: Aiken
- Subdivision: Harrington Ridge
- Driving Directions: From Augusta/North Augusta take I-20 exit 5 and turn right on SC-121 S/US-25 S/Edgefield Rd; Turn left onto Ascauga Lake Rd; Right onto Sudlow Lake Rd; Left onto Connector Rd. and Neighborhood is on the Left
School Information
- Elementary School: Jefferson
- Middle School: Highland Springs
- High School: Midland Valley
Community
- Association: Yes
- Assoc. Name: AMP-HOA
Heating & Cooling
- Air Conditioning: Yes
- Cooling Type: Attic Fan, Heat Pump
- Heating Type: Heat Pump, Fireplace(s), Electric, Natural Gas
Utilities
- Sewer: Septic Tank
- Water: Public
- Utility Description: Cable Available, See Remarks, Fiber Optic
Structural Information
- Structure Type: Wood Frame, Stick Built
- Construction: Brick, Fiber Cement, Wood Frame
- Basement Desc.: Finished, Unfinished
- Roof: Composition
- Entry Floor Number: 1
- Square Feet: 3,261
- Year Built: 2026
- Property Condition: New Construction, Under Construction
Lot Features
- Lot Size (Acres): 52,989.7
- Lot Size (Sq. Ft.): 2,308,231,507
- Lot Dimensions: 00-00-00-00
- Frontage: Asphalt
- Lot Features: Landscaped, Sprinklers in Front, Sprinklers in Rear
- Zoning: R-1
- Fencing (Description): None
Financial Considerations
- For Sale: Yes
- Price Per Sq. Ft.: $171.42
- Association Fee: $750
- Assoc Fee Freq.: Annually
- Assessment Amount: $10
- Terms: Assumable, Cash, Conventional, FHA, USDA Loan, VA Loan
Disclosures and Reports
- Special Conditions: Standard
- Legal Description: 0a
- Property ID: 035-16-11-014
- Lot Number: 49
Listed by Property Partners, Alonzo Davis and Property Partners, Laura E Mason
Get Pre-Approved Today
Schools
Schools serving 8180 Crossbow Lndg
School District:Aiken County School District
| Name | Grades | Distance |
|---|---|---|
Jefferson Elementary School, Warrenville, SC 170 Flint Drive, Warrenville, SC 29851 | PK-5 | 3.3 mi |
Langley-Bath-Clearwater Middle School 29 Lions Trail, Warrenville, SC 29851 | 6-8 | 2.9 mi |
Midland Valley High School 227 Mustang Drive, Graniteville, SC 29829 | 9-12 | 1.5 mi |
Disclaimer:
School attendance boundaries provided by ATTOM Data Solutions and are for reference only. Contact the school directly to verify enrollment eligibility.
Price & Sales History for 8180 Crossbow Lndg
Date
Details
Price
Change
Source
10/12/2026
Listed
$559,000
—
MLS
Disclaimer: Historical sales information is derived from public records provided by the county offices. Information is not guaranteed and should be independently verified.

Estimate the Cost
Estimate the Cost for 8180 Crossbow Lndg
8180 Crossbow Landing, Graniteville, SC 29829 (MLS# 100609893) is a Single Family property with 4 bedrooms, 4 full bathrooms and 1 partial bathroom. 8180 Crossbow Landing is currently listed for $559,000 and was received on October 12, 2026. Want to learn more about 8180 Crossbow Landing? Do you have questions about finding other Single Family real estate for sale in Graniteville? You can browse all Graniteville real estate or contact a Coldwell Banker agent to request more information.