This is a carousel with tiles that activate property listing cards. Use the previous and next buttons to navigate.
1/49
$1,495,000 Just Listed
This is a carousel with tiles that activate property listing cards. Use the previous and next buttons to navigate.
1/49
Property Description
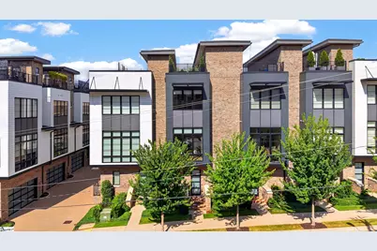
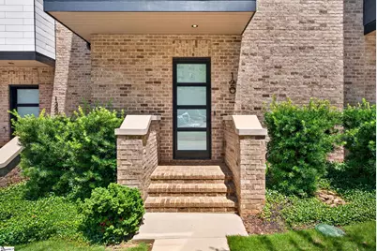
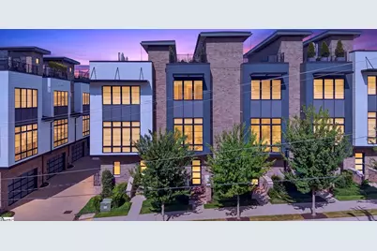
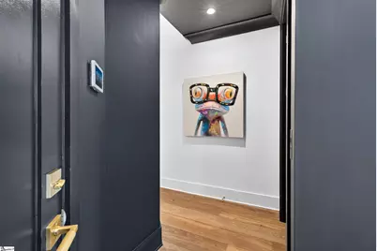
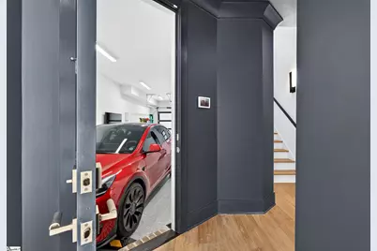
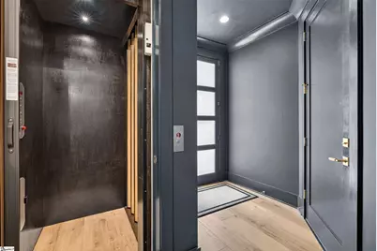
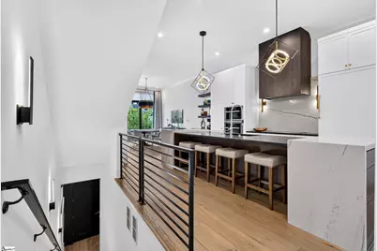
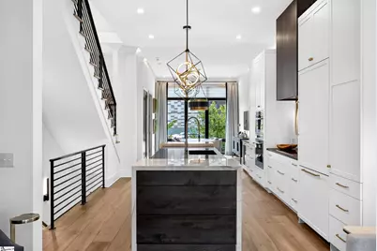
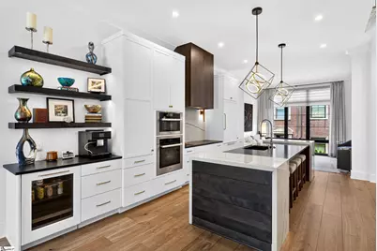
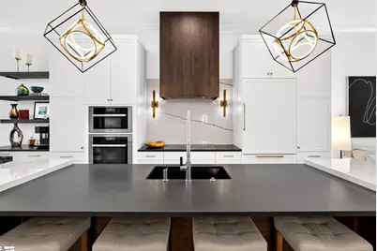
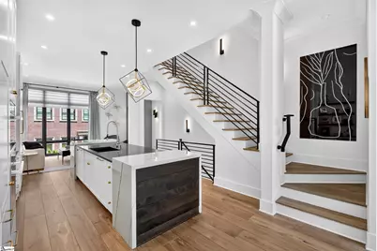
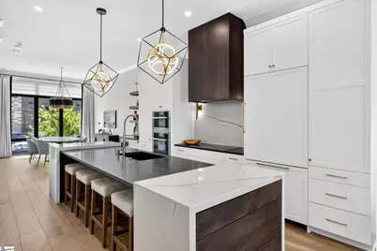
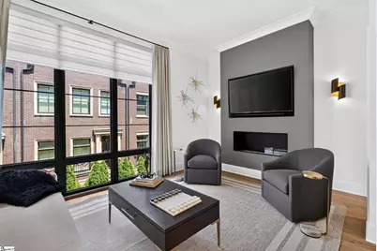
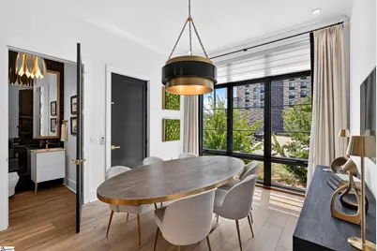
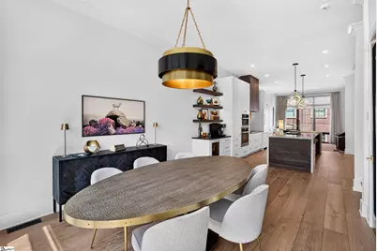
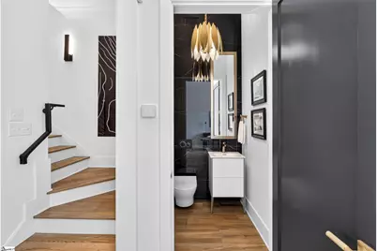
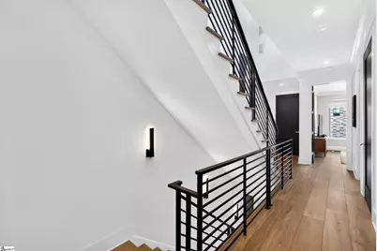
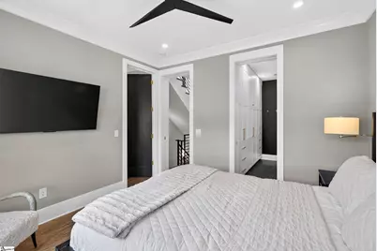
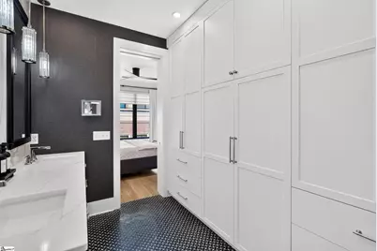
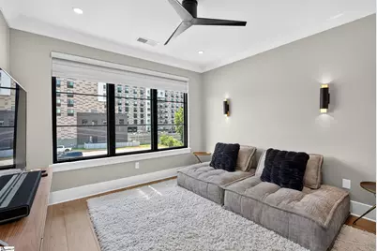
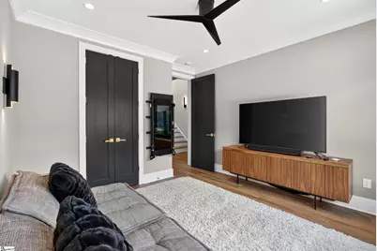
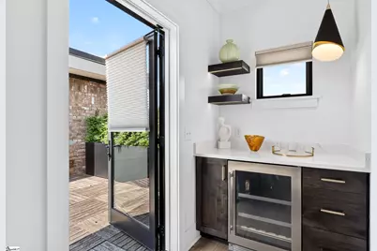
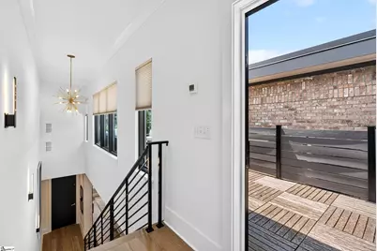
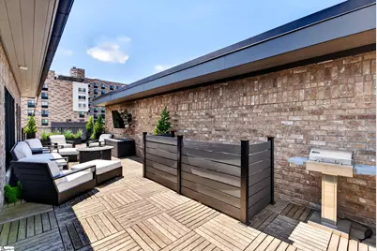
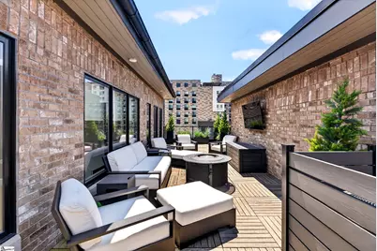
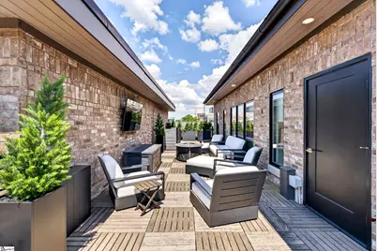
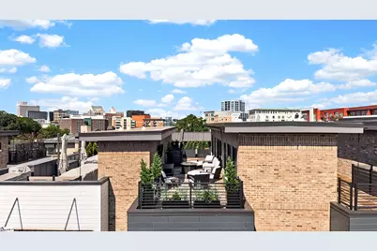
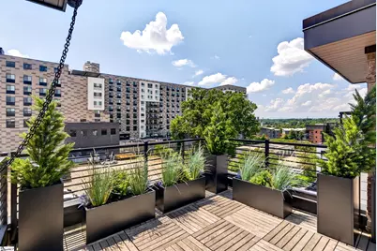
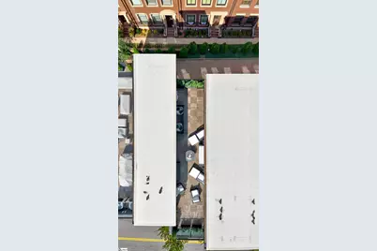
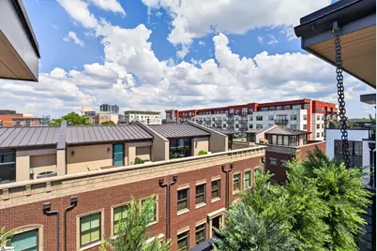
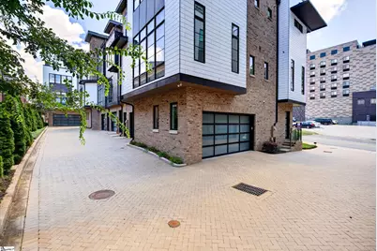
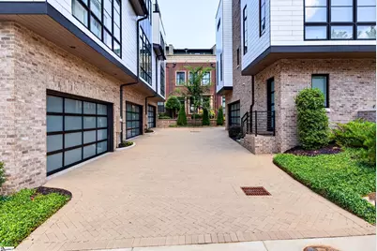
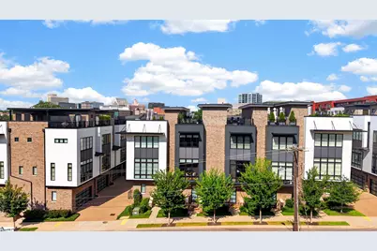
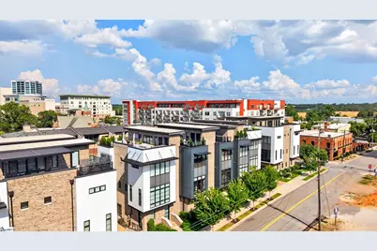
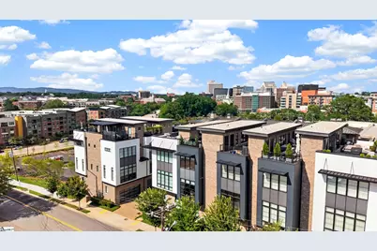
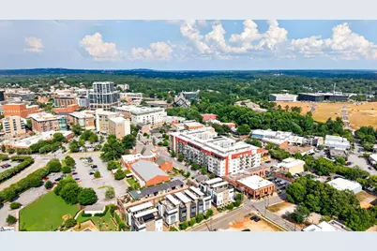
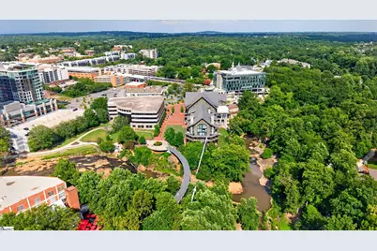
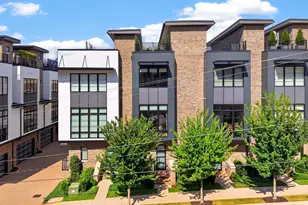
Some homes just check the boxes. This one creates an experience, checks all the boxes and offers designer, luxury living. Welcome to 120 Oneal Street, an exceptional luxury townhome in the heart of Downtown Greenville's sought-after Falls Walk community. Just moments from Main Street, award-winning restaurants, boutique shopping, Falls Park, Fluor Field, the Swamp Rabbit Trail and Unity Park, this residence offers the perfect blend of walkable city living and refined design. From the moment you enter, you'll notice this home is anything but builder grade. More than $112,000 has been invested in carefully selected upgrades, creating a residence that is both timeless and truly turnkey. The chef's kitchen is the centerpiece of the home, featuring custom cabinetry, an expanded island, premium quartzite countertops, a Miele appliance package, and two built-in wine refrigerators. Wide-plank white oak flooring, designer lighting, custom cabinetry, Hunter Douglas motorized shades, and a sleek modern staircase add warmth and sophistication throughout every level. An elevator provides effortless access throughout the home, while the rooftop terrace offers an incredible place to relax or entertain above Downtown Greenville with views of the city and gorgeous sunsets! If you're searching for luxury, convenience, and exceptional craftsmanship, 120 Oneal Street is a home that deserves your attention. You will fall in love with Falls Walk! Schedule your private tour today.
Full Property Details
Full Property Details for 120 Oneal St
General
- Price: $1,495,000
- HOA FEE: $375/month
- Taxes: $6,944
- Status: Active
- Type: Townhouse
- Source: 2257
- MLS ID: 1597066
- Updated: 7/9/2026
- Added to Site: 1 day(s) ago
Interior
- Interior Features: High Ceilings, Walk-In Closet(s), Elevator, Countertops – Quartz
- Fireplace: Yes
- Number of Fireplaces: 1
- Fireplace(s): Ventless
- Appliances: Cooktop, Dishwasher, Convection Oven, Refrigerator, Gas Oven, Tankless Water Heater
- Flooring: Ceramic Tile, Wood
Rooms
Bathrooms
- Total Bathrooms: 3
- Full Bathrooms: 2
- Half Bathrooms: 1
Bedrooms
- Total Bedrooms: 2
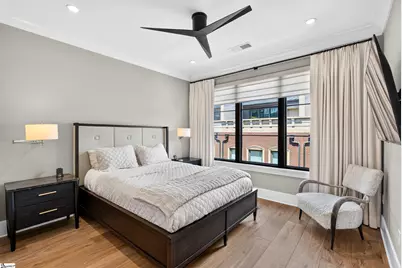
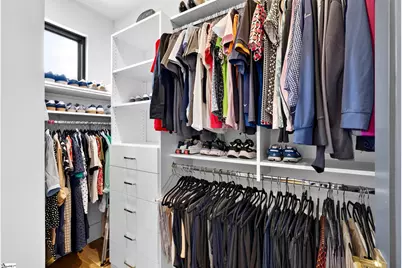
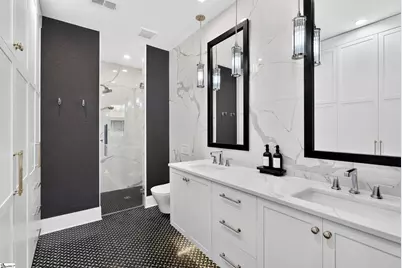
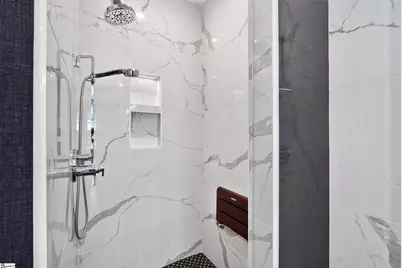
- Primary Bedroom: Double Sink, Primary on 2nd Lvl, Shower Only, Walk-in Closet, 11 x 11, 121 Sq. Ft.
- Bedroom 2: 11 x 13, 143 Sq. Ft.
Other Rooms
- Living Room: 16 x 11, 176 Sq. Ft.
- Kitchen: 16 x 20, 320 Sq. Ft.
- Dining Room: 11 x 13, 143 Sq. Ft.
- Laundry: Walk-in, Electric Dryer Hookup, Stackable Accommodating, Washer Hookup
Additional Information
- Security/Safety: Security System Owned, Smoke Detector(s)
Exterior
- Exterior Features: Other
- Porch/Patio/Deck: Deck
Parking
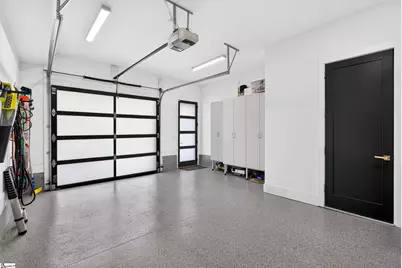
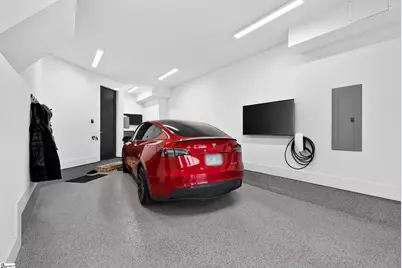
- Garage: Yes
- Attached garage: Yes
- Garage Spaces: 2
- Parking Features: Attached, Paved, Shared Driveway, Tandem
Location
- Area: 74
- County: Greenville
- Subdivision: Falls Walk
- Building Name: Falls Walk
School Information
- Elementary School: A.J. Whittenberg
- Middle School: League
- High School: Greenville
Community
- Association: Yes
- Assoc. Fees Include: Insurance, Maintenance Grounds, Trash, By-Laws, Restrictive Covenants, Yard Irrigation
Heating & Cooling
- Air Conditioning: Yes
- Cooling Type: Central Air, Heat Pump
- Heating Type: Heat Pump
Utilities
- Gas: PNG
- Sewer: Public Sewer
- Water: Public
Structural Information
- Architectural Style: Traditional
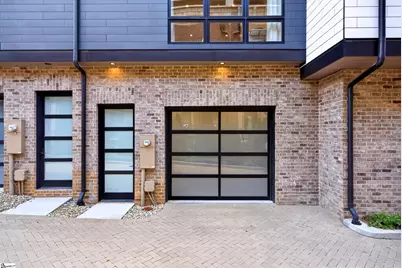
- Exterior Const.: Brick Veneer, Concrete
- Basement: Yes
- Basement Desc.: None
- Roof: Other
- Windows: Window Treatments
- Stories/Levels: 3
- Year Built: 2021
- Property Condition: 6-10
Lot Features
- Lot Dimensions: 18 x 55 x 17 x 55
- Topography: Level
Financial Considerations
- Price Per Sq. Ft.: $868.18
- Association Fee: $375
- Assoc Fee Freq.: Monthly
- Tax Amount: $6,944
Disclosures and Reports
- Documents Avail.: Seller Disclosure, SQFT Sketch
- Property ID: 0071.0101007.00
Listed by BHHS C Dan Joyner - CBD
Get Pre-Approved Today
Schools
Schools serving 120 Oneal St
School District:Greenville County School District
| Name | Grades | Distance |
|---|---|---|
A.J. Whittenburg Elementary School 420 Westfield Street, Greenville, SC 29601 | K-5 | 0.3 mi |
Sevier Middle School 1000 Piedmont Park Road, Greenville, SC 29609 | 6-8 | 4.8 mi |
Greenville Senior High Academy 1 Vardry Street, Greenville, SC 29601 | 9-12 | 0.4 mi |
Disclaimer:
School attendance boundaries provided by ATTOM Data Solutions and are for reference only. Contact the school directly to verify enrollment eligibility.
Price & Sales History for 120 Oneal St
Date
Details
Price
Change
Source
7/08/2026
Listed
$1,495,000
87.11%
MLS
9/29/2021
Sold
$799,000
—
Public Record
Disclaimer: Historical sales information is derived from public records provided by the county offices. Information is not guaranteed and should be independently verified.
Tax History
Tax History for 120 Oneal St
Year
Property Taxes
Change
Tax Assessment
Change
2025
$6,945
9%
$36,250
15%
2024
$6,375
-1%
$31,530
—
2023
$6,451
4%
$31,530
—
2022
$6,230
100%
$31,530
-96%
2021
—
$799,000
—
Disclaimer: Historical tax information is derived from public records provided by the county offices. Information is not guaranteed and should be independently verified.
Estimate the Cost
Estimate the Cost for 120 Oneal St
120 Oneal Street, Greenville, SC 29601 (MLS# 1597066) is a Townhouse property with 2 bedrooms, 2 full bathrooms and 1 partial bathroom. 120 Oneal Street is currently listed for $1,495,000 and was received on July 08, 2026. Want to learn more about 120 Oneal Street? Do you have questions about finding other Townhouse real estate for sale in Greenville? You can browse all Greenville real estate or contact a Coldwell Banker agent to request more information.