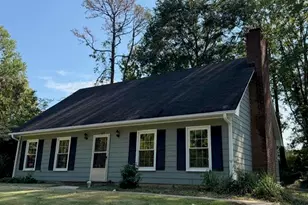
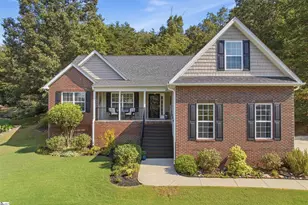
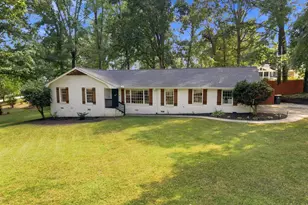
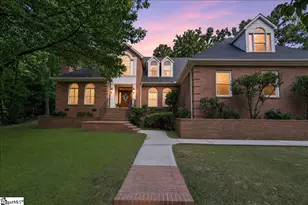
This is a carousel with tiles that activate property listing cards. Use the previous and next buttons to navigate.
1/39
$399,900
This is a carousel with tiles that activate property listing cards. Use the previous and next buttons to navigate.
1/39
Property Description
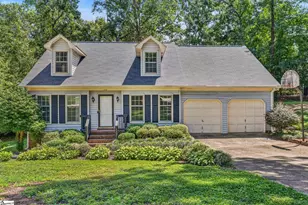
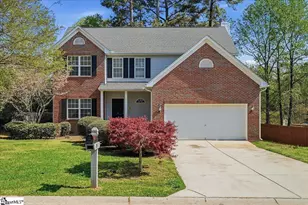
PRICE REDUCTION!Perfect family home situated on nearly half an acre! Enjoy relaxing on the welcoming covered front porch with plenty of room for seating. Inside, you'll find a warm and inviting living space featuring a cozy fireplace, along with a second fireplace in the spacious primary suite. The dining area flows seamlessly into the kitchen, complete with stainless steel appliances, ideal for both everyday living and entertaining. An expansive two-car garage provides ample storage space. Step outside to a flat backyard, easily accessible from the deck, offering plenty of room for outdoor activities, gatherings, or future additions. Upstairs, all four bedrooms are thoughtfully located, including a versatile oversized bedroom that can double as a bonus room. The primary suite features a double vanity and comfortable layout. Conveniently located close to downtown, shopping, and dining, this home truly has it all!
Full Property Details
Full Property Details for 200 Shady Ln
General
- Price: $399,900
- Taxes: $2,610
- Status: Active
- Type: Single Family
- Source: 2257
- MLS ID: 1589991
- Updated: 7/19/2026
- Added to Site: 99 day(s) ago
Interior
- Interior Features: High Ceilings, Ceiling Fan(s), Vaulted Ceiling(s), Ceiling Smooth, Granite Counters, Pantry
- Fireplace: Yes
- Fireplace(s): Gas Log, Ventless
- Appliances: Cooktop, Dishwasher, Disposal, Self Cleaning Oven, Convection Oven, Refrigerator, Electric Cooktop, Electric Oven, Free-Standing Electric Range, Range, Microwave, Gas Water Heater
- Flooring: Carpet, Ceramic Tile, Wood
Rooms
Bathrooms
- Total Bathrooms: 3
- Full Bathrooms: 2
- Half Bathrooms: 1
Bedrooms
- Total Bedrooms: 4
- Primary Bedroom: Double Sink, Full Bath, Primary on 2nd Lvl, Shower-Separate, Tub-Jetted, Walk-in Closet, Fireplace, 16 x 14, 224 Sq. Ft.
- Bedroom 2: 13 x 10, Second, 130 Sq. Ft.
- Bedroom 3: 11 x 10, Second, 110 Sq. Ft.
- Bedroom 4: 22 x 16, Second, 352 Sq. Ft.
Other Rooms
- Living Room: 15 x 16, 240 Sq. Ft.
- Kitchen: 11 x 9, 99 Sq. Ft.
- Dining Room: 10 x 13, 130 Sq. Ft.
- Laundry: 1st Floor, Laundry Closet
Additional Information
- Spa: Yes
- Spa Description: Bath
- Security/Safety: Smoke Detector(s)
Exterior
- Porch/Patio/Deck: Deck, Front Porch
Parking
- Garage: Yes
- Attached garage: Yes
- Garage Spaces: 2
- Parking Features: Attached, Parking Pad, Concrete, Garage Door Opener
Location
- Area: 22
- County: Greenville
- Subdivision: None
School Information
- Elementary School: Mitchell Road
- Middle School: Greenville
- High School: Eastside
Community
- Assoc. Fees Include: None
Heating & Cooling
- Air Conditioning: Yes
- Cooling Type: Central Air, Electric, Heat Pump
- Heating Type: Forced Air, Natural Gas
Utilities
- Gas: PNG
- Sewer: Public Sewer
- Water: Public
- Utility Description: Cable Available
Structural Information
- Architectural Style: Traditional
- Exterior Const.: Stone, Vinyl Siding
- Basement: Yes
- Basement Desc.: None
- Roof: Architectural
- Windows: Vinyl/Aluminum Trim
- Stories/Levels: 2
- Year Built: 2002
- Property Condition: 21-30
Lot Features
- Lot Size (Acres): 0.47
- Lot Size (Sq. Ft.): 20,473.2
- Fence: Yes
- Topography: Level
- Lot Features: 1/2 Acre or Less, Few Trees, Sprklr In Grnd-Partial Yd
- Fencing (Description): Fenced
Financial Considerations
- Price Per Sq. Ft.: $196.32
- Tax Amount: $2,610
Disclosures and Reports
- Documents Avail.: Survey, SQFT Sketch
- Property ID: 0540.0201007.00
Listed by Coldwell Banker Caine/Williams

Get Pre-Approved Today
Schools
Schools serving 200 Shady Ln
School District:Greenville County School District
| Name | Grades | Distance |
|---|---|---|
Mitchell Road Elementary School 4124 East North Street, Greenville, SC 29615 | PK-5 | 0.3 mi |
Greenville Middle Academy 339 Lowndes Avenue, Greenville, SC 29607 | 6-8 | 3.2 mi |
Eastside High School 1300 Brushy Creek Road, Taylors, SC 29687 | 9-12 | 1.6 mi |
Disclaimer:
School attendance boundaries provided by ATTOM Data Solutions and are for reference only. Contact the school directly to verify enrollment eligibility.
Price & Sales History for 200 Shady Ln
Date
Details
Price
Change
Source
7/19/2026
Price Reduced
$399,900
-3.15%
MLS
7/13/2026
Price Reduced
$412,900
-0.48%
MLS
6/10/2026
Price Reduced
$414,900
-1.19%
MLS
5/13/2026
Price Reduced
$419,900
-1.18%
MLS
4/30/2026
Listed
$424,900
6.22%
MLS
5/23/2023
Sold
$400,000
—
Public Record
Disclaimer: Historical sales information is derived from public records provided by the county offices. Information is not guaranteed and should be independently verified.
Tax History
Tax History for 200 Shady Ln
Year
Property Taxes
Change
Tax Assessment
Change
2025
$2,611
-3%
$16,560
7%
2024
$2,681
34%
$15,420
36%
2023
$2,000
6%
$11,310
—
2021
$1,888
-2%
$11,310
—
2022
$1,921
2%
$11,310
15%
2021
$1,888
10%
$9,830
-96%
2019
$1,724
-64%
$245,870
—
2018
$4,752
283%
$245,870
42%
2017
$1,240
5%
$173,660
—
2016
$1,183
1%
$173,660
—
2015
$1,177
-3%
$173,660
-4%
2014
$1,208
1%
$181,430
2400%
2013
$1,197
—
$7,257
—
Disclaimer: Historical tax information is derived from public records provided by the county offices. Information is not guaranteed and should be independently verified.
Estimate the Cost
Estimate the Cost for 200 Shady Ln
200 Shady Lane, Greenville, SC 29615 (MLS# 1589991) is a Single Family property with 4 bedrooms, 2 full bathrooms and 1 partial bathroom. 200 Shady Lane is currently listed for $399,900 and was received on April 30, 2026. Want to learn more about 200 Shady Lane? Do you have questions about finding other Single Family real estate for sale in Greenville? You can browse all Greenville real estate or contact a Coldwell Banker agent to request more information.