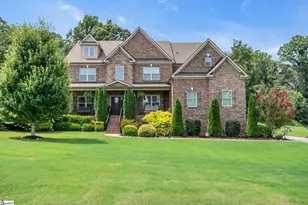
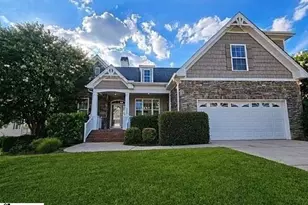
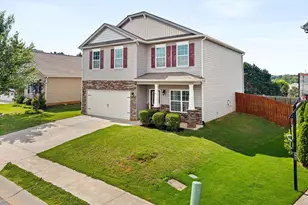
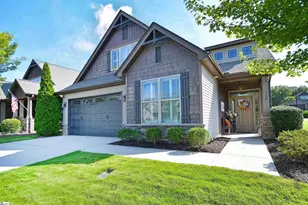
This is a carousel with tiles that activate property listing cards. Use the previous and next buttons to navigate.
1/35
$390,000 Just Listed
This is a carousel with tiles that activate property listing cards. Use the previous and next buttons to navigate.
1/35
Property Description
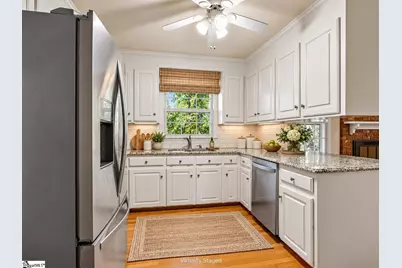
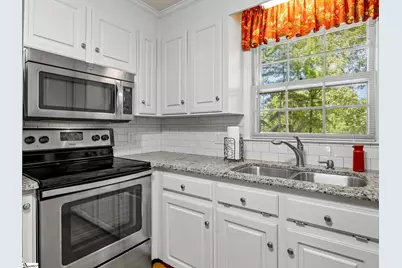
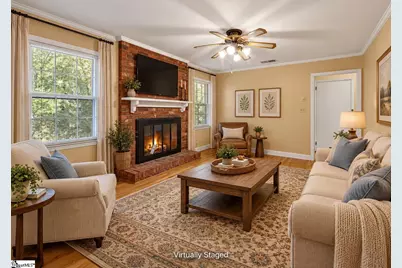
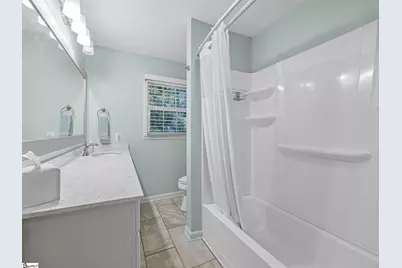
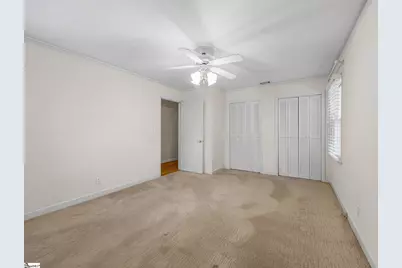
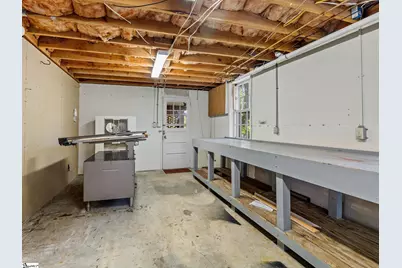
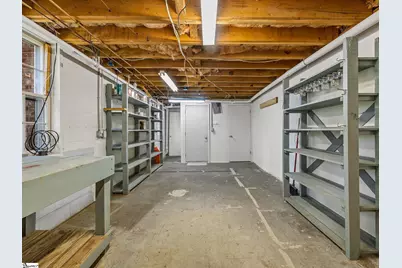
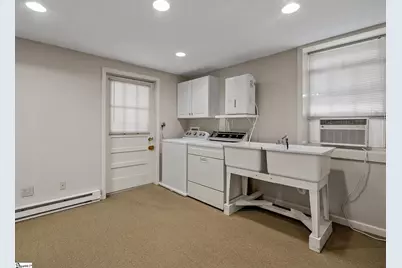
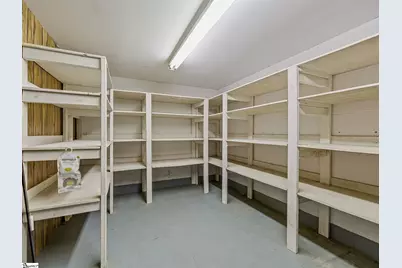
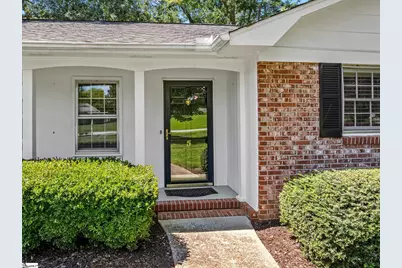
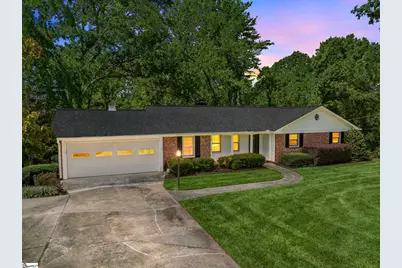
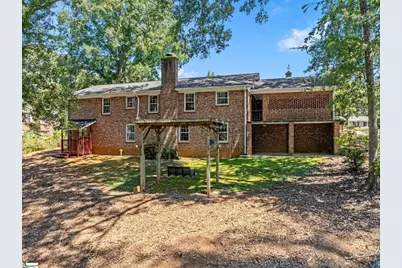
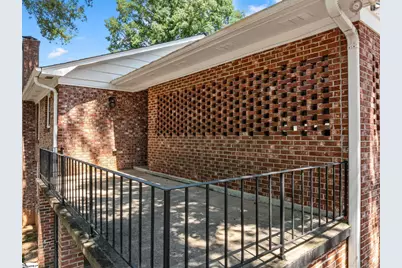
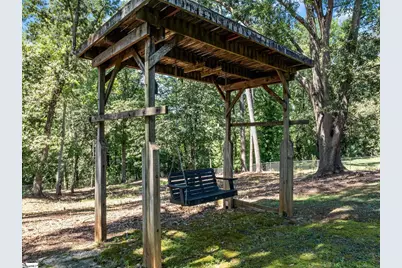
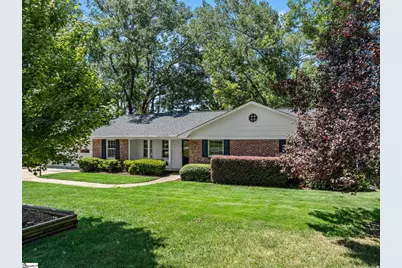
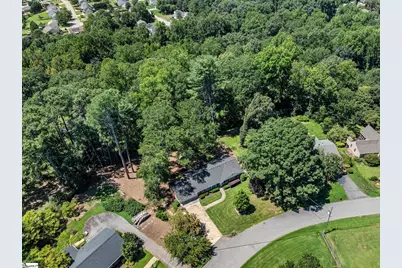
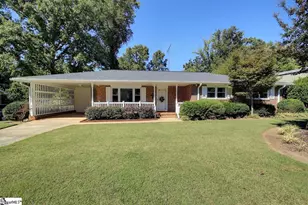
How many of these features are on your wish list for your new home: four bedrooms & three full baths, updated kitchen and baths, large (.60 acre) lot with fenced backyard, NO HOA, walk out basement with interior access and two exterior doors, 400 sq ft workshop in the basement, amazing storage space for all your seasonal decorations and much more. You will love the multiple common spaces which allow everyone to enjoy their form of entertainment. While one is in the workshop with power tools finishing up a woodworking project, three others are gathered around the game table in the basement for a rousing game of Uno, and two more are relaxing in front of the cozy gas log fireplace in the den with that fun new movie on. This lovely brick ranch is made for these types of evenings. All appliances remain, even the washing machine and dryer. Primary bedroom has two closets. There is an attached two car garage and plenty of parking space. The workshop is ready for your projects with a sturdy ten foot long work bench, multiple shelving units and a box fan mounted in a wood frame on casters. Front yard is level and the lawn is kept lush and green with an inground sprinkler system. What more could you want? Come check it out just off Wade Hampton Blvd in Taylors.
Full Property Details
Full Property Details for 5 Badger Dr
General
- Price: $390,000
- Taxes: $926
- Status: Active
- Type: Single Family
- Source: 2257
- MLS ID: 1601930
- Updated: 8/26/2026
- Added to Site: Today
Interior
- Interior Features: Ceiling Fan(s), Granite Counters, Countertops-Solid Surface, Pantry, Radon System
- Fireplace: Yes
- Number of Fireplaces: 1
- Fireplace(s): Gas Log, Screen
- Appliances: Dishwasher, Dryer, Refrigerator, Washer, Free-Standing Electric Range, Range, Microwave, Electric Water Heater
- Flooring: Carpet, Ceramic Tile, Wood
Rooms
Bathrooms
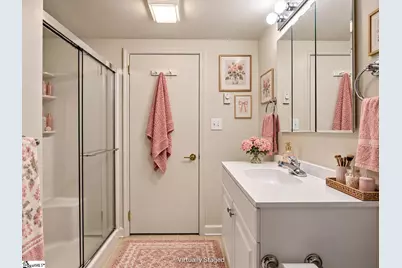
- Total Bathrooms: 3
- Full Bathrooms: 3
- Main Floor Baths: 2
Bedrooms
- Total Bedrooms: 4
- Bedrooms Main: 3
- Primary Bedroom: Full Bath, Primary on Main Lvl, Shower Only, Multiple Closets, 15 x 12, 180 Sq. Ft.
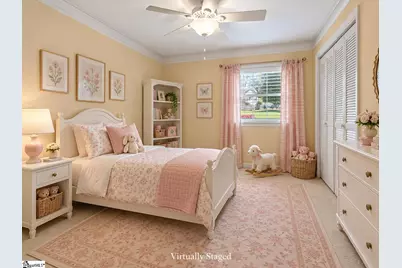
- Bedroom 2: 12 x 10, 120 Sq. Ft.
- Bedroom 3: 12 x 12, 144 Sq. Ft.
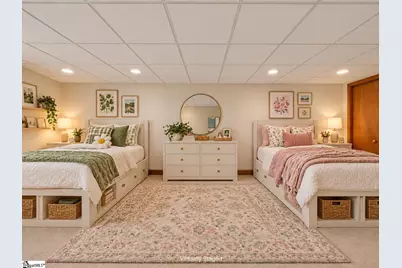
- Bedroom 4: 21 x 11, Basement, 231 Sq. Ft.
Other Rooms
- Living Room: 16 x 12, 192 Sq. Ft.
- Kitchen: 12 x 10, 120 Sq. Ft.
- Dining Room: 14 x 10, 140 Sq. Ft.
- Office: 192 Sq. Ft.
- Laundry: In Basement, Walk-in, Electric Dryer Hookup, Washer Hookup, Laundry Room
Additional Information
- Equipment: Dehumidifier
Exterior
- Exterior Features: Balcony, Under Ground Irrigation
- Porch/Patio/Deck: Deck, Patio, Front Porch, Porch, Rear Porch
Parking
- Garage: Yes
- Attached garage: Yes
- Garage Spaces: 2
- Parking Features: Attached, Parking Pad, Concrete, Garage Door Opener, Key Pad Entry
Location
- Area: 13
- County: Greenville
- Subdivision: Groveland Dell
School Information
- Elementary School: Taylors
- Middle School: Greer
- High School: Greer
Community
- Assoc. Fees Include: None
Heating & Cooling
- Air Conditioning: Yes
- Cooling Type: Central Air, Electric, Other
- Heating Type: Forced Air, Natural Gas, Other
Utilities
- Gas: CPW
- Sewer: Public Sewer
- Water: Public
- Utility Description: Cable Available
Structural Information
- Architectural Style: Ranch
- Exterior Const.: Brick Veneer
- Basement: Yes
- Basement Desc.: Finished, Walk-Out Access, Dehumidifier, Interior Entry
- Roof: Architectural
- Windows: Window Treatments, Storm Window(s)
- Drive-In Doors: Storm Door(s)
- Stories/Levels: 1
- Property Condition: 50
Lot Features
- Lot Size (Acres): 0.6
- Lot Size (Sq. Ft.): 26,136
- Lot Dimensions: 106 x 163 x 189 x 216
- Fence: Yes
- Topography: Level
- Lot Features: 1/2 - Acre, Sloped, Few Trees, Sprklr In Grnd-Partial Yd
- Fencing (Description): Fenced
Financial Considerations
- Price Per Sq. Ft.: $156
- Tax Amount: $926
Disclosures and Reports
- Documents Avail.: Lead Based Paint Doc., Seller Disclosure
- Property ID: T009060121000
Listed by BHHS C Dan Joyner - Woodruff Rd

Get Pre-Approved Today
Schools
Schools serving 5 Badger Dr
School District:Greenville County School District
| Name | Grades | Distance |
|---|---|---|
Taylors Elementary School 809 Reid School Road, Taylors, SC 29687 | K-5 | 2.3 mi |
Greer Middle School 3032 East Gap Creek Road, Greer, SC 29651 | 6-8 | 4.5 mi |
Greer High School 3000 East Gap Creek Road, Greer, SC 29651 | 9-12 | 4.6 mi |
Disclaimer:
School attendance boundaries provided by ATTOM Data Solutions and are for reference only. Contact the school directly to verify enrollment eligibility.
Price & Sales History for 5 Badger Dr
Date
Details
Price
Change
Source
8/25/2026
Listed
$390,000
—
MLS
Disclaimer: Historical sales information is derived from public records provided by the county offices. Information is not guaranteed and should be independently verified.
Tax History
Tax History for 5 Badger Dr
Year
Property Taxes
Change
Tax Assessment
Change
2025
$774
14%
$6,000
15%
2024
$681
1%
$5,210
—
2023
$676
-4%
$5,210
—
2021
$705
11%
$5,210
—
2022
$633
-10%
$5,210
13%
2021
$705
14%
$4,620
-96%
2019
$621
1%
$115,520
—
2018
$612
1%
$115,520
—
2017
$605
6%
$115,520
—
2016
$572
6%
$115,520
—
2015
$539
-11%
$115,520
-8%
2014
$605
1%
$126,000
2400%
2013
$598
—
$5,040
—
Disclaimer: Historical tax information is derived from public records provided by the county offices. Information is not guaranteed and should be independently verified.
Estimate the Cost
Estimate the Cost for 5 Badger Dr
5 Badger Drive, Taylors, SC 29687 (MLS# 1601930) is a Single Family property with 4 bedrooms and 3 full bathrooms. 5 Badger Drive is currently listed for $390,000 and was received on August 25, 2026. Want to learn more about 5 Badger Drive? Do you have questions about finding other Single Family real estate for sale in Taylors? You can browse all Taylors real estate or contact a Coldwell Banker agent to request more information.