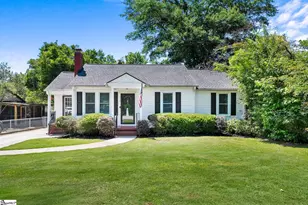
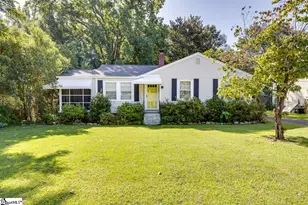
This is a carousel with tiles that activate property listing cards. Use the previous and next buttons to navigate.
1/47
$399,000 Just Listed
This is a carousel with tiles that activate property listing cards. Use the previous and next buttons to navigate.
1/47
Property Description
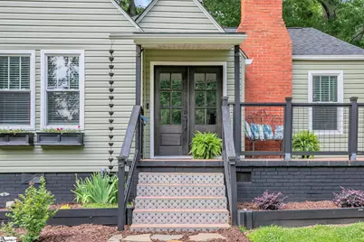
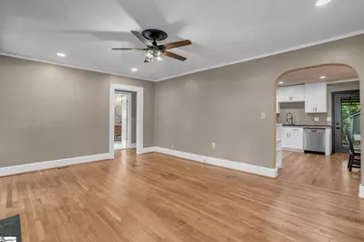
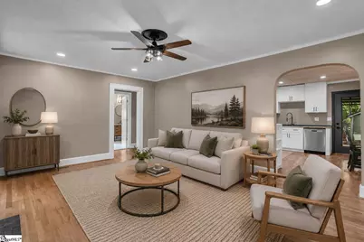
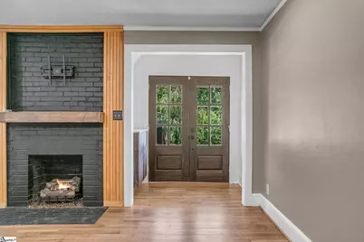
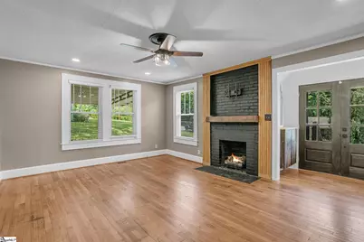
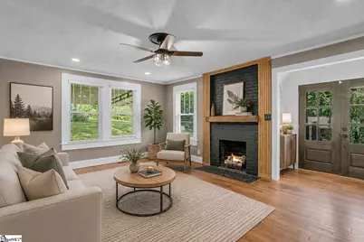
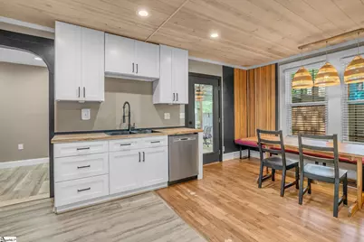
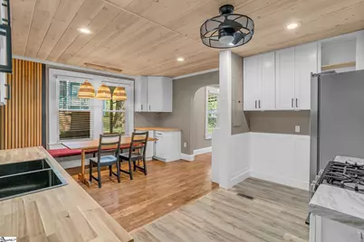
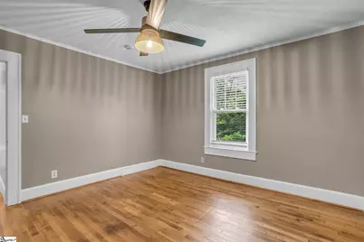
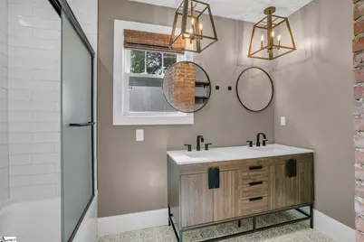
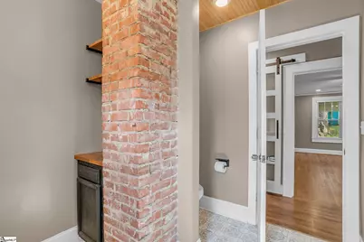
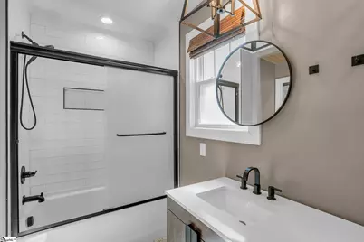
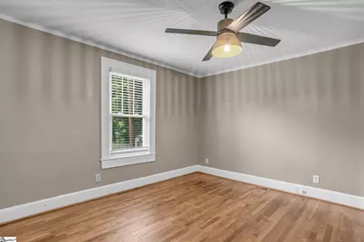
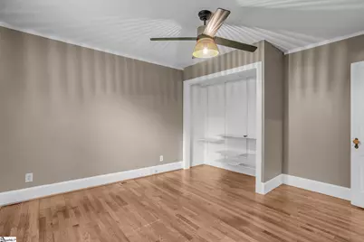
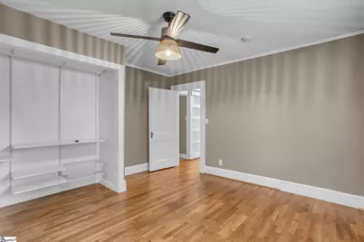
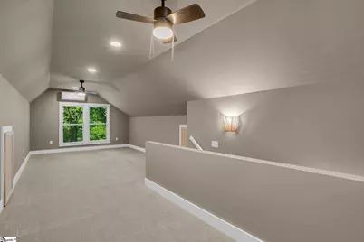
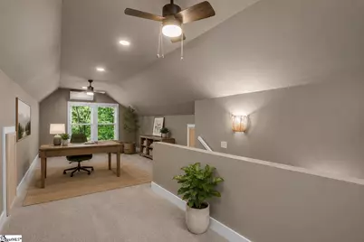
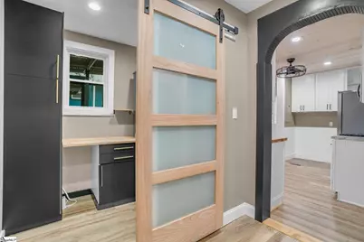
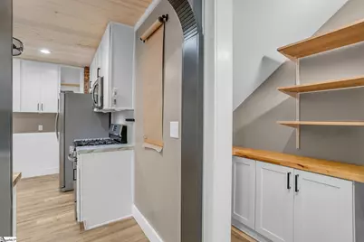
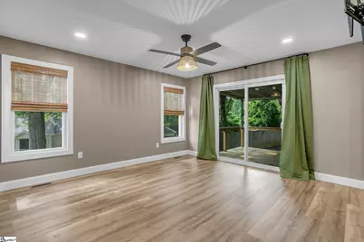
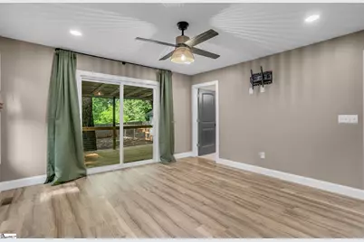
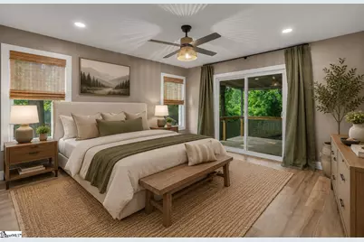
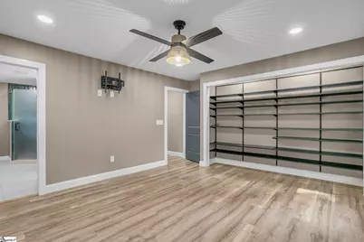
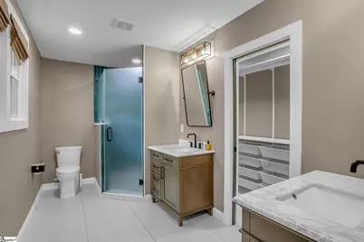
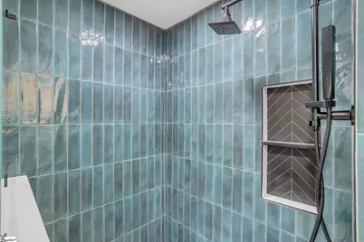
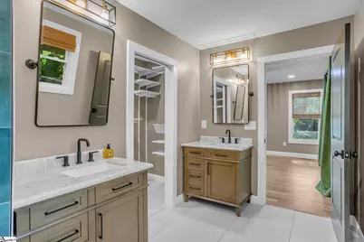
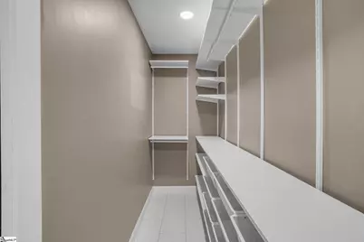
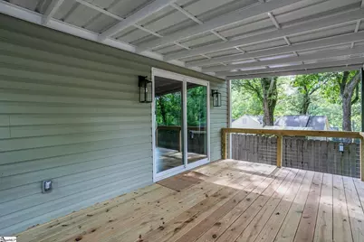
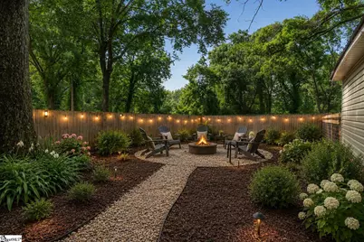
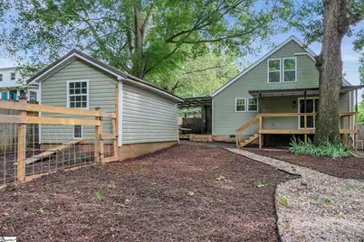
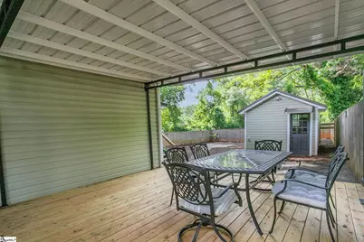
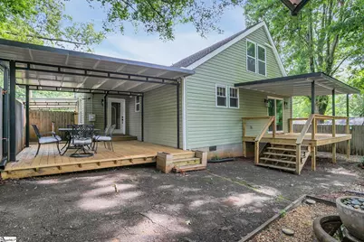
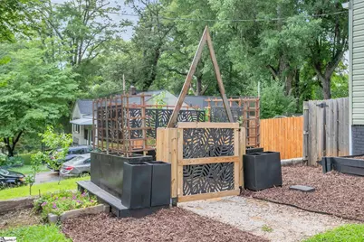
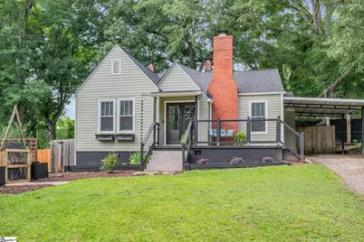
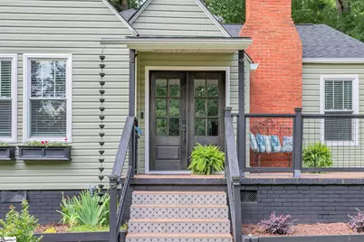
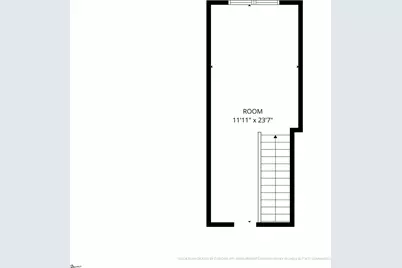
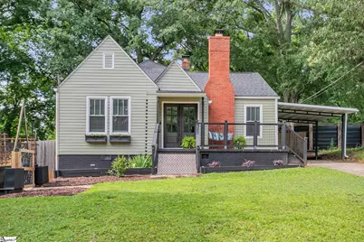
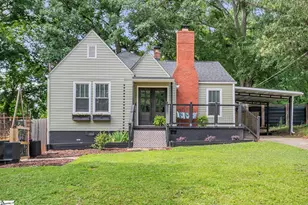
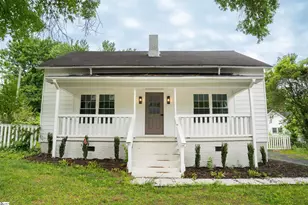
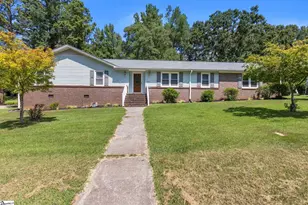
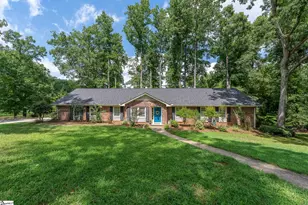
Located in the highly sought-after Sans Souci area just minutes from vibrant downtown Greenville, this charming 1963 home is full of character, thoughtful updates, and move-in ready appeal! Featuring 3 bedrooms and 2 full bathrooms, 208 McMakin Drive offers beautiful hardwood floors throughout and a spacious layout designed for comfortable everyday living. The stunning primary suite addition creates a true retreat with dual closets and a beautifully updated bathroom featuring a custom tile shower and separate vanities. An updated loft space adds even more flexibility and is perfect for a playroom, home office, media room, or creative space, plus convenient walk-out attic storage provides plenty of room for organization and seasonal items. The home's charm continues outdoors with two large covered porches perfect for relaxing, entertaining, or enjoying the fenced backyard. A detached storage shed provides excellent space for a workshop, hobby area, or additional storage needs. Blending timeless character with modern updates, this well-maintained home offers incredible value at $399,000 in one of Greenville's most convenient and rapidly growing locations. Don't miss your opportunity to own a piece of Sans Souci charm just moments from shopping, dining, and everything downtown Greenville has to offer!
Full Property Details
Full Property Details for 208 McMakin Dr
General
- Price: $399,000
- Taxes: $1,855
- Status: Active
- Type: Single Family
- Source: 2257
- MLS ID: 1593069
- Updated: 5/28/2026
- Added to Site: 2 day(s) ago
Interior
- Interior Features: Ceiling Fan(s), Ceiling Blown, Ceiling Smooth, Countertops-Solid Surface, Walk-In Closet(s), Countertops-Other, Countertops – Quartz, Pantry
- Fireplace: Yes
- Number of Fireplaces: 1
- Fireplace(s): Gas Log
- Appliances: Gas Cooktop, Dishwasher, Disposal, Dryer, Free-Standing Gas Range, Convection Oven, Refrigerator, Washer, Electric Oven, Microwave, Electric Water Heater
- Flooring: Carpet, Ceramic Tile, Wood, Luxury Vinyl
Rooms
Bathrooms
- Total Bathrooms: 2
- Full Bathrooms: 2
- Main Floor Baths: 2
Bedrooms
- Total Bedrooms: 3
- Bedrooms Main: 3
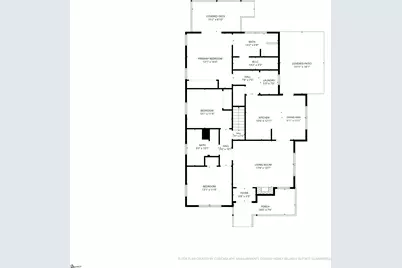
- Primary Bedroom: Double Sink, Full Bath, Primary on Main Lvl, Shower Only, Walk-in Closet, Multiple Closets, 16 x 13, 208 Sq. Ft.
- Bedroom 2: 13 x 12, 156 Sq. Ft.
- Bedroom 3: 13 x 12, 156 Sq. Ft.
Other Rooms
- Living Room: 18 x 13, 234 Sq. Ft.
- Kitchen: 13 x 11, 143 Sq. Ft.
- Laundry: 1st Floor, Walk-in, Electric Dryer Hookup, Washer Hookup, Laundry Room
Additional Information
- Security/Safety: Smoke Detector(s)
Exterior
- Porch/Patio/Deck: Front Porch, Porch, Rear Porch
Parking
- Carports: Yes
- Parking Features: Attached Carport, Asphalt, Carport, Driveway
Location
- Area: 61
- County: Greenville
- Subdivision: Dukeland Park
School Information
- Elementary School: Duncan Chapel
- Middle School: Lakeview
- High School: Berea
Community
- Assoc. Fees Include: None
Heating & Cooling
- Air Conditioning: Yes
- Cooling Type: Central Air, Electric, Multi Units, Other
- Heating Type: Electric, Forced Air, Multi-Units, Natural Gas, Other
Utilities
- Gas: PNG
- Sewer: Public Sewer
- Water: Public
- Utility Description: Cable Available
Structural Information
- Architectural Style: Traditional
- Exterior Const.: Aluminum Siding, Vinyl Siding
- Basement: Yes
- Basement Desc.: None
- Roof: Architectural
- Windows: Vinyl/Aluminum Trim
- Stories/Levels: 1
- Year Built: 1963
- Property Condition: 50
Lot Features
- Lot Size (Acres): 0.17
- Lot Size (Sq. Ft.): 7,405.2
- Lot Dimensions: 49 x 152 x 49 x 153
- Fence: Yes
- Topography: Level
- Lot Features: 1/2 Acre or Less, Few Trees
- Fencing (Description): Fenced
Financial Considerations
- Price Per Sq. Ft.: $201.31
- Tax Amount: $1,855
Disclosures and Reports
- Documents Avail.: House Plans, Lead Based Paint Doc., Seller Disclosure, SQFT Sketch
- Property ID: 0167.0001029.00
Listed by BHHS C Dan Joyner - Midtown

Get Pre-Approved Today
Schools
Schools serving 208 McMakin Dr
School District:Greenville County School District
| Name | Grades | Distance |
|---|---|---|
Duncan Chapel Elementary School 210 Duncan Chapel Road, Greenville, SC 29617 | PK-5 | 1.5 mi |
Lakeview Middle School 3801 Old Buncombe Road, Greenville, SC 29617 | 6-8 | 1.2 mi |
Berea High School 201 Burdine Drive, Greenville, SC 29617 | 9-12 | 3.1 mi |
Disclaimer:
School attendance boundaries provided by ATTOM Data Solutions and are for reference only. Contact the school directly to verify enrollment eligibility.
Price & Sales History for 208 McMakin Dr
Date
Details
Price
Change
Source
5/28/2026
Listed
$399,000
181.98%
MLS
12/23/2019
Sold
$141,500
—
Public Record
Disclaimer: Historical sales information is derived from public records provided by the county offices. Information is not guaranteed and should be independently verified.
Tax History
Tax History for 208 McMakin Dr
Year
Property Taxes
Change
Tax Assessment
Change
2025
$1,855
4%
$7,840
15%
2024
$1,779
-1%
$6,810
—
2023
$1,796
17%
$6,810
28%
2021
$1,540
-52%
$5,330
-33%
2022
$3,194
258%
$8,000
256%
2020
$893
-45%
$2,250
-96%
2019
$1,637
9%
$56,210
—
2018
$1,508
1%
$56,210
—
2017
$1,491
4%
$56,210
—
2016
$1,429
—
$56,210
—
2015
$1,429
-14%
$56,210
-17%
2014
$1,660
1%
$67,810
1567%
2013
$1,640
—
$4,069
—
Disclaimer: Historical tax information is derived from public records provided by the county offices. Information is not guaranteed and should be independently verified.
Estimate the Cost
Estimate the Cost for 208 McMakin Dr
208 McMakin Drive, Greenville, SC 29617 (MLS# 1593069) is a Single Family property with 3 bedrooms and 2 full bathrooms. 208 McMakin Drive is currently listed for $399,000 and was received on May 28, 2026. Want to learn more about 208 McMakin Drive? Do you have questions about finding other Single Family real estate for sale in Greenville? You can browse all Greenville real estate or contact a Coldwell Banker agent to request more information.