This is a carousel with tiles that activate property listing cards. Use the previous and next buttons to navigate.
1/35
$399,900 Just Listed
This is a carousel with tiles that activate property listing cards. Use the previous and next buttons to navigate.
1/35
Property Description
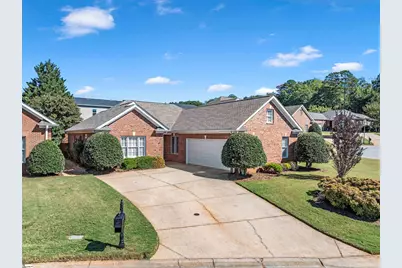
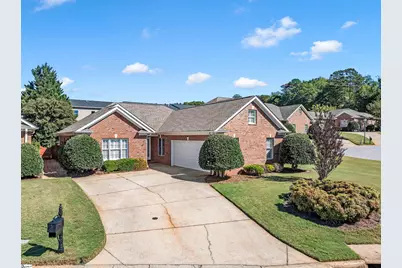
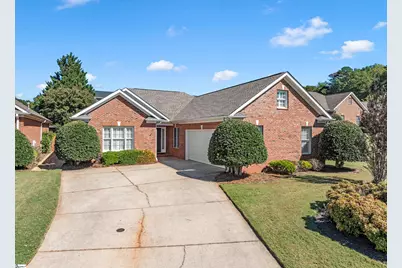
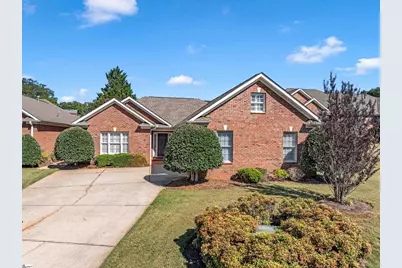
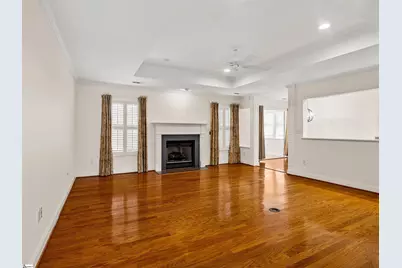
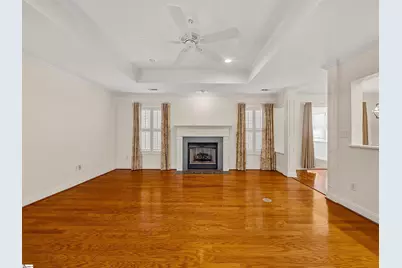
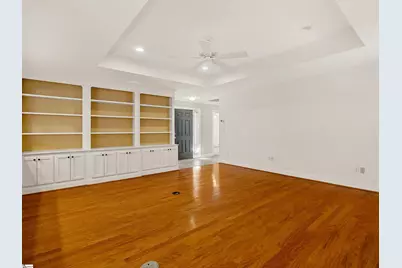
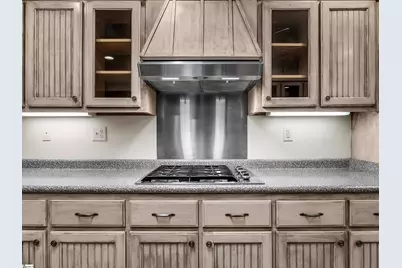
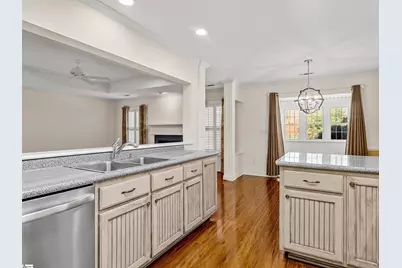
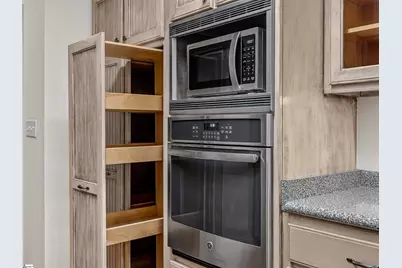
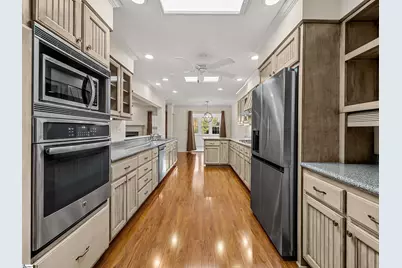
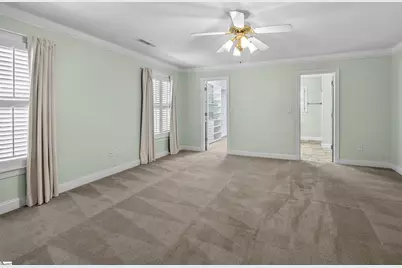
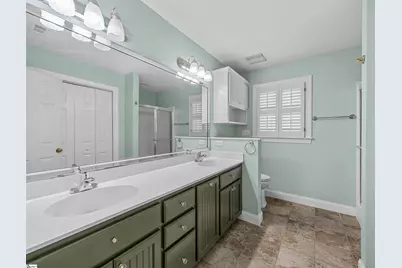
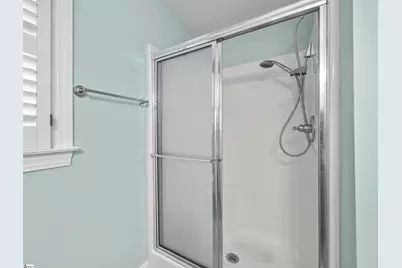
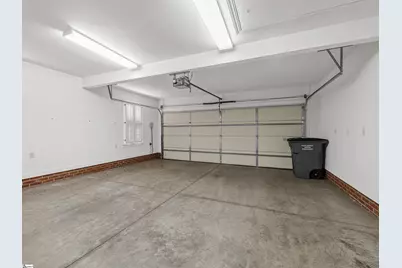
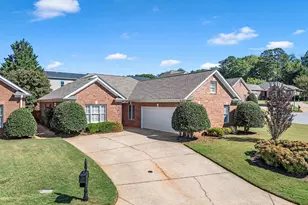
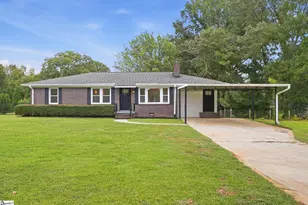
Welcome to 300 Redspire Drive, where classic brick charm, beautiful curb appeal, and light-filled living spaces come together perfectly. Located close to Furman University, this home pairs distinctive interior details with lawn maintenance included in the HOA for added convenience. Warm wood floors lead into a spacious living room featuring a fireplace and an architectural tray ceiling. The open living and dining layout makes entertaining easy, while built-in shelving and lower cabinets provide generous storage and a beautiful backdrop for books, artwork, or your favorite pieces. The kitchen offers abundant cabinetry, ample counter space, a gas cooktop with vent hood, and a built-in oven and microwave. A convenient pass-through keeps the kitchen connected to the living area, and the adjoining dining space provides a welcoming spot for everyday meals or gathering with guests. The bright sunroom features windows on three sides, a paneled ceiling, and a ceiling fan, a great inviting spot for morning coffee, a good book, or unwinding at the end of the day. The spacious primary bedroom includes an en suite bathroom with a double sink vanity and separate shower. A laundry area with a utility sink and an attached two-car garage add everyday convenience. Nearby Furman University adds to the location's appeal, including its Osher Lifelong Learning Institute (OLLI), which offers a wide variety of enrichment courses and activities. With lawn maintenance included in the HOA, you'll have more time to enjoy your home and explore your interests. Discover the character, convenience, and inviting spaces of 300 Redspire Drive. Schedule your showing today!
Full Property Details
Full Property Details for 300 Redspire Dr
General
- Price: $399,900
- HOA FEE: $83/month
- HOA FEE FREQ.: Annually
- Taxes: $2,314
- Status: Active
- Type: Single Family
- Source: 2257
- MLS ID: 1606182
- Updated: 10/9/2026
- Added to Site: 1 day(s) ago
Interior
- Interior Features: High Ceilings, Ceiling Fan(s), Tray Ceiling(s), Countertops-Solid Surface, Open Floorplan, Walk-In Closet(s)
- Fireplace: Yes
- Number of Fireplaces: 1
- Fireplace(s): Gas Log
- Appliances: Gas Cooktop, Dishwasher, Disposal, Electric Oven, Gas Water Heater
- Flooring: Carpet, Ceramic Tile, Wood
Rooms
Bathrooms
- Total Bathrooms: 2
- Full Bathrooms: 2
- Main Floor Baths: 2
Bedrooms
- Total Bedrooms: 3
- Bedrooms Main: 3
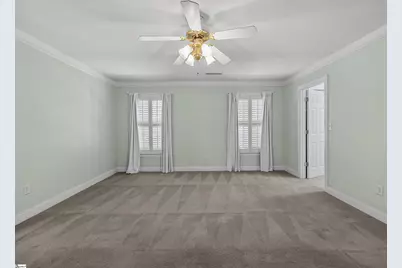
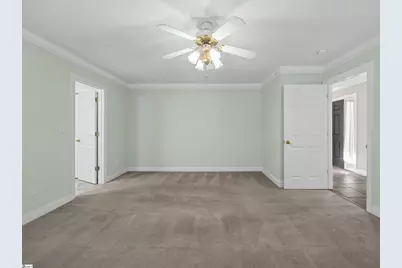
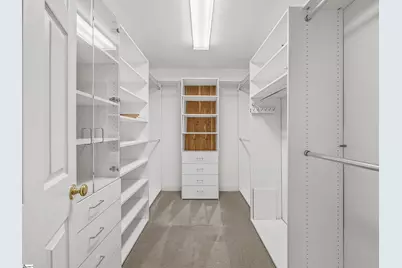
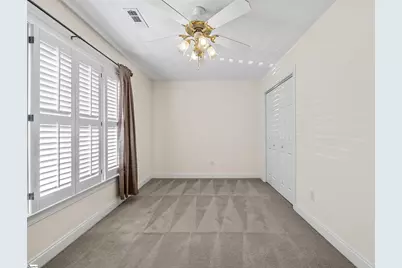
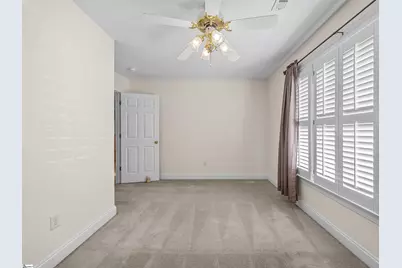
- Primary Bedroom: Double Sink, Full Bath, Primary on Main Lvl, Shower Only, Walk-in Closet, Multiple Closets, 15 x 17, 255 Sq. Ft.
- Bedroom 2: 11 x 15, Main, 165 Sq. Ft.
- Bedroom 3: 10 x 14, Main, 140 Sq. Ft.
Other Rooms
- Living Room: 22 x 18, 396 Sq. Ft.
- Kitchen: 19 x 10, 190 Sq. Ft.
- Dining Room: 10 x 10, 100 Sq. Ft.
- Laundry: Sink, 1st Floor, Electric Dryer Hookup, Stackable Accommodating, Washer Hookup
Additional Information
- Security/Safety: Smoke Detector(s)
Exterior
- Porch/Patio/Deck: Patio, Front Porch
Parking
- Garage: Yes
- Attached garage: Yes
- Garage Spaces: 2
- Parking Features: Attached, Paved, Concrete
Location
- Area: 61
- County: Greenville
- Subdivision: Bradford North
School Information
- Elementary School: Duncan Chapel
- Middle School: Lakeview
- High School: Berea
Community
- Association: Yes
- Assoc. Fees Include: Maintenance Grounds, Restrictive Covenants
Heating & Cooling
- Air Conditioning: Yes
- Cooling Type: Central Air
- Heating Type: Forced Air
Utilities
- Sewer: Public Sewer
- Water: Public
- Utility Description: Cable Available
Structural Information
- Architectural Style: Ranch
- Exterior Const.: Brick Veneer
- Basement: Yes
- Basement Desc.: None
- Roof: Architectural
- Windows: Skylight(s)
- Stories/Levels: 1
- Property Condition: 21-30
Lot Features
- Lot Size (Acres): 0.18
- Lot Size (Sq. Ft.): 7,840.8
- Fence: Yes
- Topography: Level
- Lot Features: 1/2 Acre or Less, Few Trees, Sprklr In Grnd-Full Yard
- Fencing (Description): Fenced
Financial Considerations
- Price Per Sq. Ft.: $217.34
- Association Fee: $1,000
- Assoc Fee Freq.: Annually
- Tax Amount: $2,314
Disclosures and Reports
- Documents Avail.: Seller Disclosure, SQFT Sketch
- Property ID: 0435.0003017.00
Listed by Keller Williams Realty

Get Pre-Approved Today
Schools
Schools serving 300 Redspire Dr
School District:Greenville County School District
| Name | Grades | Distance |
|---|---|---|
Duncan Chapel Elementary School 210 Duncan Chapel Road, Greenville, SC 29617 | PK-5 | 0.2 mi |
Lakeview Middle School 3801 Old Buncombe Road, Greenville, SC 29617 | 6-8 | 1.3 mi |
Berea High School 201 Burdine Drive, Greenville, SC 29617 | 9-12 | 2.9 mi |
Disclaimer:
School attendance boundaries provided by ATTOM Data Solutions and are for reference only. Contact the school directly to verify enrollment eligibility.
Price & Sales History for 300 Redspire Dr
Date
Details
Price
Change
Source
10/09/2026
Listed
$399,900
45.42%
MLS
7/30/2021
Sold
$275,000
—
Public Record
Disclaimer: Historical sales information is derived from public records provided by the county offices. Information is not guaranteed and should be independently verified.
Tax History
Tax History for 300 Redspire Dr
Year
Property Taxes
Change
Tax Assessment
Change
2025
$2,314
7%
$12,060
15%
2024
$2,158
-1%
$10,480
—
2023
$2,178
-64%
$10,480
-33%
2022
$6,049
277%
$15,720
106%
2021
$1,604
—
$7,620
6%
2021
$1,604
4%
$7,210
-96%
2019
$1,542
8%
$180,360
—
2018
$1,432
—
$180,360
—
2017
$1,432
6%
$180,360
—
2016
$1,357
—
$180,360
—
2015
$1,357
4%
$180,360
3%
2014
$1,308
-24%
$175,020
2400%
2013
$1,730
—
$7,001
—
Disclaimer: Historical tax information is derived from public records provided by the county offices. Information is not guaranteed and should be independently verified.
Estimate the Cost
Estimate the Cost for 300 Redspire Dr
300 Redspire Drive, Greenville, SC 29617 (MLS# 1606182) is a Single Family property with 3 bedrooms and 2 full bathrooms. 300 Redspire Drive is currently listed for $399,900 and was received on October 09, 2026. Want to learn more about 300 Redspire Drive? Do you have questions about finding other Single Family real estate for sale in Greenville? You can browse all Greenville real estate or contact a Coldwell Banker agent to request more information.