This is a carousel with tiles that activate property listing cards. Use the previous and next buttons to navigate.
1/39
$290,000 Just Listed
This is a carousel with tiles that activate property listing cards. Use the previous and next buttons to navigate.
1/39
Property Description
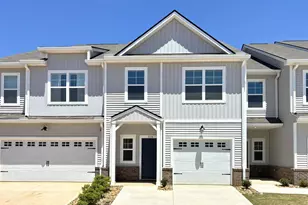
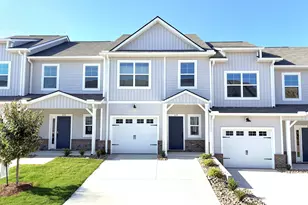
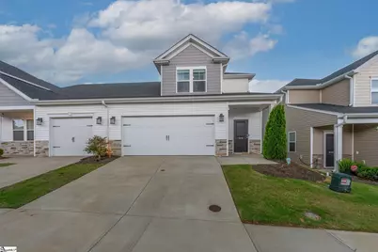
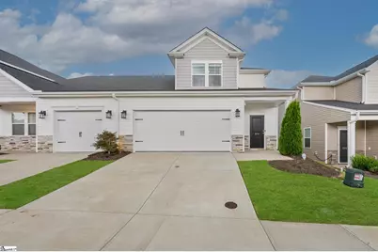
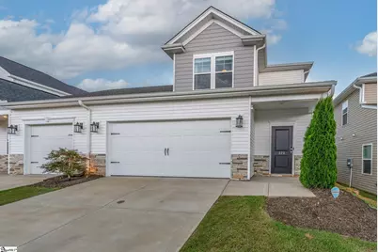
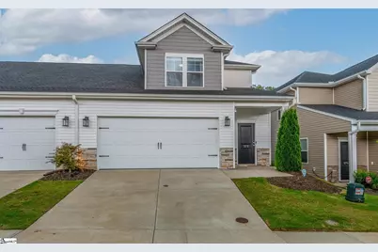
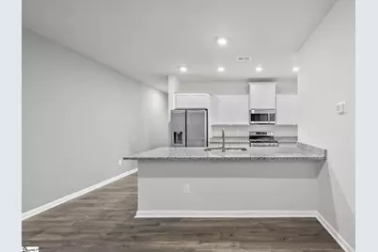
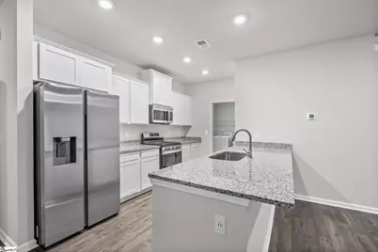
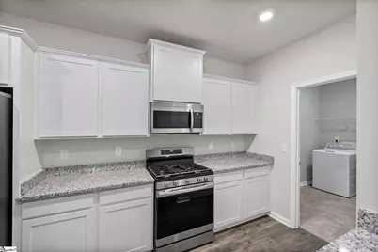
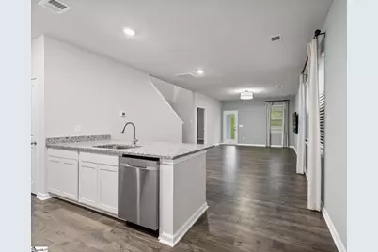
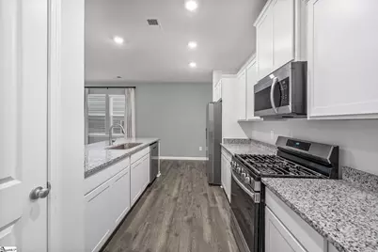
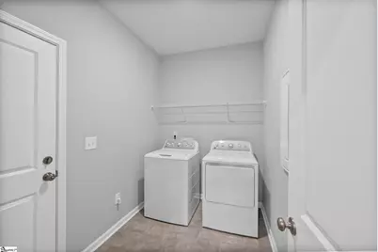
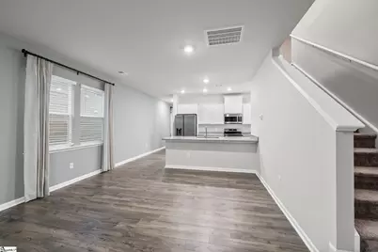
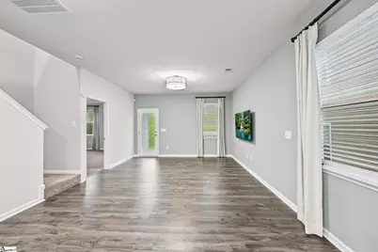
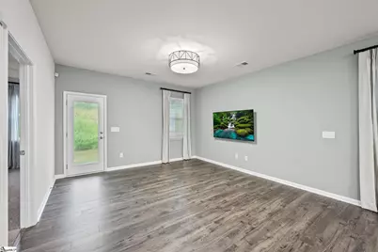
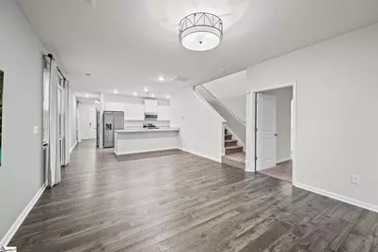
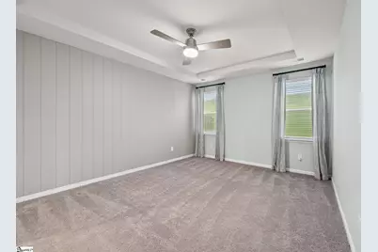
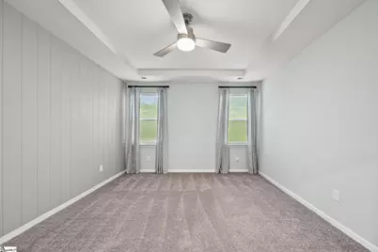
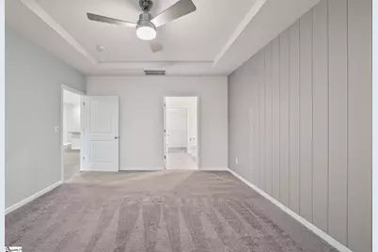
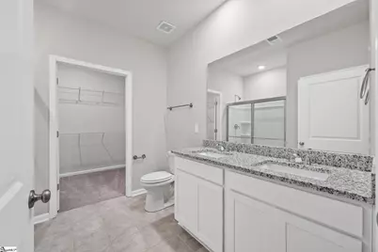
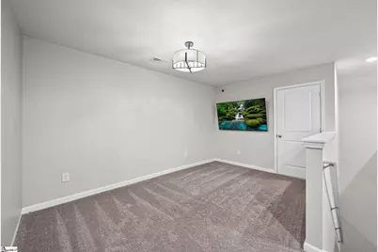
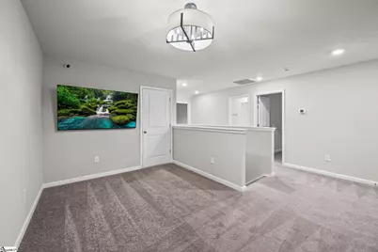
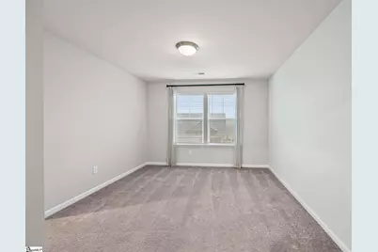
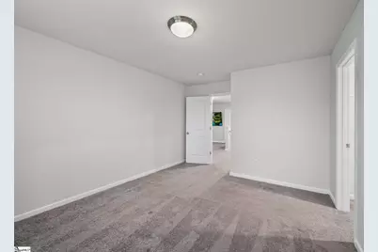
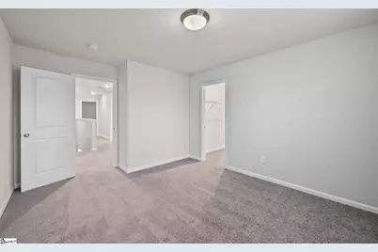
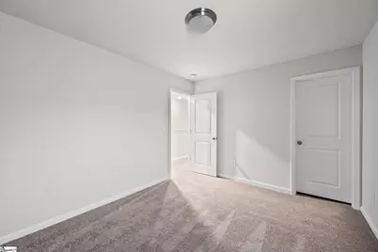
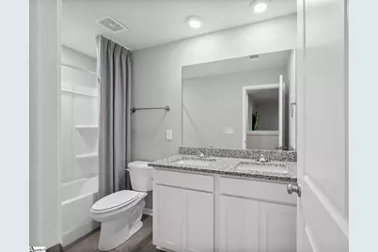
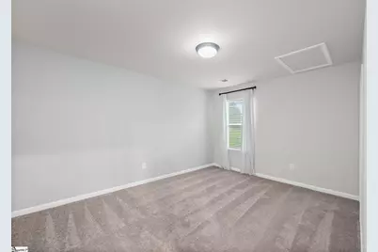
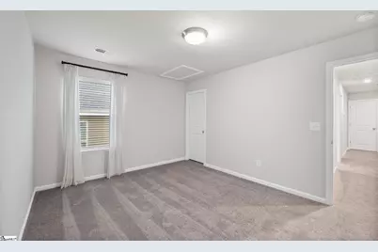
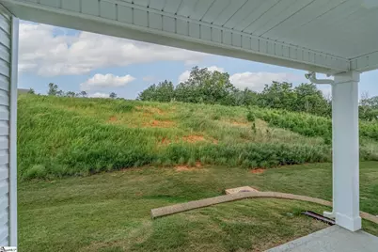
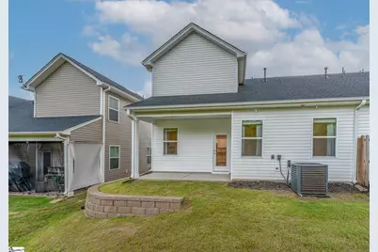
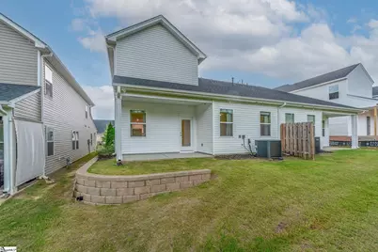
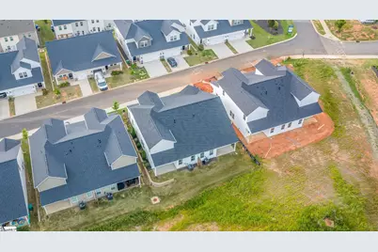
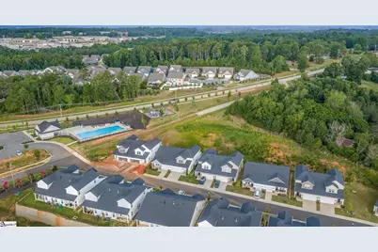
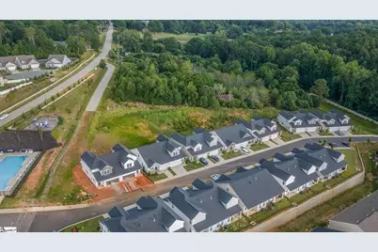
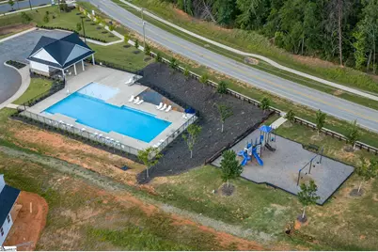
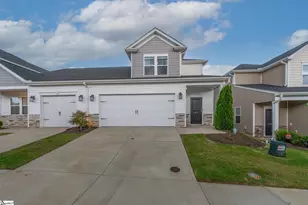
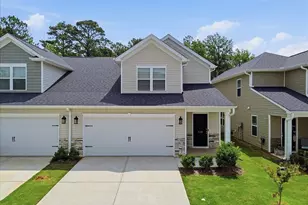
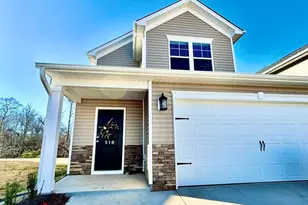
Low-maintenance living meets single-family spaciousness in this stunning 2-level townhome! Designed with an open-concept layout and energy-efficient features, this home delivers the ultimate convenience of true main-level living. The first floor features a spacious kitchen with stainless steel appliances, granite countertops, a walk-in pantry, a bright dining area, a convenient laundry room right off the attached 2-car garage entry, and a private primary suite with a double-vanity bath and an expansive walk-in closet. Upstairs, a versatile flex loft space serves as the perfect centerpiece for a private guest or family floor alongside three additional well-appointed bedrooms. Step outside to relax or entertain on the covered back patio, which overlooks a yard fully equipped with an in-ground irrigation system. Nestled in the desirable Parkland Villas community, residents enjoy a hands-off, hassle-free lifestyle with lawn maintenance included, plus fantastic amenities such as a community pool, dog park, walking trails, and sidewalks. Best of all, you are perfectly situated just minutes from I-85, offering seamless and quick access straight into downtown Greenville!
Full Property Details
Full Property Details for 372 Highline Trl
General
- Price: $290,000
- HOA FEE: $146/month
- Taxes: $5,913
- Status: Active
- Type: Townhouse
- Source: 2257
- MLS ID: 1597627
- Updated: Today (7/14/2026)
- Added to Site: Today
Interior
- Interior Features: High Ceilings, Ceiling Fan(s), Ceiling Smooth, Tray Ceiling(s), Granite Counters, Walk-In Closet(s), Pantry
- Fireplace(s): None
- Appliances: Dishwasher, Disposal, Dryer, Free-Standing Gas Range, Refrigerator, Washer, Microwave, Gas Water Heater, Tankless Water Heater
- Flooring: Carpet, Ceramic Tile, Luxury Vinyl
Rooms
Bathrooms
- Total Bathrooms: 3
- Full Bathrooms: 2
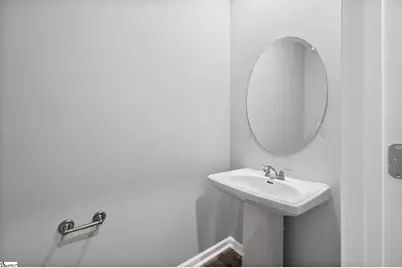
- Half Bathrooms: 1
- Main Floor Baths: 1
Bedrooms
- Total Bedrooms: 4
- Bedrooms Main: 1
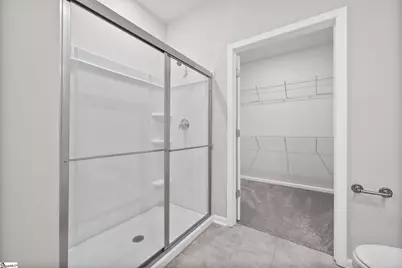
- Primary Bedroom: Double Sink, Full Bath, Primary on Main Lvl, Shower Only, Walk-in Closet, 16 x 13, 208 Sq. Ft.
- Bedroom 2: 13 x 11, Second, 143 Sq. Ft.
- Bedroom 3: 12 x 10, Second, 120 Sq. Ft.
- Bedroom 4: 15 x 11, Second, 165 Sq. Ft.
Other Rooms
- Living Room: 22 x 14, 308 Sq. Ft.
- Kitchen: 17 x 10, 170 Sq. Ft.
- Laundry: 1st Floor, Walk-in, Electric Dryer Hookup, Washer Hookup, Laundry Room
Additional Information
- Pool: Yes
- Security/Safety: Smoke Detector(s)
Exterior
- Exterior Features: Under Ground Irrigation
- Porch/Patio/Deck: Patio, Front Porch
Parking
- Garage: Yes
- Attached garage: Yes
- Garage Spaces: 2
- Parking Features: Attached, Concrete, Garage Door Opener
Location
- Area: 40
- County: Greenville
- Subdivision: Parkland Villas
School Information
- Elementary School: Mauldin
- Middle School: Dr. Phinnize J. Fisher
- High School: J. L. Mann
Community
- Association: Yes
- Assoc. Fees Include: Common Area Ins., Electricity, Maintenance Grounds, Pool, Recreation Facilities, Street Lights, By-Laws, Restrictive Covenants
Heating & Cooling
- Air Conditioning: Yes
- Cooling Type: Central Air, Electric
- Heating Type: Forced Air, Natural Gas
Utilities
- Sewer: Public Sewer
- Water: Public
Structural Information
- Architectural Style: Traditional, Duplex Style
- Builder: Stanley Martin
- Model: Burke
- Exterior Const.: Stone, Vinyl Siding
- Basement: Yes
- Basement Desc.: None
- Roof: Architectural
- Windows: Window Treatments, Tilt Out Windows, Vinyl/Aluminum Trim, Insulated Windows
- Stories/Levels: 2
- Year Built: 2023
- Property Condition: 1-5
Lot Features
- Lot Size (Acres): 0.06
- Lot Size (Sq. Ft.): 2,613.6
- Topography: Level
- Lot Features: 1/2 Acre or Less, Sprklr In Grnd-Full Yard
Financial Considerations
- Price Per Sq. Ft.: $141.88
- Association Fee: $146
- Assoc Fee Freq.: Monthly
- Tax Amount: $5,913
Disclosures and Reports
- Documents Avail.: Seller Disclosure, SQFT Sketch
- Property ID: M012.0701134.00
Listed by EXP Realty LLC
Get Pre-Approved Today
Schools
Schools serving 372 Highline Trl
School District:Greenville County School District
| Name | Grades | Distance |
|---|---|---|
Mauldin Elementary School 1194 Holland Road, Simpsonville, SC 29681 | PK-5 | 3.9 mi |
Dr. Phinnize J. Fisher Middle 700 Millennium Boulevard, Greenville, SC 29607 | 6-8 | 2.4 mi |
J. L. Mann High Academy 160 Fairforest Way, Greenville, SC 29607 | 9-12 | 1.5 mi |
Disclaimer:
School attendance boundaries provided by ATTOM Data Solutions and are for reference only. Contact the school directly to verify enrollment eligibility.
Price & Sales History for 372 Highline Trl
Date
Details
Price
Change
Source
7/14/2026
Listed
$290,000
3.97%
MLS
11/13/2023
Sold
$278,939
—
Public Record
Disclaimer: Historical sales information is derived from public records provided by the county offices. Information is not guaranteed and should be independently verified.
Tax History
Tax History for 372 Highline Trl
Year
Property Taxes
Change
Tax Assessment
Change
2025
$5,913
4%
$19,390
15%
2024
$5,713
100%
$16,860
100%
2023
—
—
Disclaimer: Historical tax information is derived from public records provided by the county offices. Information is not guaranteed and should be independently verified.
Estimate the Cost
Estimate the Cost for 372 Highline Trl
372 Highline Trail, Greenville, SC 29607 (MLS# 1597627) is a Townhouse property with 4 bedrooms, 2 full bathrooms and 1 partial bathroom. 372 Highline Trail is currently listed for $290,000 and was received on July 14, 2026. Want to learn more about 372 Highline Trail? Do you have questions about finding other Townhouse real estate for sale in Greenville? You can browse all Greenville real estate or contact a Coldwell Banker agent to request more information.