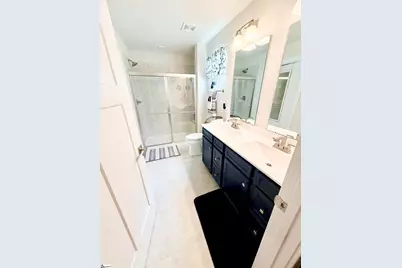
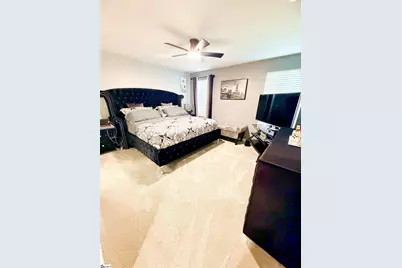
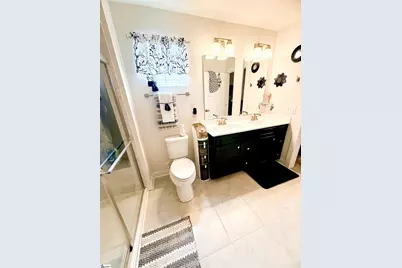
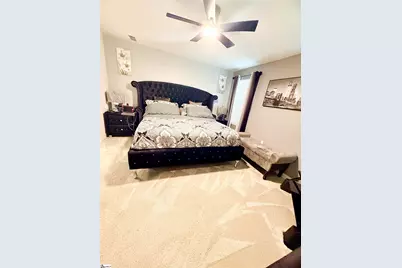
This is a carousel with tiles that activate property listing cards. Use the previous and next buttons to navigate.
1/13
$314,990
This is a carousel with tiles that activate property listing cards. Use the previous and next buttons to navigate.
1/13
Property Description
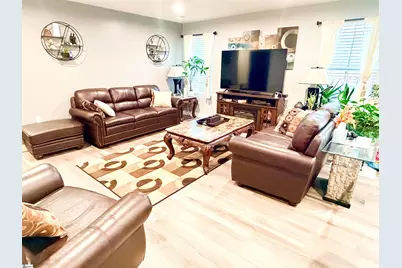
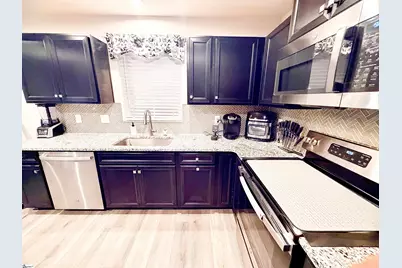
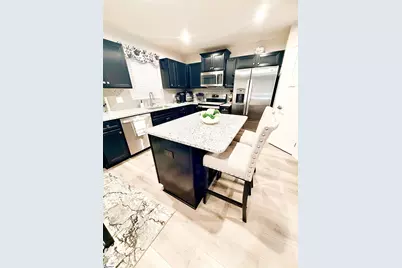
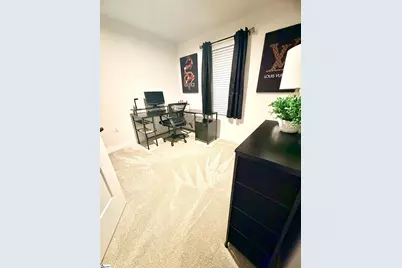
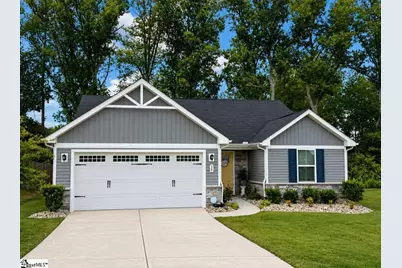
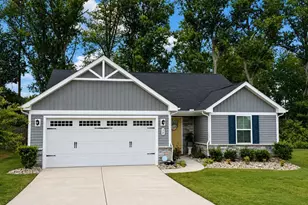
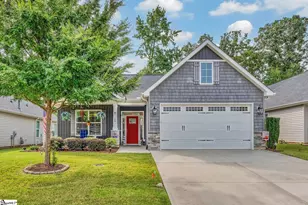
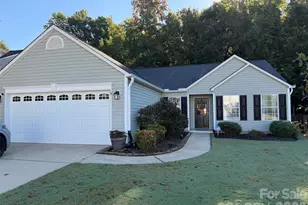
Welcome to effortless one-level living in one of Greenville's most convenient locations! Built in 2023, 38 Timberwild Drive is a 3-bedroom, 2-bath home offering a bright, open floor plan designed for both everyday life and entertaining. The kitchen opens directly to the dining and living areas, creating an open and inviting space, while the primary suite, secondary bedrooms, laundry, kitchen, and living areas are all conveniently located on one level. Outside is where this home really stands apart! Situated on a larger homesite compared to many in the neighborhood, the property features a brand-new fenced backyard with a wooded backdrop for added privacy. River rock landscaping has been added in place of traditional mulch for a clean, attractive, and lower-maintenance look. The home also features an irrigation system, and lawn care is included-giving you more time to enjoy your outdoor space and less time maintaining it. The location is hard to beat! Enjoy convenient access to Downtown Greenville, Mauldin, Simpsonville, shopping, dining, and major roadways, with Lake Conestee Nature Preserve and the Swamp Rabbit Trail just minutes away. If you've been searching for a newer Greenville home that combines easy one-level living, a private outdoor space, low-maintenance features, and an incredibly convenient location, 38 Timberwild Drive deserves a spot at the top of your list. Schedule your showing today!
Full Property Details
Full Property Details for 38 Timberwild Dr
General
- Price: $314,990
- HOA FEE: $90/month
- Taxes: $2,312
- Status: Active
- Type: Single Family
- Source: 2257
- MLS ID: 1602529
- Updated: 10/1/2026
- Added to Site: 46 day(s) ago
Interior
- Interior Features: Ceiling Smooth, Granite Counters, Countertops-Solid Surface, Open Floorplan, Walk-In Closet(s), Pantry
- Fireplace(s): None
- Appliances: Cooktop, Dishwasher, Disposal, Refrigerator, Microwave, Electric Water Heater
- Flooring: Carpet, Ceramic Tile, Luxury Vinyl
Rooms
Bathrooms
- Total Bathrooms: 2
- Full Bathrooms: 2
- Main Floor Baths: 2
Bedrooms
- Total Bedrooms: 3
- Bedrooms Main: 3
- Primary Bedroom: Double Sink, Full Bath, Primary on Main Lvl, Shower Only, Walk-in Closet, 14 x 12, 168 Sq. Ft.
- Bedroom 2: 12 x 11, Main, 132 Sq. Ft.
- Bedroom 3: 10 x 12, Main, 120 Sq. Ft.
Other Rooms
- Living Room: 17 x 16, 272 Sq. Ft.
- Kitchen: 12 x 11, 132 Sq. Ft.
- Dining Room: 12 x 9, 108 Sq. Ft.
- Laundry: 1st Floor, Electric Dryer Hookup, Washer Hookup, Laundry Room
Additional Information
- Security/Safety: Smoke Detector(s)
Exterior
- Porch/Patio/Deck: Patio, Front Porch
Parking
- Garage: Yes
- Attached garage: Yes
- Garage Spaces: 2
- Parking Features: Attached, Paved
Location
- Area: 41
- County: Greenville
- Subdivision: Woodland Pointe
School Information
- Elementary School: Robert Cashion
- Middle School: Hughes
- High School: Southside
Community
- Association: Yes
- Assoc. Fees Include: Common Area Ins., Electricity, Maintenance Grounds, Street Lights, By-Laws, Restrictive Covenants
- Pets Allowed: Yes
Heating & Cooling
- Air Conditioning: Yes
- Cooling Type: Central Air, Electric
- Heating Type: Electric, Forced Air
Utilities
- Sewer: Public Sewer
- Water: Public
- Utility Description: Cable Available
Structural Information
- Architectural Style: Craftsman
- Builder: Ryan Homes
- Model: Gr Bahama
- Exterior Const.: Stone, Vinyl Siding
- Basement: Yes
- Basement Desc.: None
- Roof: Composition
- Windows: Window Treatments, Tilt Out Windows, Vinyl/Aluminum Trim
- Stories/Levels: 1
- Year Built: 2023
- Property Condition: 1-5
Lot Features
- Lot Size (Acres): 0.2
- Lot Size (Sq. Ft.): 8,712
- Lot Dimensions: 86 x 131 x 49 x 134
- Fence: Yes
- Topography: Level
- Lot Features: 1/2 Acre or Less, Sloped, Sprklr In Grnd-Full Yard
- Fencing (Description): Fenced
Financial Considerations
- Price Per Sq. Ft.: $228.92
- Association Fee: $90
- Assoc Fee Freq.: Monthly
- Tax Amount: $2,312
Disclosures and Reports
- Documents Avail.: Seller Disclosure
- Property ID: 413070114700
Listed by BHHS C Dan Joyner - Midtown

Get Pre-Approved Today
Schools
Schools serving 38 Timberwild Dr
School District:Greenville County School District
| Name | Grades | Distance |
|---|---|---|
Robert E. Cashion Elementary School 1500 Fork Shoals Road, Greenville, SC 29605 | PK-5 | 0.5 mi |
Hughes Academy Of Science And Technology 122 Deoyley Avenue, Greenville, SC 29605 | 6-8 | 5 mi |
Southside High School 6630 Frontage at White Horse Road, Greenville, SC 29605 | 9-12 | 4.8 mi |
Disclaimer:
School attendance boundaries provided by ATTOM Data Solutions and are for reference only. Contact the school directly to verify enrollment eligibility.
Price & Sales History for 38 Timberwild Dr
Date
Details
Price
Change
Source
10/01/2026
Price Reduced
$314,990
-3.08%
MLS
9/01/2026
Listed
$324,990
23.44%
MLS
6/15/2023
Sold
$263,275
—
Public Record
Disclaimer: Historical sales information is derived from public records provided by the county offices. Information is not guaranteed and should be independently verified.
Tax History
Tax History for 38 Timberwild Dr
Year
Property Taxes
Change
Tax Assessment
Change
2025
$2,312
—
$12,850
9%
2024
$2,323
-38%
$11,780
12%
2023
$3,744
—
$10,500
—
Disclaimer: Historical tax information is derived from public records provided by the county offices. Information is not guaranteed and should be independently verified.
Estimate the Cost
Estimate the Cost for 38 Timberwild Dr
38 Timberwild Drive, Greenville, SC 29605 (MLS# 1602529) is a Single Family property with 3 bedrooms and 2 full bathrooms. 38 Timberwild Drive is currently listed for $314,990 and was received on September 01, 2026. Want to learn more about 38 Timberwild Drive? Do you have questions about finding other Single Family real estate for sale in Greenville? You can browse all Greenville real estate or contact a Coldwell Banker agent to request more information.