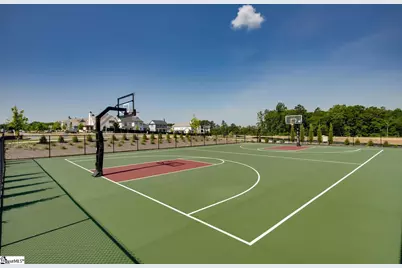

This is a carousel with tiles that activate property listing cards. Use the previous and next buttons to navigate.
1/23
$1,425,000 Just Listed
This is a carousel with tiles that activate property listing cards. Use the previous and next buttons to navigate.
1/23
Property Description
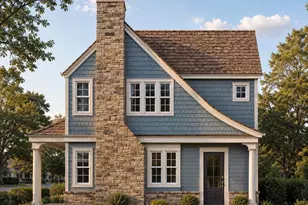
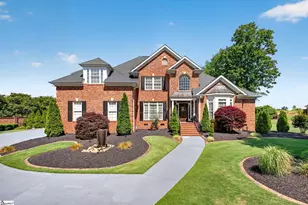
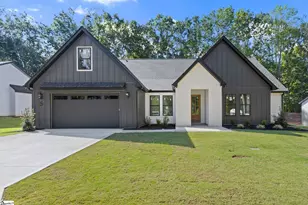
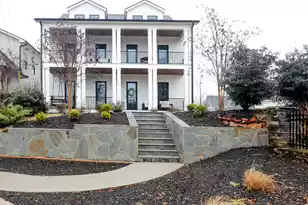
Experience timeless elegance in this exceptional new construction home offering approximately 2,123 square feet of thoughtfully designed living space. Blending classic architectural charm with modern sophistication, this beautifully appointed residence features 3 bedrooms, 3.5 baths, a striking brick and Hardie® plank exterior, durable metal roof, and a side-entry two-car garage that enhances both curb appeal and functionality. Designed for both everyday living and effortless entertaining, the main level showcases a spacious gourmet kitchen complete with an oversized center island, stainless steel appliances, built-in microwave, gas range, abundant cabinetry, and generous prep space. The kitchen flows seamlessly into the dining area and inviting family room, where a cozy gas fireplace creates the perfect gathering place for family and guests. The main-level owner's suite serves as a private retreat, with a walk-in shower, dual vanities, and a spacious walk-in closet with stackable washer/dryer connections. Upstairs, a versatile loft provides the ideal space for a media room, home office, or additional living area, a walk-in laundry room and two well-appointed guest bedrooms each offer comfort and privacy. Outdoor living is equally inviting with a front porch and a side patio creating the perfect setting for entertaining and relaxing. Thoughtfully designed with elegant finishes, quality craftsmanship, and a functional floor plan, this home delivers the perfect balance of luxury, comfort, and low-maintenance living.
Full Property Details
Full Property Details for 4 Britt St
General
- Price: $1,425,000
- HOA FEE: $500/month
- Taxes: $632
- Status: Active
- Type: Single Family
- Source: 2257
- MLS ID: 1598370
- Updated: 7/21/2026
- Added to Site: Today
Interior
- Interior Features: High Ceilings, Ceiling Smooth, Open Floorplan, Walk-In Closet(s), Countertops – Quartz, Pantry
- Fireplace: Yes
- Number of Fireplaces: 1
- Fireplace(s): Gas Log
- Appliances: Dishwasher, Disposal, Free-Standing Gas Range, Refrigerator, Wine Cooler, Microwave, Range Hood, Gas Water Heater, Tankless Water Heater
- Flooring: Ceramic Tile, Wood
Rooms
Bathrooms
- Total Bathrooms: 4
- Full Bathrooms: 3
- Half Bathrooms: 1
- Main Floor Baths: 1
Bedrooms
- Total Bedrooms: 3
- Bedrooms Main: 1
- Primary Bedroom: Double Sink, Full Bath, Primary on Main Lvl, Shower Only, Walk-in Closet, 14 x 13, 182 Sq. Ft.
- Bedroom 2: 19 x 14, Second, 266 Sq. Ft.
- Bedroom 3: 14 x 12, Second, 168 Sq. Ft.
Other Rooms
- Living Room: 17 x 15, 255 Sq. Ft.
- Kitchen: 20 x 11, 220 Sq. Ft.
- Dining Room: 11 x 6, 66 Sq. Ft.
- Laundry: Sink, 1st Floor, 2nd Floor, Laundry Closet, Walk-in, Electric Dryer Hookup, Stackable Accommodating, Washer Hookup, Laundry Room
Additional Information
- Pool: Yes
- Security/Safety: Smoke Detector(s)
Exterior
- Exterior Features: Under Ground Irrigation, Other
- Porch/Patio/Deck: Patio, Front Porch, Porch
Parking
- Garage: Yes
- Attached garage: Yes
- Garage Spaces: 2
- Parking Features: Attached, Driveway, Garage Door Opener, Side/Rear Entry, Yard Door, Key Pad Entry
Location
- Area: 31
- County: Greenville
- Subdivision: Hartness
School Information
- Elementary School: Oakview
- Middle School: Northwood
- High School: Eastside
Community
- Association: Yes
- Assoc. Fees Include: Common Area Ins., Electricity, Gas, Maintenance Grounds, Pool, Recreation Facilities, Trash, By-Laws, Restrictive Covenants
- Pets Allowed: Yes
Heating & Cooling
- Air Conditioning: Yes
- Cooling Type: Central Air, Electric, Heat Pump
- Heating Type: Electric, Forced Air, Natural Gas, Heat Pump
Utilities
- Gas: PIEDMONT
- Sewer: Public Sewer
- Water: Public
- Utility Description: Underground Utilities
Structural Information
- Architectural Style: Tudor
- Builder: Stonegate Builders
- Model: LeVellier
- Exterior Const.: Brick Veneer, Hardboard Siding
- Basement: Yes
- Basement Desc.: None
- Roof: Metal
- Windows: Insulated Windows
- Stories/Levels: 2
- Year Built: 2026
- Property Condition: Under Construction
Lot Features
- Lot Size (Acres): 0.09
- Lot Size (Sq. Ft.): 3,920.4
- Fence: Yes
- Lot Features: 1/2 Acre or Less, Sloped, Other, Sprklr In Grnd-Full Yard
- Fencing (Description): Fenced
Financial Considerations
- Price Per Sq. Ft.: $671.22
- Association Fee: $500
- Assoc Fee Freq.: Monthly
- Tax Amount: $632
Disclosures and Reports
- Documents Avail.: Restric.Cov/By-Laws
- Property ID: 533310131800
Listed by Hartness Real Estate
Get Pre-Approved Today
Price & Sales History for 4 Britt St
Date
Details
Price
Change
Source
7/21/2026
Listed
$1,425,000
—
MLS
Disclaimer: Historical sales information is derived from public records provided by the county offices. Information is not guaranteed and should be independently verified.

Estimate the Cost
Estimate the Cost for 4 Britt St
4 Britt Street, Greenville, SC 29615 (MLS# 1598370) is a Single Family property with 3 bedrooms, 3 full bathrooms and 1 partial bathroom. 4 Britt Street is currently listed for $1,425,000 and was received on July 21, 2026. Want to learn more about 4 Britt Street? Do you have questions about finding other Single Family real estate for sale in Greenville? You can browse all Greenville real estate or contact a Coldwell Banker agent to request more information.